
13 Wilton Hills #13, Wilton, CT 06897
Local realty services provided by:Better Homes and Gardens Real Estate Executive Real Estate
13 Wilton Hills #13,Wilton, CT 06897
$1,310,000
- 3 Beds
- 4 Baths
- 3,971 sq. ft.
- Condominium
- Active
Upcoming open houses
- Fri, Aug 2811:00 am - 01:00 pm
- Sun, Aug 3001:00 pm - 03:00 pm
Listed by: susan larsen(203) 856-1074
Office: william raveis real estate(203) 762-8300
MLS#:24201638
Source:CT
Price summary
- Price:$1,310,000
- Price per sq. ft.:$329.89
- Monthly HOA dues:$550
About this home
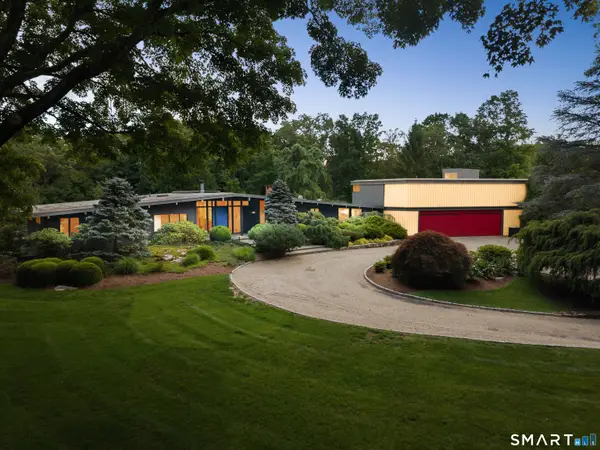
Located in highly desirable Wilton Hills, this stunning home has been completely transformed over the past six years, offering modern luxury, thoughtful updates, and an exceptional open-concept floor plan. A dramatic two-story foyer welcomes you into a light-filled interior featuring a spacious great room with cathedral ceilings, new mouldings, a new gas fireplace, and a wall of windows overlooking the beautiful and private surroundings. The completely renovated chef's kitchen is a true showstopper, featuring gorgeous quartz countertops, custom cabinetry, a generous 9-foot island, and top-of-the-line Wolf, Bosch, and Sub-Zero appliances. The main-level primary suite provides a private retreat with expansive windows, walk-in closet, tray ceiling and a beautifully updated bath. Upstairs, two generously sized bedrooms feature new hardwood floors and share a newly renovated full bath. The walk-out lower level offers exceptional additional living space, with new vinyl plank flooring, a versatile office that could also serve as a fourth bedroom, and a renovated full bath. With nearly every space thoughtfully updated, this move-in-ready home combines sophisticated design, modern amenities, and flexible living spaces in one of the most desirable South Wilton settings. Updates include: New Roof, New HVAC, New Kitchen, New Baths, Added Hardwood Floors...see complete list under Documents....
Contact an agent
Home facts
- Year built:1990
- Listing ID #:24201638
- Added:1 day(s) ago
- Updated:August 28, 2026 at 01:46 PM
Rooms and interior
- Bedrooms:3
- Total bathrooms:4
- Full bathrooms:3
- Half bathrooms:1
- Rooms Total:7
- Kitchen Description:Dishwasher, Disposal, Gas Cooktop, Microwave, Refrigerator, Subzero, Wall Oven
- Basement Description:Full Basement, Full With Walk-Out, Fully Finished, Heated, Liveable Space, Storage
- Living area:3,971 sq. ft.
Heating and cooling
- Cooling:Central Air
- Heating:Hot Air
- Central air:Yes
Structure and exterior
- Year built:1990
- Building area:3,971 sq. ft.
- Lot Features:Level Lot, On Cul-De-Sac
- Architectural Style:Townhouse
- Construction Materials:Wood
- Exterior Features:French Doors, Gutters, Lighting, Patio
Schools
- High school:Wilton
- Middle school:Middlebrook
- Elementary school:Miller-Driscoll
Utilities
- Water:Public Water Connected
- Sewer:Public Sewer Connected
Finances and disclosures
- Price:$1,310,000
- Price per sq. ft.:$329.89
- Tax amount:$20,463 (July 2026-June 2027)
Features and amenities
- Appliances:Dishwasher, Disposal, Dryer, Gas Cooktop, Microwave, Refrigerator, Subzero, Wall Oven, Washer
- Amenities:Auto Garage Door Opener, Cable - Available, Golf Course, Library, Open Floor Plan, Public Transportation, Security System, Shopping/Mall
- Pool features:In Ground Pool
Parking
- Parking description:Attached Garage
- Garage:Yes
- Garage spaces:2
New listings near 13 Wilton Hills #13
- Coming Soon
 $3,800,000Coming Soon3 beds 4 baths4,386 sq. ft.
24 Graenest Ridge Road, Wilton, CT 06897
MLS# 24201990Listed by: Compass Connecticut, LLC - New
 $799,000Active2 beds 3 baths1,781 sq. ft.
39 Lambert Common #39, Wilton, CT 06897
MLS# 24202024Listed by: Coldwell Banker Realty - Open Fri, 11am to 1pmNew
 $2,499,000Active5 beds 7 baths5,471 sq. ft.
77 Old Boston Road, Wilton, CT 06897
MLS# 24199612Listed by: Howard Hanna Rand Realty  $999,000Pending3 beds 3 baths1,984 sq. ft.
26 Village Court #26, Wilton, CT 06897
MLS# 24200382Listed by: Compass Connecticut, LLC $2,099,000Pending6 beds 7 baths5,847 sq. ft.
40 Valeview Road, Wilton, CT 06897
MLS# 24199595Listed by: William Raveis Real Estate- Open Sun, 1 to 3pm
 $1,099,000Active4 beds 3 baths2,844 sq. ft.
241 Mountain Road, Wilton, CT 06897
MLS# 24198029Listed by: William Raveis Real Estate  $835,000Pending4 beds 3 baths2,622 sq. ft.
51 Glen Hill Road, Wilton, CT 06897
MLS# 24197929Listed by: Berkshire Hathaway NE Prop.- Open Sat, 1 to 3pm
 $699,000Active2 beds 3 baths1,255 sq. ft.
13 Glen Ridge #13, Wilton, CT 06897
MLS# 24192946Listed by: Keller Williams Prestige Prop.  $979,000Pending3 beds 3 baths2,738 sq. ft.
512 Belden Hill Road, Wilton, CT 06897
MLS# 24191982Listed by: Berkshire Hathaway NE Prop.


Protect your home and budget from life's surprises with an Assurant Home Warranty, backed by a partner that supports you through every step of homeownership. Explore Plans.
© 2026 Better Homes and Gardens Real Estate LLC. An Anywhere Real Estate company. All rights reserved. Better Homes and Gardens® Real Estate is a registered trademark owned by Meredith Operations Corporation, licensed to Better Homes and Gardens Real Estate LLC and used with permission. Better Homes and Gardens Real Estate LLC fully supports the principles of the Fair Housing Act and the Equal Opportunity Act. Listing information is deemed reliable but is not guaranteed accurate.
Each office is independently owned and operated.
Any services or products provided by third parties are not provided by, affiliated with or related to Better Homes and Gardens Real Estate LLC, or its affiliated companies.