
22 Roxbury Lane, Wilton, CT 06897
Local realty services provided by:Better Homes and Gardens Real Estate Executive Real Estate
22 Roxbury Lane,Wilton, CT 06897
$1,049,000
- 5 Beds
- 3 Baths
- 2,967 sq. ft.
- Single family
- Coming Soon
Upcoming open houses
- Fri, Nov 1311:00 am - 01:00 pm
- Sun, Nov 1501:00 pm - 04:00 pm
Listed by: susan larsen(203) 856-1074
Office: william raveis real estate(203) 762-8300
MLS#:24220041
Source:CT
Price summary
- Price:$1,049,000
- Price per sq. ft.:$353.56
About this home
Welcome to 22 Roxbury Lane! This home is a lovely Classic Colonial Split, ideally situated on a highly sought-after cul-de-sac in South Wilton. Offering 5 bedrooms and 3 full baths, this inviting home combines a wonderful setting with a convenient location close to town, commuter routes, schools and the Norwalk, River Valley Trail. The light-filled main level features a beautiful living room with a fireplace and oversized bay window, along with a gracious dining room conveniently located off the kitchen. The eat-in kitchen offers granite countertops, stainless steel appliances and lots of cabinets for storage. A special highlight is the adjoining sunroom which boasts views of the picturesque and private yard, cathedral ceilings with beams and skylights making it a perfect gathering place for relaxing or entertaining. The lower level offers exceptional flexibility with a spacious family room, 5th bedroom, full bath along with its own separate entrance which is ideal for guest, extended family or private home office. Upstairs, 4 generously sized bedrooms and 2 full baths provide comfortable accommodations with walk-in closets adding to the appeal. A wonderful opportunity to enjoy the best of South Wilton living, with a peaceful cul-de-sac setting, versatile living spaces, and easy access to town, commuting, Wiltons award-winning schools, and outdoor recreation....
Contact an agent
Home facts
- Year built:1957
- Listing ID #:24220041
- Updated:November 09, 2026 at 08:45 PM
Rooms and interior
- Bedrooms:5
- Total bathrooms:3
- Full bathrooms:3
- Rooms Total:9
- Kitchen Description:Electric Cooktop, Refrigerator, Wall Oven
- Basement Description:Full Basement, Interior Access
- Living area:2,967 sq. ft.
Heating and cooling
- Cooling:Split System, Wall Unit
- Heating:Hot Water
Structure and exterior
- Roof:Asphalt Shingle
- Year built:1957
- Building area:2,967 sq. ft.
- Lot area:1.06 Acres
- Lot Features:Level Lot, Lightly Wooded, On Cul-De-Sac, Rear Lot, Sloping Lot
- Architectural Style:Colonial, Split Level
- Construction Materials:Shingle, Wood
- Exterior Features:Gutters, Patio
Schools
- High school:Wilton
- Middle school:Middlebrook
- Elementary school:Miller-Driscoll
Utilities
- Water:Private Well
- Sewer:Septic
Finances and disclosures
- Price:$1,049,000
- Price per sq. ft.:$353.56
- Tax amount:$13,175 (July 2026-June 2027)
Features and amenities
- Appliances:Dryer, Electric Cooktop, Refrigerator, Wall Oven, Washer
- Amenities:Auto Garage Door Opener, Golf Course, Library, Park, Playground/Tot Lot, Public Transportation, Shopping/Mall
Parking
- Total parking spaces:6
- Parking description:Asphalt, Attached Garage, Driveway, Paved, Private
- Garage:Yes
- Garage spaces:2
New listings near 22 Roxbury Lane
- New
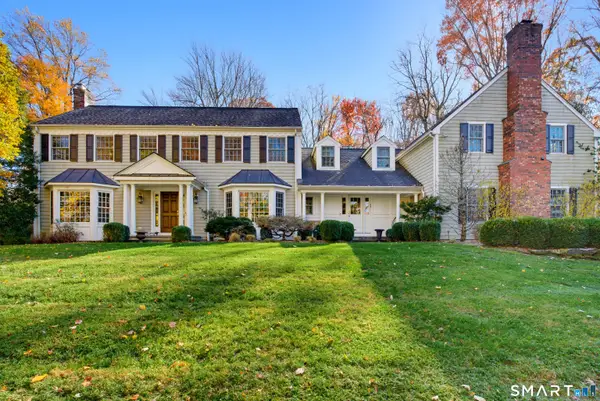 $1,795,000Active4 beds 5 baths4,940 sq. ft.
75 Carriage Road, Wilton, CT 06897
MLS# 24218402Listed by: William Raveis Real Estate - New
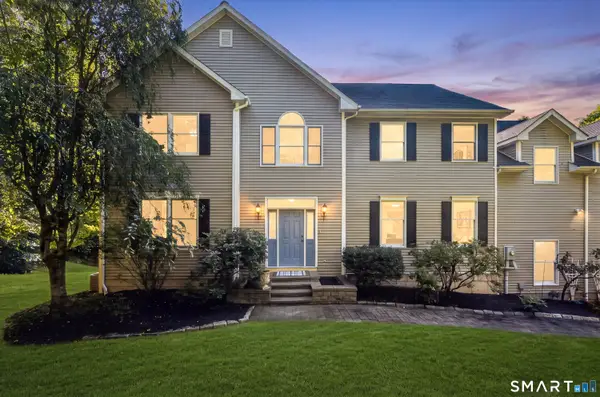 $1,075,000Active5 beds 4 baths4,228 sq. ft.
68 Old Mill Road, Wilton, CT 06897
MLS# 24191604Listed by: William Pitt Sotheby's Int'l - New
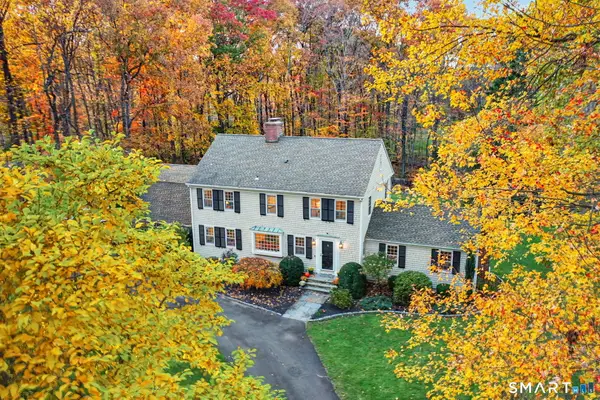 $1,225,000Active4 beds 3 baths3,823 sq. ft.
44 Bald Hill Road, Wilton, CT 06897
MLS# 24215384Listed by: William Pitt Sotheby's Int'l - New
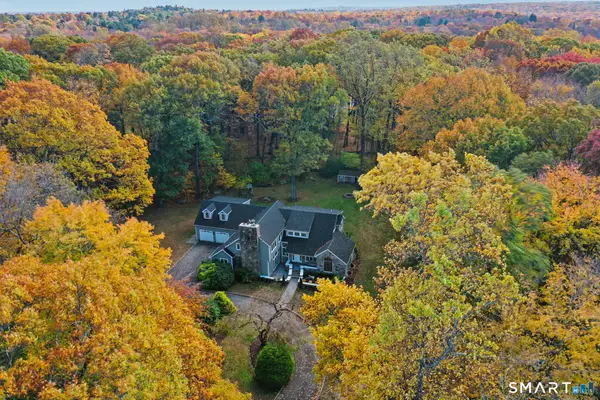 $1,699,000Active3 beds 4 baths4,092 sq. ft.
21 Shadow Lane, Wilton, CT 06897
MLS# 24215961Listed by: William Pitt Sotheby's Int'l - New
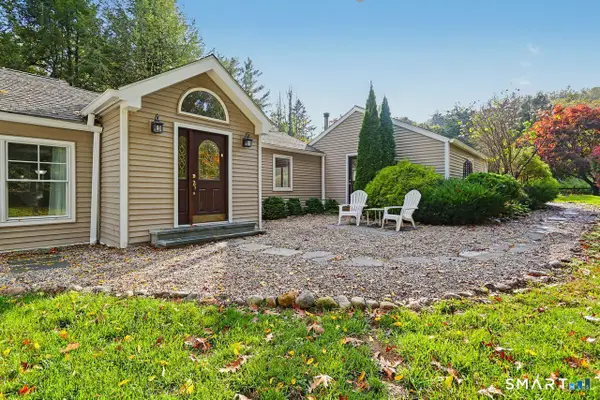 $900,000Active3 beds 2 baths1,506 sq. ft.
559 Danbury Road, Wilton, CT 06897
MLS# 24215202Listed by: Coldwell Banker Realty - New
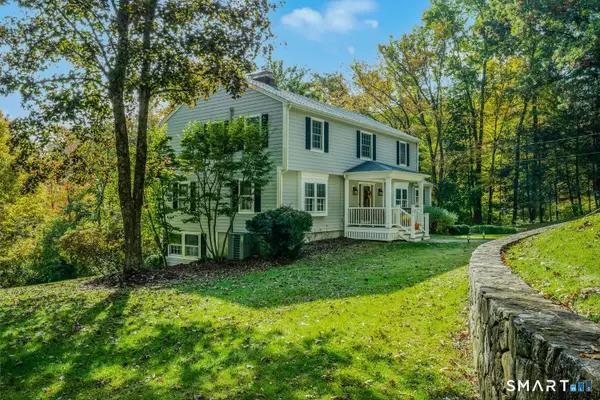 $1,425,000Active4 beds 3 baths3,339 sq. ft.
25 Langner Lane, Wilton, CT 06897
MLS# 24218439Listed by: William Raveis Real Estate - New
 $1,890,000Active5 beds 6 baths5,005 sq. ft.
161 Hurlbutt Street, Wilton, CT 06897
MLS# 24217060Listed by: William Raveis Real Estate 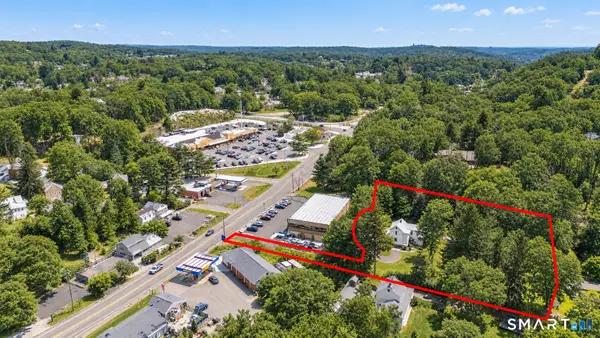 $649,000Active5 beds 4 baths2,439 sq. ft.
937 Danbury Road, Wilton, CT 06897
MLS# 24151288Listed by: Houlihan Lawrence $895,000Pending3 beds 2 baths2,490 sq. ft.
44 Oak Ledge Lane, Wilton, CT 06897
MLS# 24217045Listed by: Brown Harris Stevens


Protect your home and budget from life's surprises with an Assurant Home Warranty, backed by a partner that supports you through every step of homeownership. Explore Plans.
© 2026 Better Homes and Gardens Real Estate LLC. An Anywhere Real Estate company. All rights reserved. Better Homes and Gardens® Real Estate is a registered trademark owned by Meredith Operations Corporation, licensed to Better Homes and Gardens Real Estate LLC and used with permission. Better Homes and Gardens Real Estate LLC fully supports the principles of the Fair Housing Act and the Equal Opportunity Act. Listing information is deemed reliable but is not guaranteed accurate.
Each office is independently owned and operated.
Any services or products provided by third parties are not provided by, affiliated with or related to Better Homes and Gardens Real Estate LLC, or its affiliated companies.