
249 Chestnut Hill Road, Wilton, CT 06897
Local realty services provided by:Better Homes and Gardens Real Estate Gaetano Marra Homes
Upcoming open houses
- Tue, Sep 1511:00 am - 01:00 pm
Listed by: meghan gatt, carla kupiec(203) 904-8064
Office: william raveis real estate(203) 854-5116
MLS#:24206451
Source:CT
Price summary
- Price:$2,395,000
- Price per sq. ft.:$275.76
About this home
Sophisticated South Wilton Colonial: This Nantucket shingle-style residence blends timeless architectural elegance with seamless modern luxury, ideally positioned for effortless commuting to town, the train, and the Merritt Parkway. Thoughtfully designed for both grand entertaining and everyday comfort, the home features gorgeous custom details, extensive high-end upgrades, and an integrated three-zone surround sound system. The chef's kitchen is outfitted with premium appliances including a Viking six-burner gas cooktop, double ovens with a warming drawer, a built-in refrigerator, and a Miele dishwasher, opening directly into an inviting family room with custom built-ins and fireplace. On the main level, a sophisticated room provides versatile living space, seamlessly accommodating a formal dining room or private work space. Upstairs, the master bedroom serves as a luxurious private sanctuary with a cozy fireplace, a dedicated sitting area, expansive walk-in closets, and a spa-inspired primary bath. There are four additional bedrooms on this floor, two with ensuite bathrooms and two with a connected full-bath. The upper third level boasts a sixth bedroom suite and a large multi-generational living space with extensive built-ins, including cozy window-seating. The finished lower level provides an ideal versatile space featuring a spacious dedicated play/ game room, home gym, and a comfortable TV-watching area designed to grow right along with your kids......
Contact an agent
Home facts
- Year built:2008
- Listing ID #:24206451
- Added:1 day(s) ago
- Updated:September 14, 2026 at 09:41 PM
Rooms and interior
- Bedrooms:5
- Total bathrooms:7
- Full bathrooms:5
- Half bathrooms:2
- Rooms Total:11
- Kitchen Description:Cook Top, Dishwasher, Refrigerator, Wall Oven
- Basement Description:Full Basement
- Living area:8,685 sq. ft.
Heating and cooling
- Cooling:Central Air
- Heating:Hot Air
- Central air:Yes
Structure and exterior
- Roof:Asphalt Shingle
- Year built:2008
- Building area:8,685 sq. ft.
- Lot area:1 Acres
- Lot Features:Fence - Stone, Level Lot
- Architectural Style:Colonial
- Construction Materials:Shake
- Exterior Features:French Doors, Patio
Schools
- High school:Wilton
- Elementary school:Miller-Driscoll
Utilities
- Water:Private Well
- Sewer:Septic
Finances and disclosures
- Price:$2,395,000
- Price per sq. ft.:$275.76
- Tax amount:$30,752 (July 2026-June 2027)
Features and amenities
- Appliances:Cook Top, Dishwasher, Dryer, Refrigerator, Wall Oven, Washer
Parking
- Parking description:Attached Garage
- Garage:Yes
- Garage spaces:3
New listings near 249 Chestnut Hill Road
- Coming Soon
 $1,295,000Coming Soon4 beds 3 baths2,570 sq. ft.
12 Crowne Pond Lane #12, Wilton, CT 06897
MLS# 24195263Listed by: Keller Williams Prestige Prop. - Coming Soon
 $689,000Coming Soon3 beds 2 baths1,379 sq. ft.
85 Indian Hill Road, Wilton, CT 06897
MLS# 24202666Listed by: Keller Williams Prestige Prop. - Coming Soon
 $979,000Coming Soon4 beds 3 baths2,628 sq. ft.
20 Overidge Lane, Wilton, CT 06897
MLS# 24203986Listed by: Keller Williams Realty - New
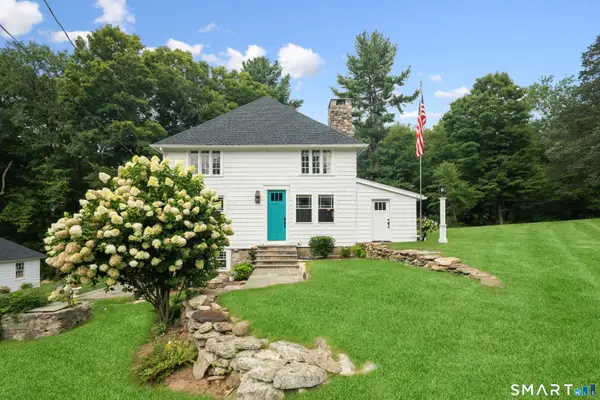 $899,000Active3 beds 3 baths2,610 sq. ft.
14 Partrick Lane, Wilton, CT 06897
MLS# 24205754Listed by: Coldwell Banker Realty - New
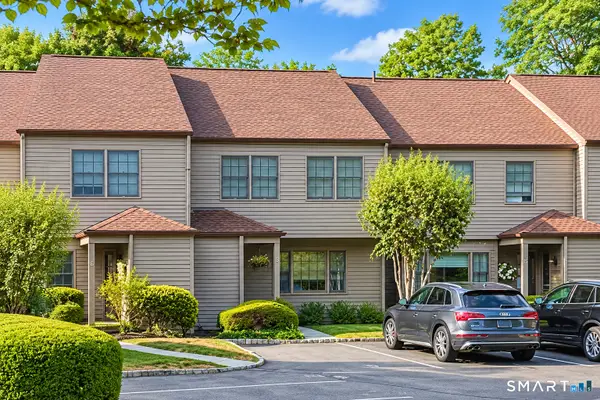 $719,000Active2 beds 3 baths1,615 sq. ft.
9 Lambert Common #9, Wilton, CT 06897
MLS# 24206032Listed by: RE/MAX Right Choice - New
 $899,000Active3 beds 4 baths2,635 sq. ft.
315 Olmstead Hill Road, Wilton, CT 06897
MLS# 24205671Listed by: William Pitt Sotheby's Int'l - New
 $875,000Active4 beds 2 baths1,846 sq. ft.
20 Rockhouse Road, Wilton, CT 06897
MLS# 24206152Listed by: Berkshire Hathaway NE Prop. - New
 $1,795,000Active5 beds 5 baths4,640 sq. ft.
122 Millstone Road, Wilton, CT 06897
MLS# 24204152Listed by: Compass Connecticut, LLC - New
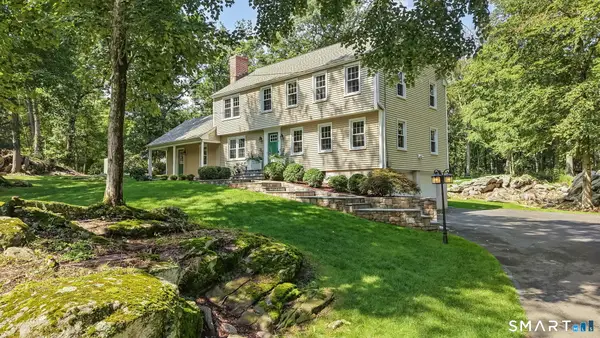 $1,185,000Active4 beds 3 baths2,334 sq. ft.
75 Ledgewood Drive, Wilton, CT 06897
MLS# 24204965Listed by: William Raveis Real Estate


Protect your home and budget from life's surprises with an Assurant Home Warranty, backed by a partner that supports you through every step of homeownership. Explore Plans.
© 2026 Better Homes and Gardens Real Estate LLC. An Anywhere Real Estate company. All rights reserved. Better Homes and Gardens® Real Estate is a registered trademark owned by Meredith Operations Corporation, licensed to Better Homes and Gardens Real Estate LLC and used with permission. Better Homes and Gardens Real Estate LLC fully supports the principles of the Fair Housing Act and the Equal Opportunity Act. Listing information is deemed reliable but is not guaranteed accurate.
Each office is independently owned and operated.
Any services or products provided by third parties are not provided by, affiliated with or related to Better Homes and Gardens Real Estate LLC, or its affiliated companies.