
42 Old Highway, Wilton, CT 06897
Local realty services provided by:Better Homes and Gardens Real Estate Executive Real Estate
42 Old Highway,Wilton, CT 06897
$1,895,000
- 4 Beds
- 5 Baths
- 5,040 sq. ft.
- Single family
- Pending
Listed by: kim burke(203) 767-0055
Office: berkshire hathaway ne prop.(203) 762-8331
MLS#:24178583
Source:CT
Price summary
- Price:$1,895,000
- Price per sq. ft.:$375.99
About this home
Easy town and school access with a neighborhood feel. This South Wilton 4/5 bedroom designer-owned home is set way back off the road and has an amazing convenient location. Owners and neighbors have created a wonderful community feeling with trails through the backyards leading to town! Built just nine years ago by Petrucci Builders, this beautifully appointed Colonial delivers the craftsmanship and character that buyers covet without the compromises of an older home. From the moment you step inside, the open, flowing layout draws you forward, where generous proportions, elevated ceilings, premium finishes and an abundance of natural light set the tone for a life well-lived. Whether you're hosting a dinner party that spills from the kitchen to the living room, or settling into a quiet evening at home, every space has been thoughtfully designed to meet the moment. Five generous bedrooms and 4.5 luxurious baths ensure everyone has room to breathe and privacy to retreat. The primary suite is in a category of its own: a true sanctuary, anchored by a fireplace that transforms even the coldest Connecticut night into something intimate and indulgent. And the location? Rarely does a home this polished sit this close to Wilton's beloved town center with its shops, restaurants, and the easy rhythms of a community that knows how to slow down without feeling left behind. BRAND NEW COOKTOP in kitchen and finished space on third floor and lower level makes this house live large....
Contact an agent
Home facts
- Year built:2017
- Listing ID #:24178583
- Added:50 day(s) ago
- Updated:July 23, 2026 at 03:16 PM
Rooms and interior
- Bedrooms:4
- Total bathrooms:5
- Full bathrooms:4
- Half bathrooms:1
- Rooms Total:11
- Kitchen Description:Dishwasher, Freezer, Gas Range, Microwave, Range Hood, Refrigerator
- Basement Description:Full Basement, Heated, Interior Access, Liveable Space, Partially Finished, Storage
- Living area:5,040 sq. ft.
Heating and cooling
- Cooling:Central Air
- Heating:Hot Air
- Central air:Yes
Structure and exterior
- Roof:Asphalt Shingle
- Year built:2017
- Building area:5,040 sq. ft.
- Lot area:1.13 Acres
- Lot Features:Dry, Level Lot, Open Lot, Professionally Landscaped
- Architectural Style:Colonial
- Construction Materials:Shingle
- Exterior Features:Patio, Porch, Underground Sprinkler
Schools
- High school:Wilton
- Middle school:Middlebrook
- Elementary school:Miller-Driscoll
Utilities
- Water:Private Well
- Sewer:Septic
Finances and disclosures
- Price:$1,895,000
- Price per sq. ft.:$375.99
- Tax amount:$24,609 (July 2025-June 2026)
Features and amenities
- Appliances:Dishwasher, Dryer, Freezer, Gas Range, Microwave, Range Hood, Refrigerator, Washer
- Amenities:Audio System, Auto Garage Door Opener, Basketball Court, Central Vacuum, Golf Course, Library, Open Floor Plan, Paddle Tennis, Playground/Tot Lot, Security System, Stables/Riding
Parking
- Parking description:Attached Garage
- Garage:Yes
- Garage spaces:2
New listings near 42 Old Highway
- New
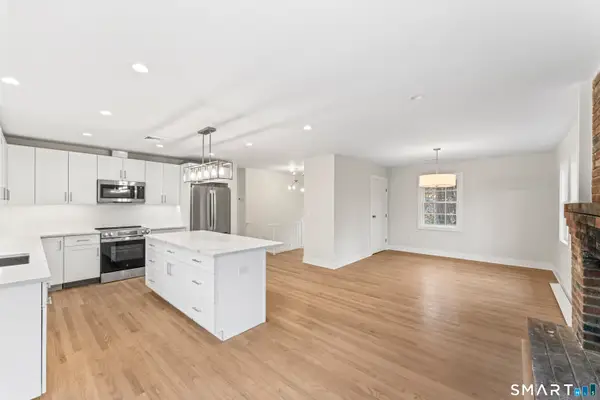 $999,500Active4 beds 3 baths2,404 sq. ft.
147 Thayer Pond Road, Wilton, CT 06897
MLS# 24192871Listed by: Hastings Real Estate - New
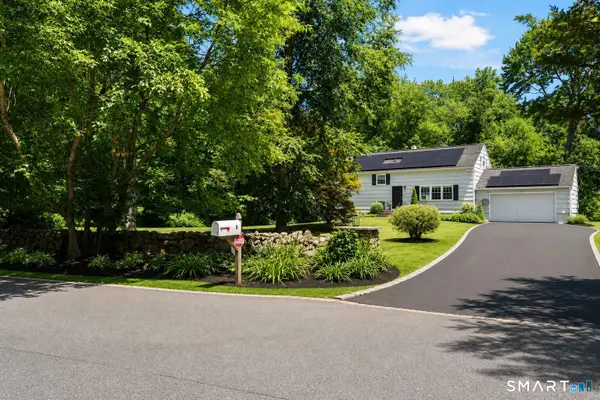 $975,000Active3 beds 2 baths1,884 sq. ft.
8 Ground Pine Road, Wilton, CT 06897
MLS# 24175156Listed by: Berkshire Hathaway NE Prop. - Open Fri, 11am to 2pmNew
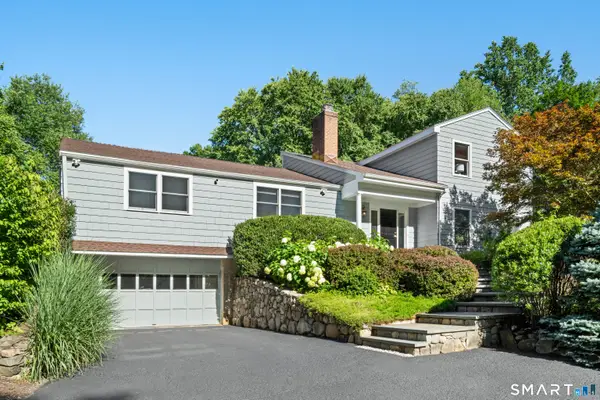 $1,190,000Active3 beds 2 baths3,168 sq. ft.
130 Blue Ridge Road, Wilton, CT 06897
MLS# 24193149Listed by: Compass Connecticut, LLC - Open Fri, 11am to 2pmNew
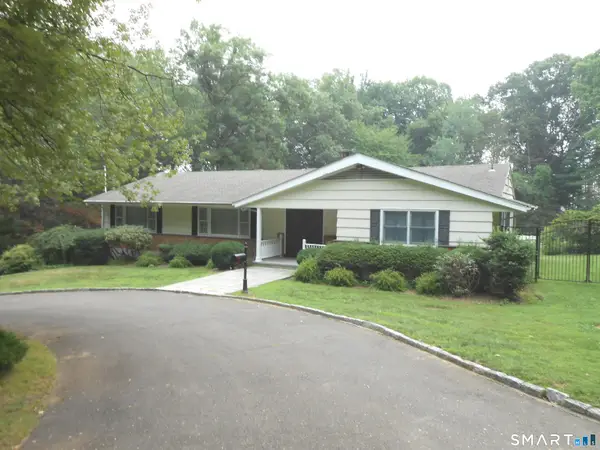 $1,495,000Active3 beds 3 baths2,644 sq. ft.
70 Coley Road, Wilton, CT 06897
MLS# 24191770Listed by: Century 21 AllPoints Realty - New
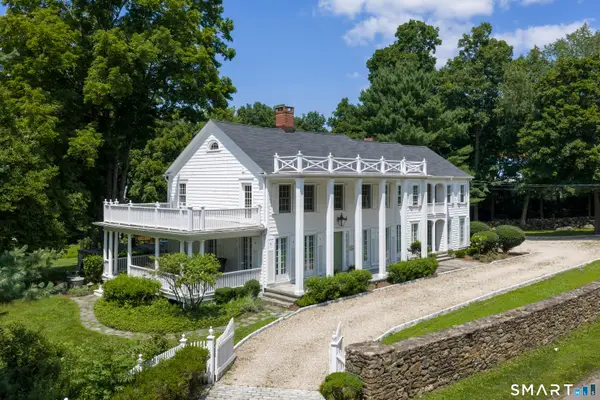 $2,695,000Active6 beds 5 baths5,576 sq. ft.
89 Chestnut Hill Road, Wilton, CT 06897
MLS# 24193184Listed by: Brown Harris Stevens - New
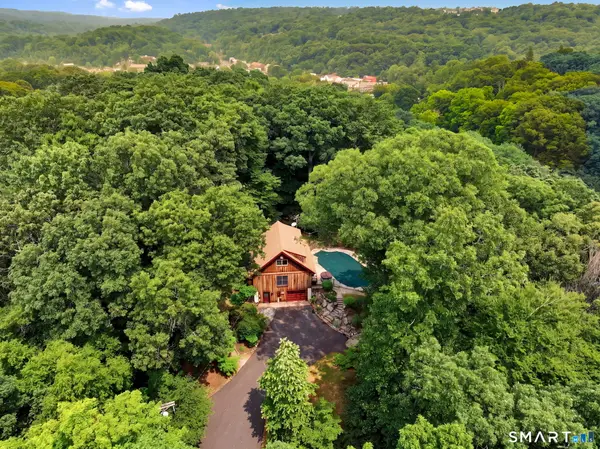 $689,000Active3 beds 2 baths1,333 sq. ft.
6 New St Extension, Wilton, CT 06897
MLS# 24186767Listed by: William Pitt Sotheby's Int'l - New
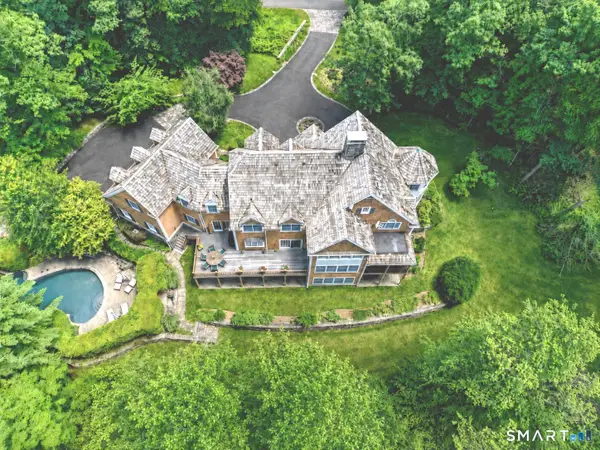 $2,350,000Active6 beds 6 baths6,596 sq. ft.
88 Grey Rocks Road, Wilton, CT 06897
MLS# 24185788Listed by: Coldwell Banker Realty - New
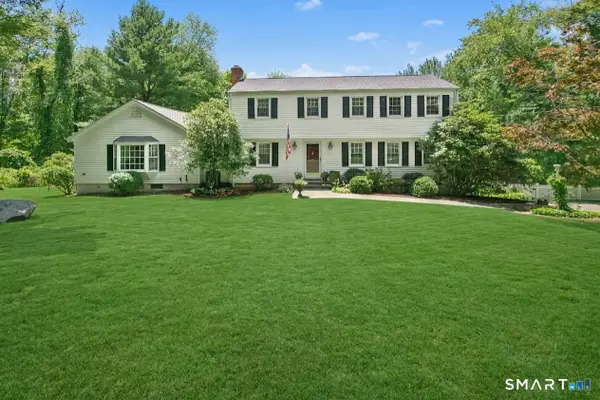 $1,349,000Active4 beds 4 baths3,314 sq. ft.
47 Pine Ridge Road, Wilton, CT 06897
MLS# 24187681Listed by: William Raveis Real Estate 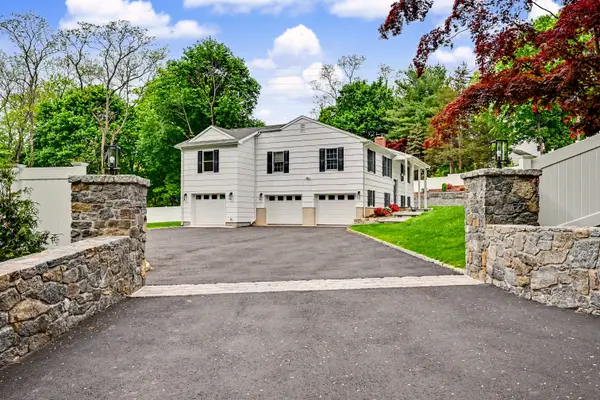 $999,000Pending4 beds 3 baths2,240 sq. ft.
1 Wilton Acres, Wilton, CT 06897
MLS# 24188546Listed by: William Pitt Sotheby's Int'l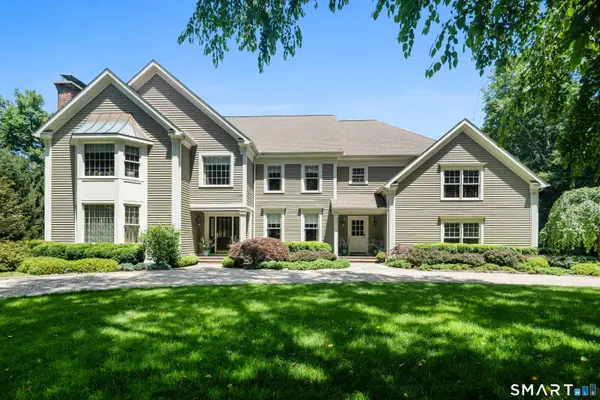 $2,395,000Pending5 beds 6 baths6,170 sq. ft.
292 Sturges Ridge Road, Wilton, CT 06897
MLS# 24188085Listed by: William Pitt Sotheby's Int'l


Protect your home and budget from life's surprises with an Assurant Home Warranty, backed by a partner that supports you through every step of homeownership. Explore Plans.
© 2026 Better Homes and Gardens Real Estate LLC. An Anywhere Real Estate company. All rights reserved. Better Homes and Gardens® Real Estate is a registered trademark owned by Meredith Operations Corporation, licensed to Better Homes and Gardens Real Estate LLC and used with permission. Better Homes and Gardens Real Estate LLC fully supports the principles of the Fair Housing Act and the Equal Opportunity Act. Listing information is deemed reliable but is not guaranteed accurate.
Each office is independently owned and operated.
Any services or products provided by third parties are not provided by, affiliated with or related to Better Homes and Gardens Real Estate LLC, or its affiliated companies.