
50 Wilton Crest #50, Wilton, CT 06897
Local realty services provided by:Better Homes and Gardens Real Estate Executive Real Estate
50 Wilton Crest #50,Wilton, CT 06897
$670,000
- 2 Beds
- 3 Baths
- 1,449 sq. ft.
- Condominium
- Active
Listed by: michael dinshaw(203) 227-1895
Office: berkshire hathaway ne prop.(203) 227-5117
MLS#:24190757
Source:CT
Price summary
- Price:$670,000
- Price per sq. ft.:$462.39
- Monthly HOA dues:$718
About this home
Light and bright town home at Wilton Crest, in the heart of Wilton. Quick close possible. Single level living at its best...2 bedroom, 2 full and 1 half bath home with the living room, dining room, kitchen, primary bedroom, primary bathroom, laundry, half bath, and two decks all on one level. The second bedroom and full bathroom are on the second floor, and a full unfinished basement is on the lower floor. The unit is just a short walk from your garage, and just six steps up from the walkway brings you into the front door. Vaulted ceilings, skylights, sliders to the decks provide a light, bright and open feel to this home. Just freshly painted throughout. New hardwood floors in the primary bedroom, and refinished hardwood floors in the living room and dining room. Granite counters and stainless-steel appliances in the kitchen. Vaulted ceiling, ceiling fan and a wood burning Fireplace in the living room. Central Air conditioning, hot water heater new in 2023. Wilton Crest amenities include a nice size Swimming pool just a short walk from #50. Convenient South Wilton location, close to Wilton center, one mile +/- to Wilton Library, the Supermarket, restaurants and stores, sidewalk from Wilton Crest takes you into the center. Less than 2 miles to Wilton Train Station. Move in and enjoy......
Contact an agent
Home facts
- Year built:1987
- Listing ID #:24190757
- Added:91 day(s) ago
- Updated:October 10, 2026 at 11:53 AM
Rooms and interior
- Bedrooms:2
- Total bathrooms:3
- Full bathrooms:2
- Half bathrooms:1
- Rooms Total:5
- Kitchen Description:Dishwasher, Disposal, Electric Range, Freezer, Ice Maker, Microwave, Refrigerator
- Basement Description:Concrete Floor, Full Basement, Interior Access, Storage, Unfinished
- Living area:1,449 sq. ft.
Heating and cooling
- Cooling:Ceiling Fans, Central Air
- Heating:Hot Air
- Central air:Yes
Structure and exterior
- Year built:1987
- Building area:1,449 sq. ft.
- Architectural Style:Townhouse
- Construction Materials:Vinyl Siding
Schools
- High school:Wilton
- Middle school:Middlebrook
- Elementary school:Miller-Driscoll
Utilities
- Water:Public Water Connected
- Sewer:Public Sewer Connected
Finances and disclosures
- Price:$670,000
- Price per sq. ft.:$462.39
- Tax amount:$9,028 (July 2026-June 2027)
Features and amenities
- Appliances:Dishwasher, Disposal, Electric Dryer, Electric Range, Freezer, Icemaker, Microwave, Refrigerator, Washer
- Amenities:Auto Garage Door Opener, Cable - Pre-wired, Golf Course, Library, Open Floor Plan, Public Pool, Public Transportation, Shopping/Mall, Tennis Courts
- Pool features:In Ground Pool
Parking
- Total parking spaces:2
- Parking description:Assigned Parking, Detached Garage, Paved
- Garage:Yes
- Garage spaces:1
New listings near 50 Wilton Crest #50
- Coming Soon
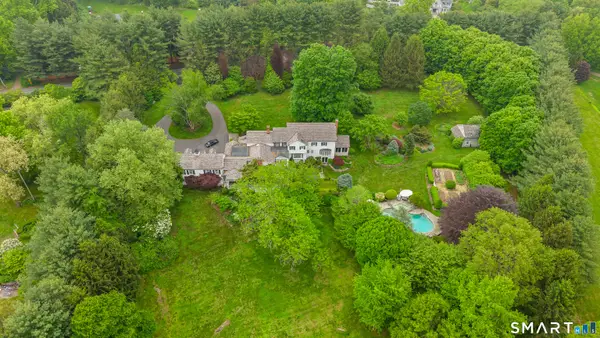 $3,999,999Coming Soon6 beds 7 baths7,793 sq. ft.
21 School Road, Wilton, CT 06897
MLS# 24212467Listed by: William Pitt Sotheby's Int'l - Open Sat, 2 to 4pmNew
 $1,550,000Active8 beds 5 baths4,406 sq. ft.
39 West Meadow Road, Wilton, CT 06897
MLS# 24207928Listed by: Berkshire Hathaway NE Prop. - Open Sat, 12 to 3pmNew
 $1,295,000Active3 beds 3 baths1,883 sq. ft.
467 Nod Hill Road, Wilton, CT 06897
MLS# 24212625Listed by: William Pitt Sotheby's Int'l - New
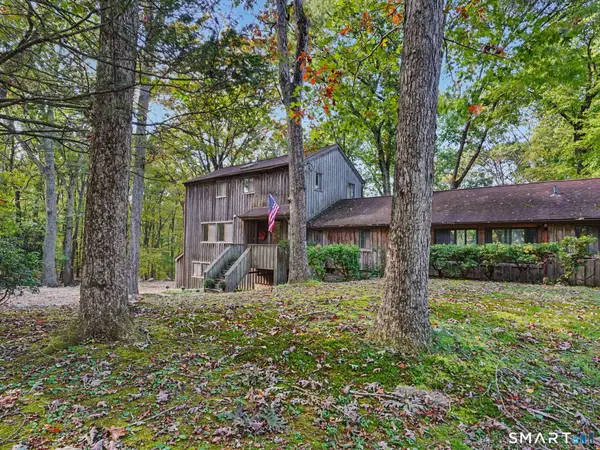 $1,050,000Active1 beds 2 baths2,560 sq. ft.
140 Vista Road, Wilton, CT 06897
MLS# 24181173Listed by: William Pitt Sotheby's Int'l - Open Sat, 12 to 2pmNew
 $1,899,000Active4 beds 3 baths3,282 sq. ft.
160 Olmstead Hill Road, Wilton, CT 06897
MLS# 24211293Listed by: Coldwell Banker Realty - New
 $1,850,000Active4 beds 4 baths4,353 sq. ft.
61 Ryders Lane, Wilton, CT 06897
MLS# 24206329Listed by: Berkshire Hathaway NE Prop. - Open Sun, 1 to 3pmNew
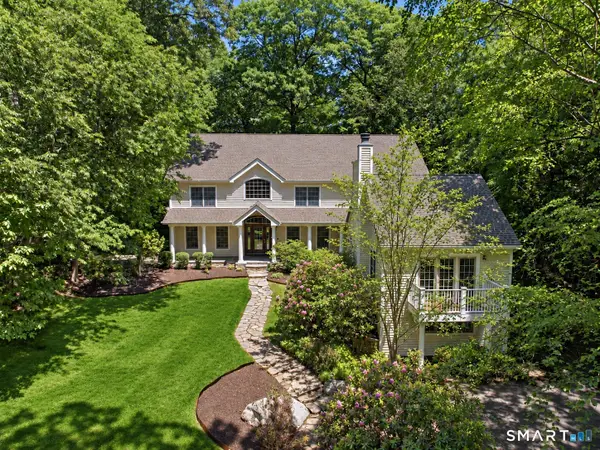 $1,799,000Active5 beds 5 baths5,231 sq. ft.
39 Powder Horn Hill Road, Wilton, CT 06897
MLS# 24210618Listed by: Coldwell Banker Realty - Open Sun, 1 to 3pm
 $1,595,000Active4 beds 4 baths5,335 sq. ft.
267 Westport Road, Wilton, CT 06897
MLS# 24210329Listed by: Compass Connecticut, LLC  $1,849,900Active4 beds 4 baths3,708 sq. ft.
33 Coley Road, Wilton, CT 06897
MLS# 24209890Listed by: William Raveis Real Estate- Open Sat, 1 to 3pm
 $2,375,000Active6 beds 6 baths5,455 sq. ft.
143 Chestnut Hill Road, Wilton, CT 06897
MLS# 24208606Listed by: William Raveis Real Estate


Protect your home and budget from life's surprises with an Assurant Home Warranty, backed by a partner that supports you through every step of homeownership. Explore Plans.
© 2026 Better Homes and Gardens Real Estate LLC. An Anywhere Real Estate company. All rights reserved. Better Homes and Gardens® Real Estate is a registered trademark owned by Meredith Operations Corporation, licensed to Better Homes and Gardens Real Estate LLC and used with permission. Better Homes and Gardens Real Estate LLC fully supports the principles of the Fair Housing Act and the Equal Opportunity Act. Listing information is deemed reliable but is not guaranteed accurate.
Each office is independently owned and operated.
Any services or products provided by third parties are not provided by, affiliated with or related to Better Homes and Gardens Real Estate LLC, or its affiliated companies.