
6 Silvermine Woods #6, Wilton, CT 06897
Local realty services provided by:Better Homes and Gardens Real Estate Executive Real Estate
6 Silvermine Woods #6,Wilton, CT 06897
$1,776,000
- 3 Beds
- 4 Baths
- - sq. ft.
- Single family
- Sold
Listed by: marlee book(917) 960-0439
Office: william raveis real estate(203) 762-8300
MLS#:24178006
Source:CT
Sorry, we are unable to map this address
Price summary
- Price:$1,776,000
- Monthly HOA dues:$565
About this home
Elevated golf course living on the 15th green. This stunning Silvermine Woods home was completely reimagined with high-end finishes throughout and delivers sweeping golf course and treetop views from every room. The showstopping custom Deane kitchen features honed marble countertops, Sub-Zero refrigerator, Wolf range, and Miele steam oven. The primary suite is a true retreat with a soaring vaulted ceiling and two spacious walk-in closets. All baths have been fully renovated; both upper level full baths feature heated flooring, and the spa-like primary bath adds a deep soaker tub and double vanity. An additional room above the garage adds flexible living space with endless possibilities. Hardwood floors gleam throughout the home while all-new windows enhance the picturesque vistas of the fairway and putting green. Fully finished lower level features a spacious bedroom, full bath and ample storage. A whole-home generator plus propane heating system ensure efficient, year-round comfort. The redone deck is perfect for entertaining overlooking the course. One of just 24 homes at Silvermine Golf Club. Full membership, clubhouse access, and all 27 holes available to members and their guests, no initiation or annual membership dues required. Every detail has been taken care of for you....
Contact an agent
Home facts
- Year built:1984
- Subdivision & Development:Silvermine Woods
- Listing ID #:24178006
- Added:110 day(s) ago
- Updated:September 14, 2026 at 06:23 AM
Rooms and interior
- Bedrooms:3
- Total bathrooms:4
- Full bathrooms:3
- Half bathrooms:1
- Rooms Total:10
- Kitchen Description:Dishwasher, Gas Range, Subzero, Wine Chiller
- Basement Description:Full Basement, Full With Hatchway, Fully Finished, Heated, Interior Access, Liveable Space
Heating and cooling
- Cooling:Central Air, Zoned
- Heating:Hot Air, Zoned
- Central air:Yes
Structure and exterior
- Roof:Asphalt Shingle
- Year built:1984
- Lot Features:Dry, Golf Course Frontage, Golf Course View, In Subdivision
- Architectural Style:Colonial
- Construction Materials:Hardie Board
- Exterior Features:Deck, French Doors, Gutters, Underground Sprinkler
Schools
- High school:Per Board of Ed
- Elementary school:Per Board of Ed
Utilities
- Water:Public Water Connected
- Sewer:Septic
Finances and disclosures
- Price:$1,776,000
- Tax amount:$22,856 (July 2025-June 2026)
Features and amenities
- Appliances:Dishwasher, Dryer, Gas Range, Subzero, Washer, Wine Chiller
- Amenities:Auto Garage Door Opener, Golf Course, Open Floor Plan, Putting Green
Parking
- Parking description:Attached Garage
- Garage:Yes
- Garage spaces:2
New listings near 6 Silvermine Woods #6
- Coming Soon
 $689,000Coming Soon3 beds 2 baths1,379 sq. ft.
85 Indian Hill Road, Wilton, CT 06897
MLS# 24202666Listed by: Keller Williams Prestige Prop. - Coming Soon
 $979,000Coming Soon4 beds 3 baths2,628 sq. ft.
20 Overidge Lane, Wilton, CT 06897
MLS# 24203986Listed by: Keller Williams Realty - New
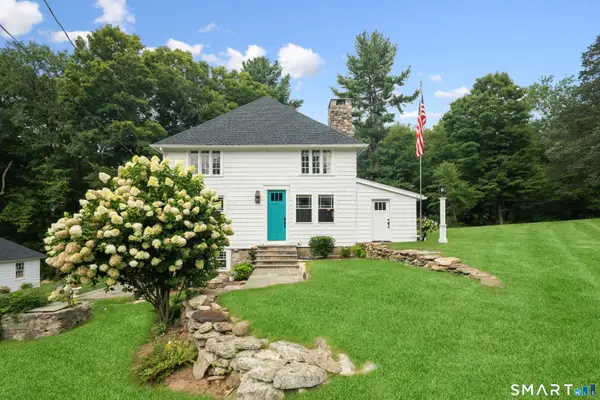 $899,000Active3 beds 3 baths2,610 sq. ft.
14 Partrick Lane, Wilton, CT 06897
MLS# 24205754Listed by: Coldwell Banker Realty - New
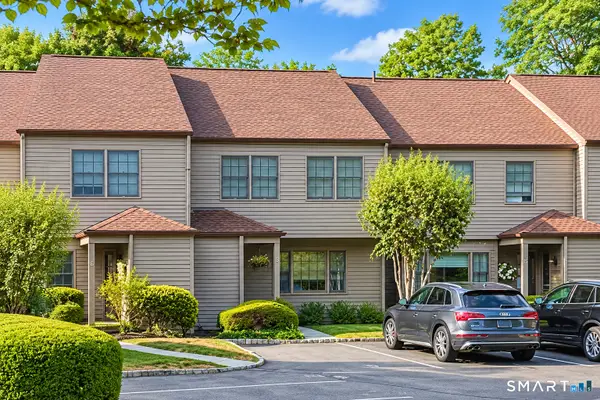 $719,000Active2 beds 3 baths1,615 sq. ft.
9 Lambert Common #9, Wilton, CT 06897
MLS# 24206032Listed by: RE/MAX Right Choice - New
 $899,000Active3 beds 4 baths2,635 sq. ft.
315 Olmstead Hill Road, Wilton, CT 06897
MLS# 24205671Listed by: William Pitt Sotheby's Int'l - New
 $875,000Active4 beds 2 baths1,846 sq. ft.
20 Rockhouse Road, Wilton, CT 06897
MLS# 24206152Listed by: Berkshire Hathaway NE Prop. - New
 $1,795,000Active5 beds 5 baths4,640 sq. ft.
122 Millstone Road, Wilton, CT 06897
MLS# 24204152Listed by: Compass Connecticut, LLC - New
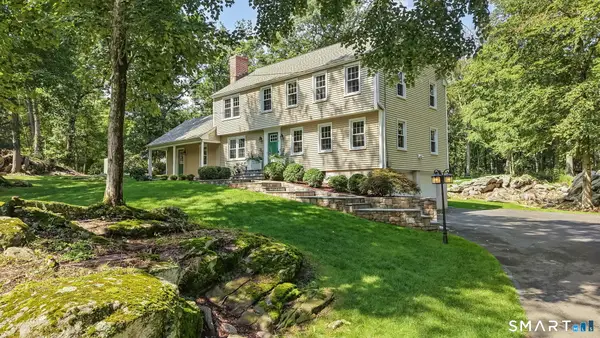 $1,185,000Active4 beds 3 baths2,334 sq. ft.
75 Ledgewood Drive, Wilton, CT 06897
MLS# 24204965Listed by: William Raveis Real Estate - New
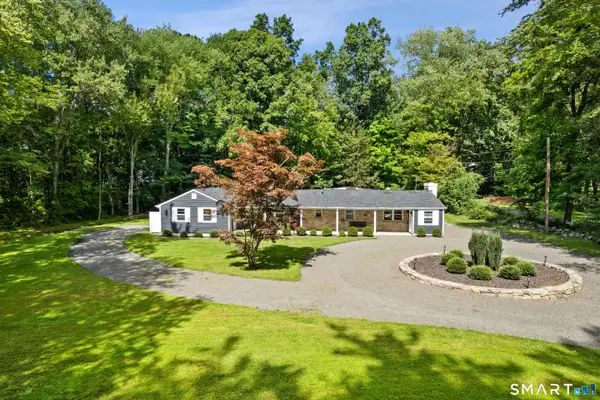 $895,000Active3 beds 4 baths2,798 sq. ft.
146 Westport Road, Wilton, CT 06897
MLS# 24205136Listed by: Compass Connecticut, LLC - New
 $1,569,000Active5 beds 5 baths3,766 sq. ft.
132 Signal Hill Road, Wilton, CT 06897
MLS# 24201196Listed by: William Raveis Real Estate


Protect your home and budget from life's surprises with an Assurant Home Warranty, backed by a partner that supports you through every step of homeownership. Explore Plans.
© 2026 Better Homes and Gardens Real Estate LLC. An Anywhere Real Estate company. All rights reserved. Better Homes and Gardens® Real Estate is a registered trademark owned by Meredith Operations Corporation, licensed to Better Homes and Gardens Real Estate LLC and used with permission. Better Homes and Gardens Real Estate LLC fully supports the principles of the Fair Housing Act and the Equal Opportunity Act. Listing information is deemed reliable but is not guaranteed accurate.
Each office is independently owned and operated.
Any services or products provided by third parties are not provided by, affiliated with or related to Better Homes and Gardens Real Estate LLC, or its affiliated companies.