
24 Oak Ridge Drive #24, Windsor Locks, CT 06096
Local realty services provided by:Better Homes and Gardens Real Estate Gaetano Marra Homes
24 Oak Ridge Drive #24,Windsor Locks, CT 06096
$207,000
- 1 Beds
- 2 Baths
- - sq. ft.
- Condominium
- Sold
Listed by: dan merrigan(860) 614-1748
Office: merrigan & lefebvre realty(860) 623-2389
MLS#:24179075
Source:CT
Sorry, we are unable to map this address
Price summary
- Price:$207,000
- Monthly HOA dues:$265
About this home
END UNIT! Loft-style one bedroom townhouse at Oakridge. The open main level features hardwood floors, a spacious kitchen with breakfast bar open to the living room, and a half bath. Upstairs offers a large loft-style bedroom with balcony overlooking the main level below. The finished basement adds approximately 270sqft of additional living space. Younger mechanicals, gas heat, gas hot water, and central air. Please note all decks at Oakridge are currently being replaced, and this unit has already paid the special assessment in full.
Contact an agent
Home facts
- Year built:1987
- Listing ID #:24179075
- Added:46 day(s) ago
- Updated:July 14, 2026 at 06:42 AM
Rooms and interior
- Bedrooms:1
- Total bathrooms:2
- Full bathrooms:1
- Half bathrooms:1
- Rooms Total:3
- Kitchen Description:Dishwasher, Oven/Range, Refrigerator
- Basement Description:Full Basement, Partially Finished
Heating and cooling
- Cooling:Central Air
- Heating:Hot Air
- Central air:Yes
Structure and exterior
- Year built:1987
- Lot Features:Level Lot
- Architectural Style:Townhouse
- Construction Materials:Vinyl Siding
- Exterior Features:Deck
Schools
- High school:Per Board of Ed
- Elementary school:Per Board of Ed
Utilities
- Water:Public Water Connected
- Sewer:Public Sewer Connected
Finances and disclosures
- Price:$207,000
- Tax amount:$2,989 (July 2025-June 2026)
Features and amenities
- Appliances:Dishwasher, Dryer, Oven/Range, Refrigerator, Washer
New listings near 24 Oak Ridge Drive #24
- New
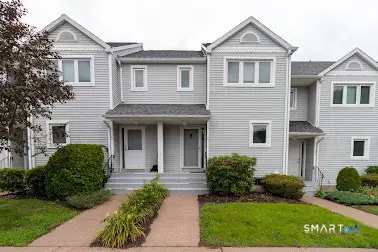 $210,000Active2 beds 3 baths1,430 sq. ft.
65 Oak Ridge Drive #65, Windsor Locks, CT 06096
MLS# 24190656Listed by: Century 21 AllPoints Realty - Open Sat, 11am to 1pmNew
 $225,000Active2 beds 2 baths932 sq. ft.
6 Concorde Way #B4, Windsor Locks, CT 06096
MLS# 24189510Listed by: KW Legacy Partners - New
 $169,900Active1 beds 1 baths675 sq. ft.
74 Main Street #C3, Windsor Locks, CT 06096
MLS# 24189951Listed by: Winwin Realty  $159,900Active1 beds 1 baths638 sq. ft.
5 Concorde Way #B5, Windsor Locks, CT 06096
MLS# 24187622Listed by: RE/MAX One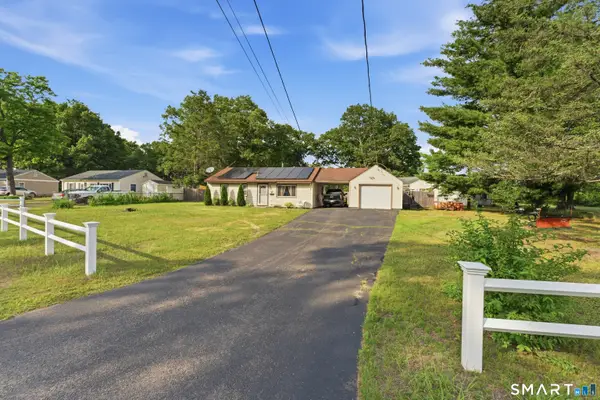 $289,780Active2 beds 1 baths925 sq. ft.
416 Litchfield Drive, Windsor Locks, CT 06096
MLS# 24187438Listed by: Torbello Real Estate Advisors $399,900Pending3 beds 2 baths1,275 sq. ft.
21 Birge Avenue, Windsor Locks, CT 06096
MLS# 24187371Listed by: Kings of the House LLC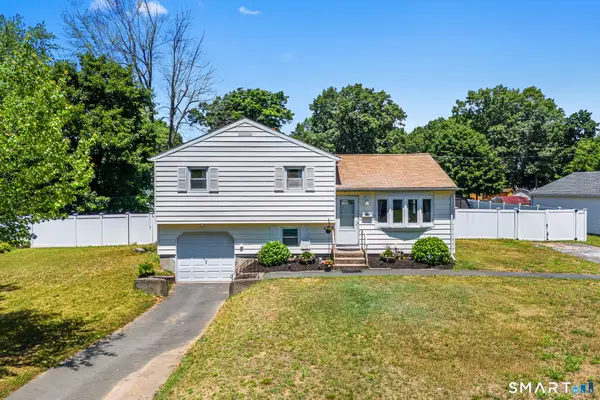 $350,000Pending3 beds 1 baths1,392 sq. ft.
342 South Elm Street, Windsor Locks, CT 06096
MLS# 24188009Listed by: LPT Realty $350,000Pending3 beds 2 baths1,635 sq. ft.
141 Elm Street, Windsor Locks, CT 06096
MLS# 24186690Listed by: RE/MAX One $159,900Pending1 beds 1 baths638 sq. ft.
8 Concorde Way #B5, Windsor Locks, CT 06096
MLS# 24185608Listed by: William Raveis Real Estate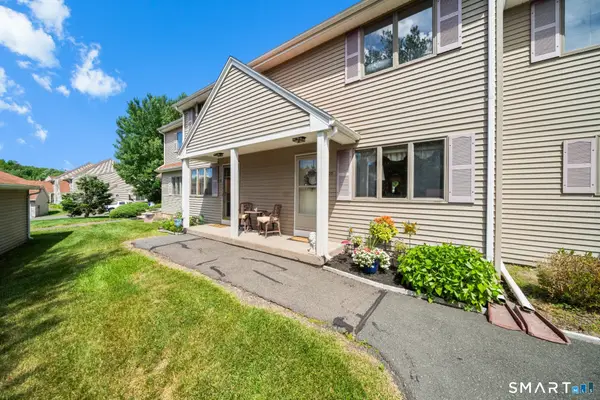 $314,900Active2 beds 3 baths1,764 sq. ft.
20 Partridge Court #20, Windsor Locks, CT 06096
MLS# 24184663Listed by: Merrigan & Lefebvre Realty


Protect your home and budget from life's surprises with an Assurant Home Warranty, backed by a partner that supports you through every step of homeownership. Explore Plans.
© 2026 Better Homes and Gardens Real Estate LLC. An Anywhere Real Estate company. All rights reserved. Better Homes and Gardens® Real Estate is a registered trademark owned by Meredith Operations Corporation, licensed to Better Homes and Gardens Real Estate LLC and used with permission. Better Homes and Gardens Real Estate LLC fully supports the principles of the Fair Housing Act and the Equal Opportunity Act. Listing information is deemed reliable but is not guaranteed accurate.
Each office is independently owned and operated.
Any services or products provided by third parties are not provided by, affiliated with or related to Better Homes and Gardens Real Estate LLC, or its affiliated companies.