
106 Cobblestone Way, Windsor, CT 06095
Local realty services provided by:Better Homes and Gardens Real Estate Gaetano Marra Homes
106 Cobblestone Way,Windsor, CT 06095
$399,900
- 3 Beds
- 3 Baths
- 2,722 sq. ft.
- Single family
- Active
Listed by: john waters, cheryl bouchard(860) 985-4729
Office: berkshire hathaway ne prop.(860) 688-7531
MLS#:24201236
Source:CT
Price summary
- Price:$399,900
- Price per sq. ft.:$146.91
About this home
Welcome to this 2700 Sq. Ft. Colonial Farmhouse that is nestled on a level .93 acre parcel. This home features an abundnace of character and charm and is ideal for those who love to entertain. The expansive outdoor living area boasts a 20' x 40' inground pool with a new safety fence, newer pump, filter and patio. A large level yard offers privacy and is perfect for summer time activities. The first level floor plan offers a 16' x 18' family room that flows off of the kitchen. A formal dining room and living room feature hardwood floors. There is a cozy sunroom that can also accomodate a home office. The first level is completed by a beautifully remodeled full bathroom featuring a claw foot tub, double sink vanity and a custom walkin tile shower. You will enjoy the luxury and convenience of the first floor laundry and mudroom. On the second level there are three bedrooms and two additional full baths. The 15' x 20' primary bedroom features a private full bath, vaulted ceiling and a large walkin closet. Relax on the upper deck off of the primary bedroom that overlooks the inground pool and yard. There are a total of four garage bays offering more than ample storage for the car or power equipment enthusiast. The enclosed porch offers great space to relax and enjoy the cool summer evening breeze. This quiet low traffic location is in a desiable neighborhood, yet still offers a private setting....
Contact an agent
Home facts
- Year built:1940
- Listing ID #:24201236
- Added:1 day(s) ago
- Updated:August 25, 2026 at 11:33 AM
Rooms and interior
- Bedrooms:3
- Total bathrooms:3
- Full bathrooms:3
- Rooms Total:8
- Kitchen Description:Dishwasher, Microwave, Oven/Range, Range Hood, Refrigerator
- Basement Description:Concrete Floor, Full Basement, Full With Hatchway, Interior Access, Storage
- Living area:2,722 sq. ft.
Heating and cooling
- Cooling:Ceiling Fans, Window Unit
- Heating:Hot Air
Structure and exterior
- Roof:Asphalt Shingle
- Year built:1940
- Building area:2,722 sq. ft.
- Lot area:0.93 Acres
- Lot Features:Level Lot, Lightly Wooded
- Architectural Style:Colonial, Farm House
- Construction Materials:Cedar, Clapboard
- Exterior Features:Deck, Garden Area, Gutters, Patio, Porch, Porch-Enclosed
Schools
- High school:Windsor
- Middle school:Sage Park
- Elementary school:Per Board of Ed
Utilities
- Water:Public Water Connected
- Sewer:Septic
Finances and disclosures
- Price:$399,900
- Price per sq. ft.:$146.91
- Tax amount:$7,120 (July 2026-June 2027)
Features and amenities
- Appliances:Dishwasher, Dryer, Microwave, Oven/Range, Range Hood, Refrigerator, Washer
- Amenities:Cable - Available, Library, Park, Playground/Tot Lot, Public Rec Facilities, Shopping/Mall
- Pool features:In Ground Pool
Parking
- Total parking spaces:8
- Parking description:Asphalt, Attached Garage, Detached Garage, Driveway, Paved
- Garage:Yes
- Garage spaces:4
New listings near 106 Cobblestone Way
- New
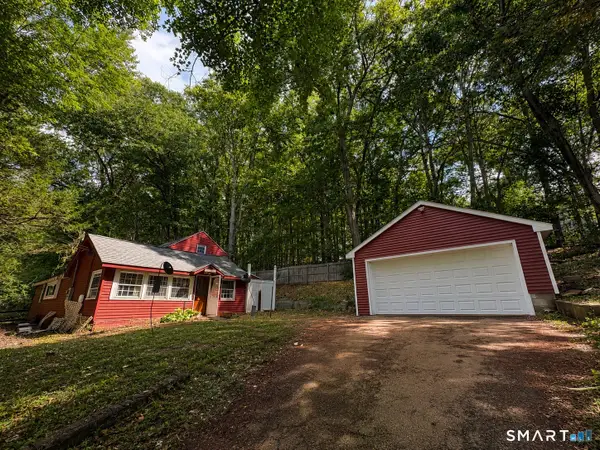 $289,995Active2 beds 1 baths1,343 sq. ft.
342 Mountain Road, Windsor, CT 06095
MLS# 24201430Listed by: Coldwell Banker Realty - New
 $295,000Active2 beds 2 baths912 sq. ft.
539 Bloomfield Avenue, Windsor, CT 06095
MLS# 24200267Listed by: KW Legacy Partners - New
 $529,900Active4 beds 4 baths3,156 sq. ft.
400 Old Day Hill Road, Windsor, CT 06095
MLS# 24200628Listed by: S Young Realty & Associates LL - New
 $725,000Active4 beds 4 baths3,357 sq. ft.
11 Jubrey Drive, Windsor, CT 06095
MLS# 24199648Listed by: William Pitt Sotheby's Int'l - New
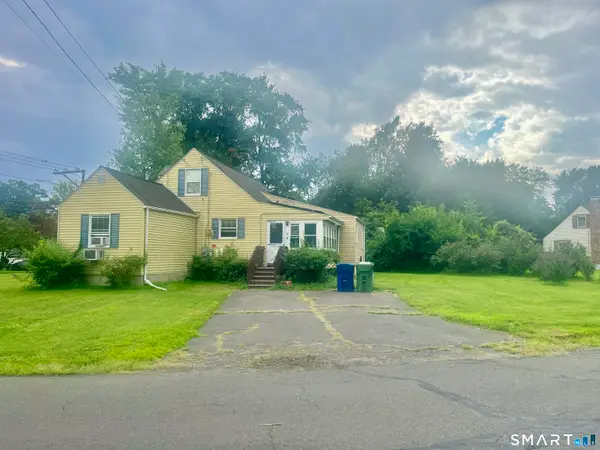 $350,000Active4 beds 2 baths2,257 sq. ft.
94 Park Avenue, Windsor, CT 06095
MLS# 24183615Listed by: KW Legacy Partners - New
 $250,000Active3 beds 1 baths1,144 sq. ft.
128 Woodland Street, Windsor, CT 06095
MLS# 24194927Listed by: KW Legacy Partners - New
 $295,000Active2 beds 2 baths1,276 sq. ft.
2900 Dover Court, Windsor, CT 06095
MLS# 24199449Listed by: RE/MAX One - New
 $455,000Active4 beds 2 baths1,886 sq. ft.
37 Pilgrim Drive, Windsor, CT 06095
MLS# 24197082Listed by: Eagle Eye Realty PLLC  $379,900Pending5 beds 3 baths2,176 sq. ft.
145 Sunnyfield Drive, Windsor, CT 06095
MLS# 24197227Listed by: Coldwell Banker Realty


Protect your home and budget from life's surprises with an Assurant Home Warranty, backed by a partner that supports you through every step of homeownership. Explore Plans.
© 2026 Better Homes and Gardens Real Estate LLC. An Anywhere Real Estate company. All rights reserved. Better Homes and Gardens® Real Estate is a registered trademark owned by Meredith Operations Corporation, licensed to Better Homes and Gardens Real Estate LLC and used with permission. Better Homes and Gardens Real Estate LLC fully supports the principles of the Fair Housing Act and the Equal Opportunity Act. Listing information is deemed reliable but is not guaranteed accurate.
Each office is independently owned and operated.
Any services or products provided by third parties are not provided by, affiliated with or related to Better Homes and Gardens Real Estate LLC, or its affiliated companies.