
26 Merriman Road, Windsor, CT 06095
Local realty services provided by:Better Homes and Gardens Real Estate Gaetano Marra Homes
26 Merriman Road,Windsor, CT 06095
$525,000
- 3 Beds
- 3 Baths
- 2,782 sq. ft.
- Single family
- Coming Soon
Upcoming open houses
- Sat, Oct 0302:00 pm - 04:00 pm
- Sun, Oct 0412:00 pm - 02:00 pm
Listed by: shawna woodberry(646) 708-4253
Office: coldwell banker realty(860) 668-4589
MLS#:24209202
Source:CT
Price summary
- Price:$525,000
- Price per sq. ft.:$188.71
About this home
A contemporary retreat near Rainbow Reservoir tucked away in Windsor's scenic Rainbow neighborhood offering the kind of setting that makes coming home feel a little more like getting away. The Rainbow Reservoir boat launch provides easy access for boating, kayaking, fishing, and enjoying life on the water. Step inside to a dramatic foyer with soaring cathedral ceilings and a spacious floor plan designed for both everyday living and entertaining. The main level features a formal living room, formal dining room, and an open kitchen with appliances purchased within the past year. The adjoining family room offers a cozy wood-burning fireplace and wet bar, creating a natural gathering space. Brand-new double sliders open to the deck and expansive paver patio, extending the living space outdoors to a flat, open yard surrounded by greenery. First-floor laundry, a half bath, generous storage, and a large attached garage add convenience. Upstairs, the private primary suite features a spacious walk-in closet, sunken tub and separate shower, along with two additional bedrooms and another full bath. The partially finished basement offers flexible space for a home office, gym, recreation area, or whatever suits your lifestyle. Additional improvements include a new roof, new oil tank, and central air system that was replaced 2022. Close to local farms, Northwest Park, Bradley Airport, and major routes. This home feels tucked away without feeling far away....
Contact an agent
Home facts
- Year built:1988
- Listing ID #:24209202
- Updated:September 28, 2026 at 12:58 PM
Rooms and interior
- Bedrooms:3
- Total bathrooms:3
- Full bathrooms:2
- Half bathrooms:1
- Rooms Total:7
- Kitchen Description:Dishwasher, Disposal, Electric Cooktop, Range Hood, Refrigerator, Wine Chiller
- Basement Description:Full Basement, Full With Hatchway, Liveable Space, Partially Finished
- Living area:2,782 sq. ft.
Heating and cooling
- Cooling:Central Air
- Heating:Baseboard
- Central air:Yes
Structure and exterior
- Roof:Asphalt Shingle
- Year built:1988
- Building area:2,782 sq. ft.
- Lot area:0.46 Acres
- Lot Features:Level Lot, Lightly Wooded, Professionally Landscaped
- Architectural Style:Contemporary
- Construction Materials:Cedar
- Exterior Features:Deck, Patio, Shed, Stone Wall
Schools
- High school:Windsor
- Middle school:Sage Park
- Elementary school:Poquonock
Utilities
- Water:Public Water Connected, Public Water In Street
- Sewer:Public Sewer Connected
Finances and disclosures
- Price:$525,000
- Price per sq. ft.:$188.71
- Tax amount:$8,240 (July 2026-June 2027)
Features and amenities
- Appliances:Dishwasher, Disposal, Dryer, Electric Cooktop, Range Hood, Refrigerator, Washer, Wine Chiller
- Amenities:Park, Private School(s), Public Rec Facilities
Parking
- Parking description:Attached Garage
- Garage:Yes
- Garage spaces:2
New listings near 26 Merriman Road
- Coming Soon
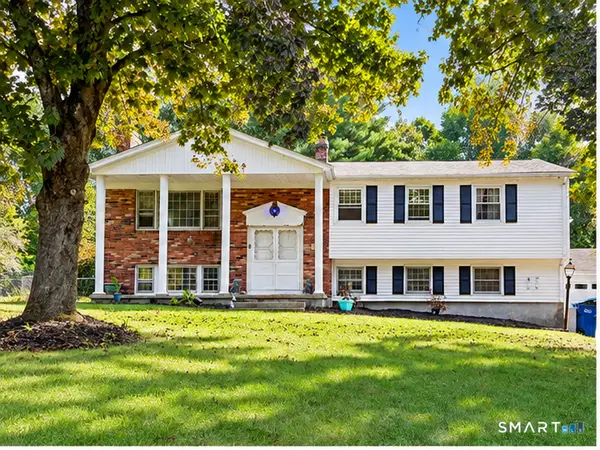 $524,900Coming Soon4 beds 3 baths2,450 sq. ft.
23 Coach Circle, Windsor, CT 06095
MLS# 24210142Listed by: Coldwell Banker Realty - Coming Soon
 $380,000Coming Soon4 beds 2 baths1,804 sq. ft.
1476 Poquonock Avenue, Windsor, CT 06095
MLS# 24209051Listed by: Berkshire Hathaway NE Prop. - Open Sun, 1 to 2:30pmNew
 $364,900Active3 beds 2 baths2,064 sq. ft.
1128 Poqunock Avenue, Windsor, CT 06095
MLS# 24208636Listed by: Berkshire Hathaway NE Prop. - New
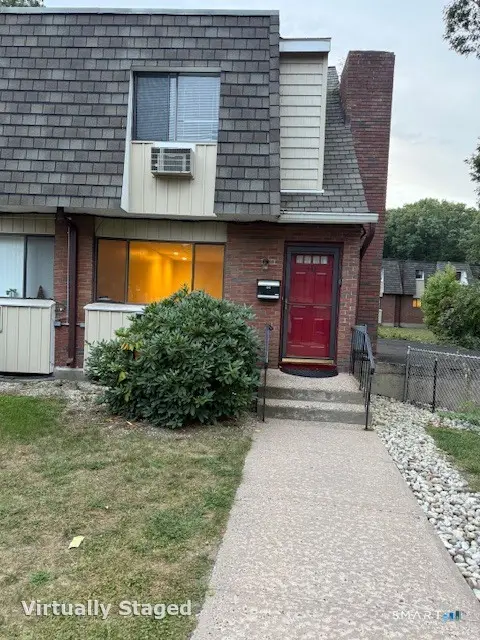 Listed by BHGRE$260,000Active2 beds 3 baths1,020 sq. ft.
40 High Path Road #40, Windsor, CT 06095
MLS# 24206741Listed by: Better Homes and Gardens Real Estate Executive Real Estate - Open Sun, 1 to 4pmNew
 $424,900Active3 beds 3 baths1,691 sq. ft.
49 Green Manor Avenue, Windsor, CT 06095
MLS# 24209642Listed by: Century 21 AllPoints Realty - New
 $299,900Active3 beds 3 baths1,168 sq. ft.
1008 North Worthy Street, Windsor, CT 06095
MLS# 24209779Listed by: Berkshire Hathaway NE Prop. - New
 $299,900Active2 beds 1 baths1,133 sq. ft.
19 Portman Street, Windsor, CT 06095
MLS# 24209540Listed by: Campbell-Keune Realty Inc - New
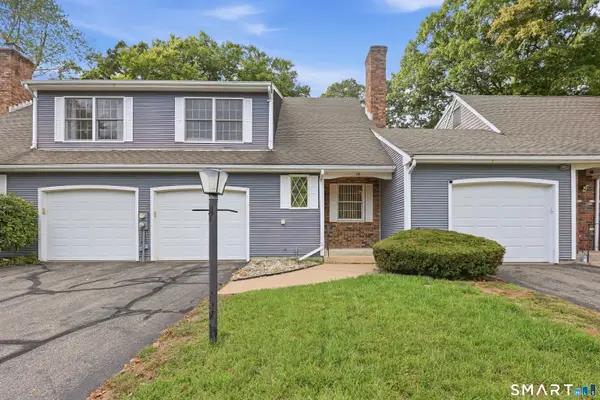 $279,900Active2 beds 2 baths1,224 sq. ft.
157 Brighton Circle, Windsor, CT 06095
MLS# 24209042Listed by: William Raveis Real Estate - New
 $465,000Active4 beds 3 baths2,728 sq. ft.
33 Milo Peck Lane, Windsor, CT 06095
MLS# 24208861Listed by: William Raveis/First Town RE


Protect your home and budget from life's surprises with an Assurant Home Warranty, backed by a partner that supports you through every step of homeownership. Explore Plans.
© 2026 Better Homes and Gardens Real Estate LLC. An Anywhere Real Estate company. All rights reserved. Better Homes and Gardens® Real Estate is a registered trademark owned by Meredith Operations Corporation, licensed to Better Homes and Gardens Real Estate LLC and used with permission. Better Homes and Gardens Real Estate LLC fully supports the principles of the Fair Housing Act and the Equal Opportunity Act. Listing information is deemed reliable but is not guaranteed accurate.
Each office is independently owned and operated.
Any services or products provided by third parties are not provided by, affiliated with or related to Better Homes and Gardens Real Estate LLC, or its affiliated companies.