
41 Marble Faun Lane #41, Windsor, CT 06095
Local realty services provided by:Better Homes and Gardens Real Estate Gaetano Marra Homes
41 Marble Faun Lane #41,Windsor, CT 06095
$509,000
- 3 Beds
- 3 Baths
- 2,419 sq. ft.
- Condominium
- Pending
Listed by: linda driscoll(860) 462-7442
Office: shea & company real estate,llc(860) 644-0067
MLS#:24187831
Source:CT
Price summary
- Price:$509,000
- Price per sq. ft.:$210.42
- Monthly HOA dues:$522
About this home
Absolutely stunning half-duplex in the highly desirable Walden Woods community! This exceptional residence offers 3 bedrooms, 2.5 baths, and 2,419 square feet of beautifully appointed living space. Impeccably maintained and extensively updated, it showcases quality craftsmanship, stylish finishes, and meticulous attention to detail throughout. The remodeled kitchen features quartz countertops, an induction range, stainless steel appliances, a breakfast bar, and a new center island. The inviting living room with a new gas fireplace flows seamlessly into the elegant dining room, while the adjoining family room opens to a private deck. A remodeled half bath and convenient laundry room complete the main level. Upstairs offers a versatile loft, spacious primary suite with a beautifully remodeled bath featuring radiant heated floors and an LED anti-fog mirror, two additional bedrooms, and a remodeled full bath. The finished lower level provides exceptional flex space with built-ins, an electric fireplace, room for a home gym, and plenty of space to relax or entertain. Recent updates include a new HVAC system, whole-house water filtration system, hot water heater (2024), hardwood flooring, lighting, ceiling fans, and appliances. A complete feature sheet is available. Residents enjoy a clubhouse, pool, and tennis courts....
Contact an agent
Home facts
- Year built:2010
- Listing ID #:24187831
- Added:45 day(s) ago
- Updated:August 21, 2026 at 07:42 AM
Rooms and interior
- Bedrooms:3
- Total bathrooms:3
- Full bathrooms:2
- Half bathrooms:1
- Rooms Total:7
- Kitchen Description:Dishwasher, Electric Range, Refrigerator
- Basement Description:Full Basement
- Living area:2,419 sq. ft.
Heating and cooling
- Cooling:Central Air
- Heating:Hot Air
- Central air:Yes
Structure and exterior
- Year built:2010
- Building area:2,419 sq. ft.
- Lot Features:On Cul-De-Sac
- Architectural Style:Half Duplex
- Construction Materials:Vinyl Siding
- Exterior Features:Deck, Porch, Tennis Court, Underground Sprinkler
Schools
- High school:Windsor
- Elementary school:Per Board of Ed
Utilities
- Water:Public Water Connected
- Sewer:Public Sewer Connected
Finances and disclosures
- Price:$509,000
- Price per sq. ft.:$210.42
- Tax amount:$6,958 (July 2025-June 2026)
Features and amenities
- Appliances:Dishwasher, Dryer, Electric Range, Refrigerator, Washer
- Amenities:Tennis Courts
- Pool features:In Ground Pool
Parking
- Parking description:Attached Garage
- Garage:Yes
- Garage spaces:2
New listings near 41 Marble Faun Lane #41
- New
 $295,000Active2 beds 2 baths912 sq. ft.
539 Bloomfield Avenue, Windsor, CT 06095
MLS# 24200267Listed by: KW Legacy Partners - New
 $529,900Active4 beds 4 baths3,936 sq. ft.
400 Old Day Hill Road, Windsor, CT 06095
MLS# 24200628Listed by: S Young Realty & Associates LL - New
 $725,000Active4 beds 4 baths3,357 sq. ft.
11 Jubrey Drive, Windsor, CT 06095
MLS# 24199648Listed by: William Pitt Sotheby's Int'l - New
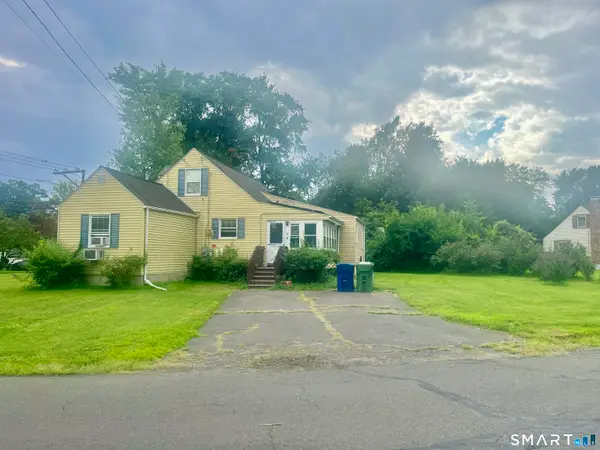 $350,000Active4 beds 2 baths2,257 sq. ft.
94 Park Avenue, Windsor, CT 06095
MLS# 24183615Listed by: KW Legacy Partners - Open Sat, 10am to 12pmNew
 $250,000Active3 beds 1 baths1,144 sq. ft.
128 Woodland Street, Windsor, CT 06095
MLS# 24194927Listed by: KW Legacy Partners - Open Sun, 11am to 1pmNew
 $295,000Active2 beds 2 baths1,276 sq. ft.
2900 Dover Court, Windsor, CT 06095
MLS# 24199449Listed by: RE/MAX One - Open Sun, 1 to 3pmNew
 $455,000Active4 beds 2 baths1,886 sq. ft.
37 Pilgrim Drive, Windsor, CT 06095
MLS# 24197082Listed by: Eagle Eye Realty PLLC - New
 $379,900Active5 beds 3 baths2,176 sq. ft.
145 Sunnyfield Drive, Windsor, CT 06095
MLS# 24197227Listed by: Coldwell Banker Realty - New
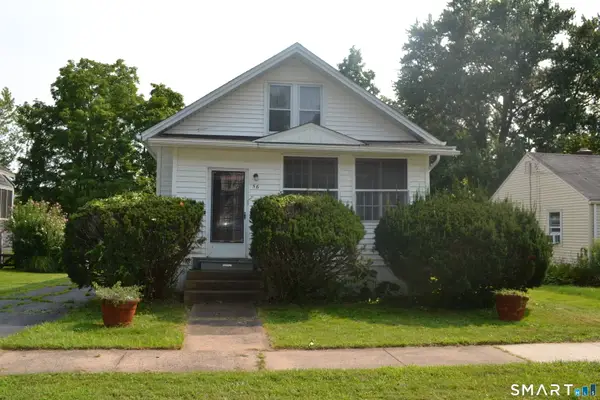 $240,000Active3 beds 2 baths1,103 sq. ft.
56 Lovell Avenue, Windsor, CT 06095
MLS# 24198785Listed by: Realty One Group Cutting Edge - New
 $399,000Active4 beds 3 baths2,167 sq. ft.
1178 Poquonock Avenue, Windsor, CT 06095
MLS# 24193927Listed by: Singh Realty


Protect your home and budget from life's surprises with an Assurant Home Warranty, backed by a partner that supports you through every step of homeownership. Explore Plans.
© 2026 Better Homes and Gardens Real Estate LLC. An Anywhere Real Estate company. All rights reserved. Better Homes and Gardens® Real Estate is a registered trademark owned by Meredith Operations Corporation, licensed to Better Homes and Gardens Real Estate LLC and used with permission. Better Homes and Gardens Real Estate LLC fully supports the principles of the Fair Housing Act and the Equal Opportunity Act. Listing information is deemed reliable but is not guaranteed accurate.
Each office is independently owned and operated.
Any services or products provided by third parties are not provided by, affiliated with or related to Better Homes and Gardens Real Estate LLC, or its affiliated companies.