
412 Pond Bridge Road #412, Windsor, CT 06095
Local realty services provided by:Better Homes and Gardens Real Estate Gaetano Marra Homes
412 Pond Bridge Road #412,Windsor, CT 06095
$439,900
- 4 Beds
- 3 Baths
- 2,308 sq. ft.
- Condominium
- Coming Soon
Listed by: leslie hammond(860) 205-4552
Office: hammond realty llc(860) 205-4552
MLS#:24214027
Source:CT
Price summary
- Price:$439,900
- Price per sq. ft.:$190.6
- Monthly HOA dues:$162
About this home
Welcome to Walden Woods, one of Windsor's most desirable communities! This beautiful 4-bedroom Colonial-style PUD is tucked away on a quiet cul-de-sac, offering the perfect blend of elegance, comfort, and tranquility. Step inside to a dramatic two-story foyer that sets the tone for this inviting home. The beautifully remodeled designer kitchen, updated approximately 8 years ago, features exquisite granite countertops, a center island, generous cabinet space, and an eat-in dining area that opens seamlessly to the den with a cozy gas fireplace. The open floor plan is perfect for everyday living and entertaining! Newer wood flooring adds a touch of sophistication throughout. A formal living room and dining room provide additional space for hosting gatherings and holiday celebrations, just in time for Thanksgiving! Upstairs, retreat to the spacious primary bedroom suite featuring a private bath and a versatile adjoining sitting room, ideal for a dressing room, reading retreat, or home office. Three additional bedrooms offer plenty of space and flexibility. The expansive basement provides an abundance of storage space or wonderful possibilities to finish at your leisure and create additional living space to suit your needs. Enjoy peace of mind with several significant improvements, including a roof approximately 6 years old and newer heating and central air , 7-8 years old....
Contact an agent
Home facts
- Year built:1994
- Listing ID #:24214027
- Updated:October 14, 2026 at 12:07 PM
Rooms and interior
- Bedrooms:4
- Total bathrooms:3
- Full bathrooms:2
- Half bathrooms:1
- Rooms Total:8
- Kitchen Description:Dishwasher, Disposal, Freezer, Microwave, Oven/Range, Refrigerator
- Basement Description:Full Basement, Unfinished
- Living area:2,308 sq. ft.
Heating and cooling
- Cooling:Central Air
- Heating:Hot Air
- Central air:Yes
Structure and exterior
- Year built:1994
- Building area:2,308 sq. ft.
- Lot Features:Level Lot, Lightly Wooded, On Cul-De-Sac, Secluded
- Architectural Style:Single Family Detached
- Construction Materials:Vinyl Siding
- Exterior Features:Deck, Grill, Underground Utilities
Schools
- High school:Per Board of Ed
- Elementary school:Per Board of Ed
Utilities
- Water:Public Water Connected
- Sewer:Public Sewer Connected
Finances and disclosures
- Price:$439,900
- Price per sq. ft.:$190.6
- Tax amount:$7,516 (July 2026-June 2027)
Features and amenities
- Appliances:Dishwasher, Disposal, Dryer, Freezer, Microwave, Oven/Range, Refrigerator, Washer
- Amenities:Auto Garage Door Opener, Cable - Available, Open Floor Plan, Park, Public Pool, Tennis Courts
- Pool features:In Ground Pool
Parking
- Total parking spaces:4
- Parking description:Attached Garage, Driveway
- Garage:Yes
- Garage spaces:2
New listings near 412 Pond Bridge Road #412
- New
 $434,900Active3 beds 3 baths1,545 sq. ft.
2 Heritage Lane, Windsor Locks, CT 06096
MLS# 24212978Listed by: Merrigan & Lefebvre Realty - New
 $424,900Active3 beds 3 baths1,545 sq. ft.
4 Heritage Lane, Windsor Locks, CT 06096
MLS# 24213097Listed by: Merrigan & Lefebvre Realty - New
 $399,900Active3 beds 3 baths1,800 sq. ft.
707 Old Village Circle, Windsor, CT 06095
MLS# 24212983Listed by: Reddy Realty, LLC - New
 $279,000Active3 beds 2 baths1,176 sq. ft.
28 Nod Road, Windsor, CT 06095
MLS# 24212833Listed by: Property Works New England - New
 $429,900Active4 beds 2 baths3,206 sq. ft.
1355 Poquonock Avenue, Windsor, CT 06095
MLS# 24207370Listed by: Coldwell Banker Realty - New
 $339,900Active3 beds 2 baths2,130 sq. ft.
37 Clover Street, Windsor, CT 06095
MLS# 24212093Listed by: William Raveis Real Estate - New
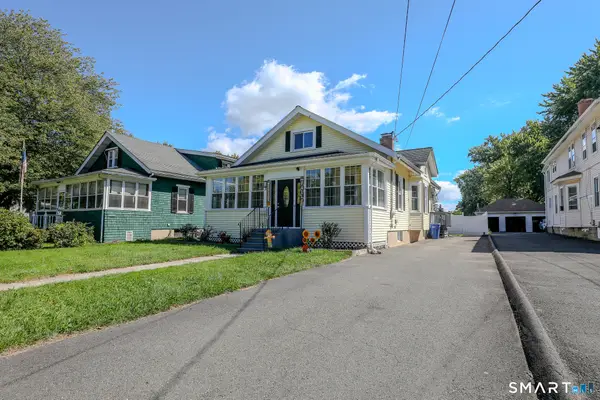 $349,900Active3 beds 2 baths1,534 sq. ft.
280 Deerfield Road, Windsor, CT 06095
MLS# 24212205Listed by: eXp Realty 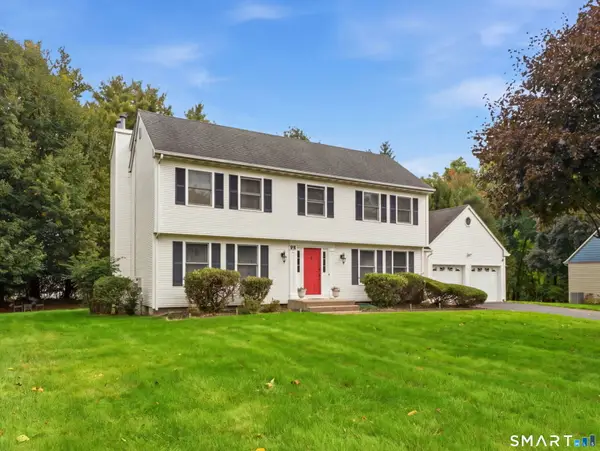 $560,000Active4 beds 3 baths3,205 sq. ft.
85 Village Lane, Windsor, CT 06095
MLS# 24211130Listed by: eXp Realty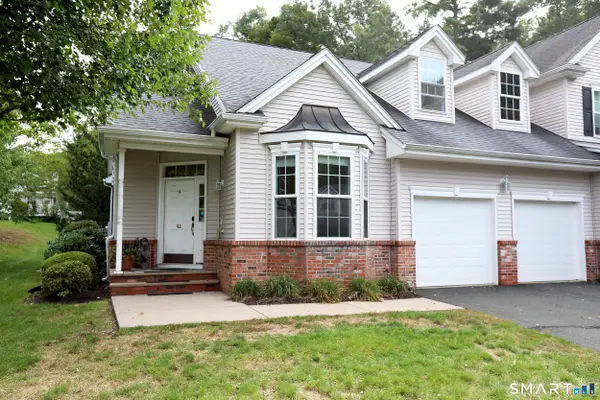 $459,000Active3 beds 3 baths1,912 sq. ft.
42 Marble Faun Lane #42, Windsor, CT 06095
MLS# 24210850Listed by: William Raveis/First Town RE


Protect your home and budget from life's surprises with an Assurant Home Warranty, backed by a partner that supports you through every step of homeownership. Explore Plans.
© 2026 Better Homes and Gardens Real Estate LLC. An Anywhere Real Estate company. All rights reserved. Better Homes and Gardens® Real Estate is a registered trademark owned by Meredith Operations Corporation, licensed to Better Homes and Gardens Real Estate LLC and used with permission. Better Homes and Gardens Real Estate LLC fully supports the principles of the Fair Housing Act and the Equal Opportunity Act. Listing information is deemed reliable but is not guaranteed accurate.
Each office is independently owned and operated.
Any services or products provided by third parties are not provided by, affiliated with or related to Better Homes and Gardens Real Estate LLC, or its affiliated companies.