
930 Delilah Drive, Windsor, CT 06095
Local realty services provided by:Better Homes and Gardens Real Estate Executive Real Estate
930 Delilah Drive,Windsor, CT 06095
$299,900
- 3 Beds
- 2 Baths
- 1,440 sq. ft.
- Single family
- Active
Listed by: james bradshaw(860) 729-5318
Office: berkshire hathaway ne prop.(860) 633-3674
MLS#:24201599
Source:CT
Price summary
- Price:$299,900
- Price per sq. ft.:$208.26
About this home
Attention Buyers, Investors & Agents! This home offers three bedrooms, one-and-a-half bathrooms, central air, hardwood floors, and an eat-in kitchen. With some TLC, the hardwood floors can be restored and brought back to life, adding character and value while creating an opportunity to build equity. One of the home's standout features is the heated bonus room, filled with natural light and offering flexibility for use as a family room, home office, study, or sunroom. Sliders provide direct access to the deck, which overlooks the rear yard. The rear yard offers plenty of space with a gentle decline and additional land, giving someone willing to put their imagination and tools to work an opportunity. Several sheds and pieces of equipment in the rear yard will convey with the property. The unfinished basement provides even more potential. Bring your tool belt and transform this space into something special-whether for additional living space, a workshop, a recreation area, or storage. The property also offers great front-yard curb appeal and a solid foundation for someone looking to make improvements and create value. The property is being sold AS IS. The buyer will be responsible for removing any remaining contents and personal items left behind. Whether you're an investor looking for your next project, a buyer searching for an affordable home with potential, or an agent representing someone ready to take on a renovation, this property is worth a look. Bring your vision...
Contact an agent
Home facts
- Year built:1948
- Listing ID #:24201599
- Added:1 day(s) ago
- Updated:August 28, 2026 at 01:46 PM
Rooms and interior
- Bedrooms:3
- Total bathrooms:2
- Full bathrooms:1
- Half bathrooms:1
- Rooms Total:7
- Kitchen Description:Oven/Range, Refrigerator
- Basement Description:Concrete Floor, Full Basement, Full With Hatchway, Hatchway Access, Interior Access, Storage, Unfinished
- Living area:1,440 sq. ft.
Heating and cooling
- Cooling:Central Air
- Heating:Hot Water
- Central air:Yes
Structure and exterior
- Roof:Asphalt Shingle, Shingle
- Year built:1948
- Building area:1,440 sq. ft.
- Lot area:0.32 Acres
- Lot Features:Fence - Full, Lightly Wooded
- Architectural Style:Ranch
- Construction Materials:Vinyl Siding
- Exterior Features:Deck, French Doors, Garden Area, Gutters, Shed
Schools
- High school:Windsor
- Middle school:Sage Park
- Elementary school:Per Board of Ed
Utilities
- Water:Public Water Connected
- Sewer:Public Sewer Connected
Finances and disclosures
- Price:$299,900
- Price per sq. ft.:$208.26
- Tax amount:$5,190 (July 2026-June 2027)
Features and amenities
- Appliances:Oven/Range, Refrigerator
- Amenities:Cable - Available, Cable - Pre-wired, Park, Public Transportation, Shopping/Mall, Walk to Bus Lines
Parking
- Total parking spaces:5
- Parking description:Attached Garage, Driveway, Off Street Parking, Paved, Private
- Garage:Yes
- Garage spaces:1
New listings near 930 Delilah Drive
- Coming Soon
 $299,000Coming Soon2 beds 3 baths1,424 sq. ft.
1300 Cambridge Drive, Windsor, CT 06095
MLS# 24201583Listed by: William Raveis/First Town RE - Open Sun, 12 to 1:30pmNew
 $559,900Active4 beds 3 baths2,144 sq. ft.
839 Palisado Avenue, Windsor, CT 06095
MLS# 24201593Listed by: Luxe Realty LLC - New
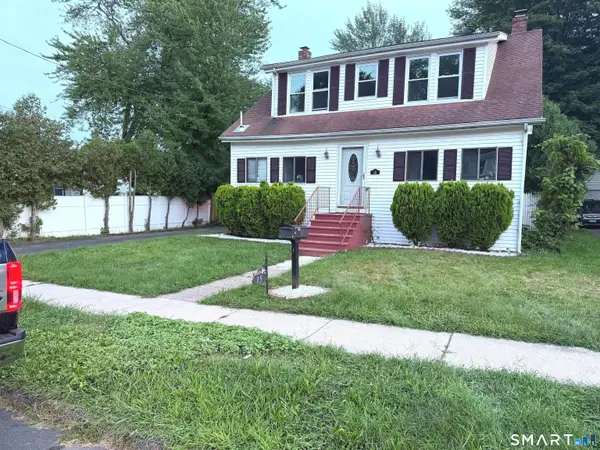 $429,900Active3 beds 2 baths1,722 sq. ft.
15 Barber Street, Windsor, CT 06095
MLS# 24202592Listed by: MBA Realty, LLC - New
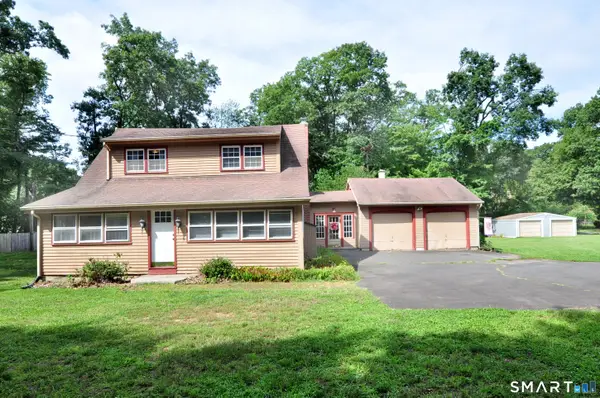 $399,900Active3 beds 3 baths2,722 sq. ft.
106 Cobblestone Way, Windsor, CT 06095
MLS# 24201236Listed by: Berkshire Hathaway NE Prop. - New
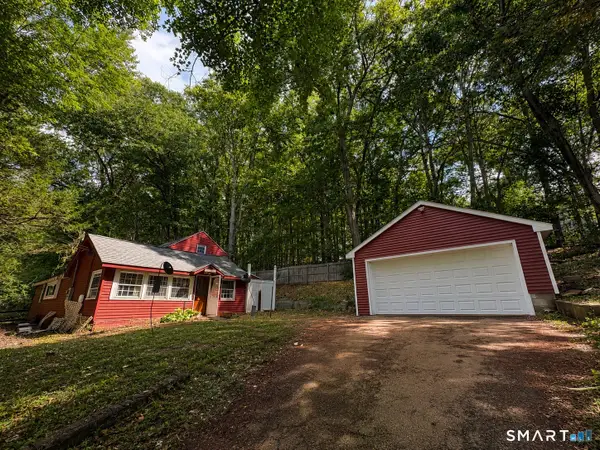 $289,995Active2 beds 1 baths1,343 sq. ft.
342 Mountain Road, Windsor, CT 06095
MLS# 24201430Listed by: Coldwell Banker Realty - New
 $295,000Active2 beds 2 baths912 sq. ft.
539 Bloomfield Avenue, Windsor, CT 06095
MLS# 24200267Listed by: KW Legacy Partners - New
 $529,900Active4 beds 4 baths3,156 sq. ft.
400 Old Day Hill Road, Windsor, CT 06095
MLS# 24200628Listed by: S Young Realty & Associates LL - New
 $725,000Active4 beds 4 baths3,357 sq. ft.
11 Jubrey Drive, Windsor, CT 06095
MLS# 24199648Listed by: William Pitt Sotheby's Int'l - New
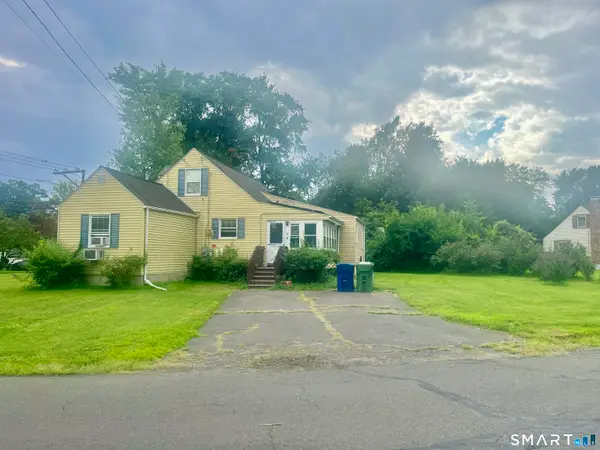 $350,000Active4 beds 2 baths2,257 sq. ft.
94 Park Avenue, Windsor, CT 06095
MLS# 24183615Listed by: KW Legacy Partners


Protect your home and budget from life's surprises with an Assurant Home Warranty, backed by a partner that supports you through every step of homeownership. Explore Plans.
© 2026 Better Homes and Gardens Real Estate LLC. An Anywhere Real Estate company. All rights reserved. Better Homes and Gardens® Real Estate is a registered trademark owned by Meredith Operations Corporation, licensed to Better Homes and Gardens Real Estate LLC and used with permission. Better Homes and Gardens Real Estate LLC fully supports the principles of the Fair Housing Act and the Equal Opportunity Act. Listing information is deemed reliable but is not guaranteed accurate.
Each office is independently owned and operated.
Any services or products provided by third parties are not provided by, affiliated with or related to Better Homes and Gardens Real Estate LLC, or its affiliated companies.