
30 Midwood Avenue, Wolcott, CT 06716
Local realty services provided by:Better Homes and Gardens Real Estate Executive Real Estate
30 Midwood Avenue,Wolcott, CT 06716
$520,000
- 3 Beds
- 3 Baths
- - sq. ft.
- Single family
- Sold
Listed by: dawn rousseau(203) 217-6522
Office: showcase realty, inc.(860) 283-1298
MLS#:24189147
Source:CT
Sorry, we are unable to map this address
Price summary
- Price:$520,000
About this home
You have to see the inside of this beautifully maintained Ranch to truly appreciate the transformation! Designed for impressive one-level living, this home features a stunning gourmet/chefs eat-in kitchen with stainless steel appliances, Viking 6-burner propane range with pot filler, subway tile backsplash, semi-custom cabinetry with clear cabinet lighting, soft-close drawers, pendant lighting, and gorgeous Calcutta Gold Italian marble countertops. The oversized 5x8 center island with marble countertop & Viking microwave offers abundant storage and a natural gathering space, while the tiled seating area provides room for an additional dining option. Hardwood flooring flows throughout the main level, except for the tiled kitchen area. The open floor plan connects the kitchen, dining/living room combo, highlighted by recessed lighting, vaulted ceilings a Palladian window and sliders to the custom expanded back deck overlooking a tranquil, level backyard with mature trees and a custom shed. The main level also offers a primary suite with full bath, two additional ample sized bedrooms and another full bath. The heated lower level provides expanded living possibilities. Thoughtful updates include the kitchen, roof, siding, deck, windows and Moen faucets. Enjoy central air, central vacuum a 2-car garage with direct house access, large private driveway and deeded Hitchcock Lake rights with optional association dues. Room sizes approximate. Schedule your showing today!...
Contact an agent
Home facts
- Year built:1990
- Listing ID #:24189147
- Added:69 day(s) ago
- Updated:September 14, 2026 at 06:23 AM
Rooms and interior
- Bedrooms:3
- Total bathrooms:3
- Full bathrooms:2
- Half bathrooms:1
- Rooms Total:7
- Kitchen Description:Dishwasher, Microwave, Oven/Range, Range Hood, Refrigerator
- Basement Description:Full Basement, Fully Finished, Garage Access, Heated, Interior Access, Liveable Space
Heating and cooling
- Cooling:Central Air
- Heating:Hot Air
- Central air:Yes
Structure and exterior
- Roof:Shingle
- Year built:1990
- Lot Features:Level Lot, Lightly Wooded, On Cul-De-Sac, Secluded, Sloping Lot, Treed
- Architectural Style:Ranch
- Construction Materials:Vinyl Siding
- Exterior Features:Deck, Gutters, Lighting, Shed
Schools
- High school:Per Board of Ed
- Elementary school:Per Board of Ed
Utilities
- Water:Private Well
- Sewer:Public Sewer Connected
Finances and disclosures
- Price:$520,000
- Tax amount:$8,435 (July 2026-June 2027)
Features and amenities
- Appliances:Dishwasher, Microwave, Oven/Range, Range Hood, Refrigerator
- Amenities:Auto Garage Door Opener, Central Vacuum, Lake, Open Floor Plan, Shopping/Mall
Parking
- Total parking spaces:8
- Parking description:Driveway, Paved, Private, Under House Garage
- Garage:Yes
- Garage spaces:2
New listings near 30 Midwood Avenue
- New
 $337,500Active3 beds 1 baths1,682 sq. ft.
28 Teresa Drive, Wolcott, CT 06716
MLS# 24206616Listed by: Rockoff Realty - New
 $199,999Active2 beds 1 baths1,082 sq. ft.
264 Lyman Road #1-4, Wolcott, CT 06716
MLS# 24206334Listed by: Dave Jones Realty, LLC - New
 $559,900Active5 beds 4 baths2,464 sq. ft.
167 Lyman Road, Wolcott, CT 06716
MLS# 24206172Listed by: eXp Realty - New
 $399,900Active4 beds 2 baths1,486 sq. ft.
11 Frisbie Circle, Wolcott, CT 06716
MLS# 24205876Listed by: Fercodini Properties, Inc. - New
 $509,900Active3 beds 2 baths1,876 sq. ft.
1382 Wolcott Road, Wolcott, CT 06716
MLS# 24205327Listed by: Corcoran Properties, LLC 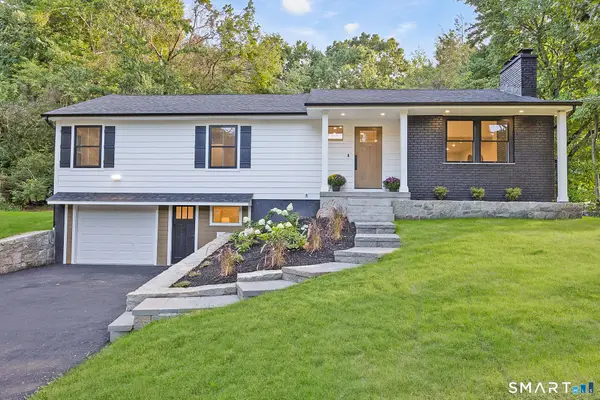 $500,000Pending3 beds 2 baths2,244 sq. ft.
195 Andrews Road, Wolcott, CT 06716
MLS# 24204115Listed by: Regency Real Estate, LLC $769,900Pending5 beds 4 baths4,576 sq. ft.
29 Arvida Road, Wolcott, CT 06716
MLS# 24204359Listed by: Fercodini Properties, Inc.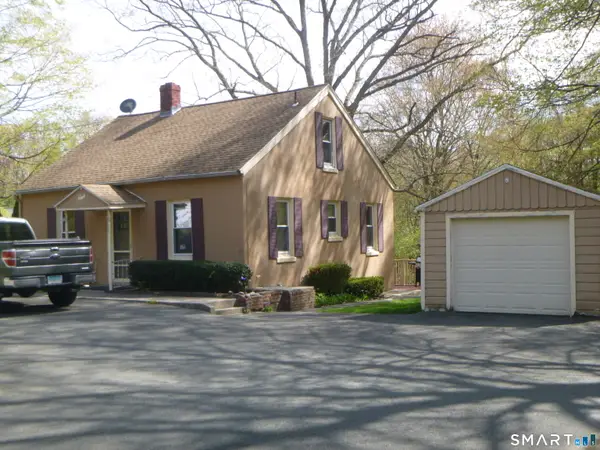 $200,000Pending4 beds 1 baths1,137 sq. ft.
185 Todd Road, Wolcott, CT 06716
MLS# 24202653Listed by: eXp Realty $199,000Active2 beds 1 baths1,082 sq. ft.
264 Lyman Road #3-13, Wolcott, CT 06716
MLS# 24200398Listed by: Lamacchia Realty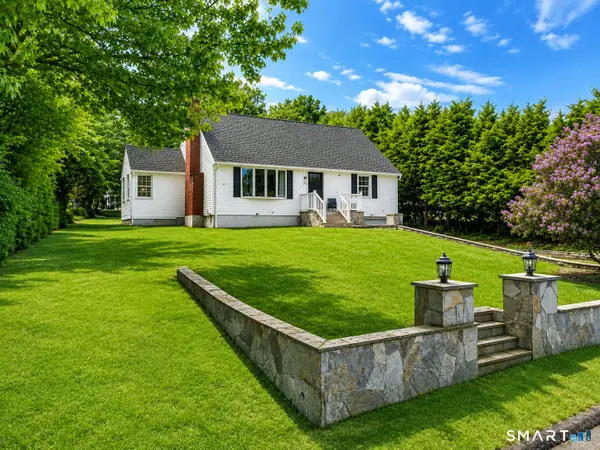 $465,000Active4 beds 2 baths1,664 sq. ft.
21 Lone Oak Avenue, Wolcott, CT 06716
MLS# 24203133Listed by: Advise Realty Services


Protect your home and budget from life's surprises with an Assurant Home Warranty, backed by a partner that supports you through every step of homeownership. Explore Plans.
© 2026 Better Homes and Gardens Real Estate LLC. An Anywhere Real Estate company. All rights reserved. Better Homes and Gardens® Real Estate is a registered trademark owned by Meredith Operations Corporation, licensed to Better Homes and Gardens Real Estate LLC and used with permission. Better Homes and Gardens Real Estate LLC fully supports the principles of the Fair Housing Act and the Equal Opportunity Act. Listing information is deemed reliable but is not guaranteed accurate.
Each office is independently owned and operated.
Any services or products provided by third parties are not provided by, affiliated with or related to Better Homes and Gardens Real Estate LLC, or its affiliated companies.