
50 Lynwood Drive, Wolcott, CT 06716
Local realty services provided by:Better Homes and Gardens Real Estate Executive Real Estate
50 Lynwood Drive,Wolcott, CT 06716
$339,900
- 2 Beds
- 1 Baths
- 1,186 sq. ft.
- Single family
- Pending
Listed by: rob martinelli(203) 518-2486
Office: showcase realty, inc.(860) 274-7000
MLS#:24207869
Source:CT
Price summary
- Price:$339,900
- Price per sq. ft.:$286.59
About this home
Charming 2-bedroom, 1-bathroom Ranch-style home offering convenient, single-story living. The interior features a bright living room with a cozy fireplace and woodstove insert. An updated kitchen boasts granite countertops and newer appliances, leading directly to a flexible bonus room ideal for a formal dining setup or a dedicated home office. Both bedrooms are generously sized and situated near the updated full bathroom. The kitchen door opens to a large patio overlooking a spacious 0.39-acre level yard, complete with a 20x30 metal storage building. The full basement provides washer/dryer hookups, newer heating and mechanical systems (furnace and water heater), ample storage space, and direct access to an attached under-house 2-car garage. Conveniently located near local amenities and parks. Schedule your private tour today!
Contact an agent
Home facts
- Year built:1960
- Listing ID #:24207869
- Added:9 day(s) ago
- Updated:September 28, 2026 at 12:58 PM
Rooms and interior
- Bedrooms:2
- Total bathrooms:1
- Full bathrooms:1
- Rooms Total:5
- Kitchen Description:Dishwasher, Gas Range, Microwave, Refrigerator
- Basement Description:Concrete Floor, Full Basement, Full With Walk-Out, Garage Access
- Living area:1,186 sq. ft.
Heating and cooling
- Heating:Hot Water
Structure and exterior
- Roof:Asphalt Shingle
- Year built:1960
- Building area:1,186 sq. ft.
- Lot area:0.39 Acres
- Lot Features:Treed
- Architectural Style:Ranch
- Construction Materials:Vinyl Siding
Schools
- High school:Per Board of Ed
- Elementary school:Per Board of Ed
Utilities
- Water:Private Well
- Sewer:Septic
Finances and disclosures
- Price:$339,900
- Price per sq. ft.:$286.59
- Tax amount:$5,660 (July 2026-June 2027)
Features and amenities
- Appliances:Dishwasher, Gas Range, Microwave, Refrigerator
Parking
- Parking description:Under House Garage
- Garage:Yes
- Garage spaces:2
New listings near 50 Lynwood Drive
- New
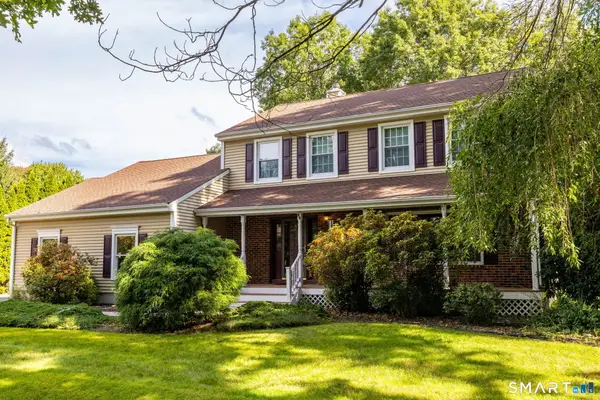 $575,000Active4 beds 3 baths2,912 sq. ft.
20 Alcott Road, Wolcott, CT 06716
MLS# 24209727Listed by: William Pitt Sotheby's Int'l - New
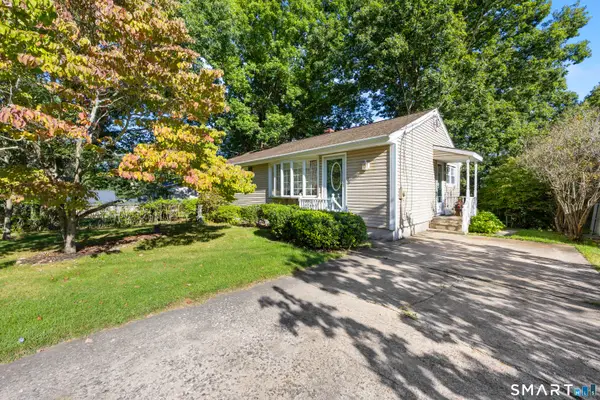 $359,900Active3 beds 2 baths1,092 sq. ft.
90 Clark Street, Wolcott, CT 06716
MLS# 24208438Listed by: Regency Real Estate, LLC - New
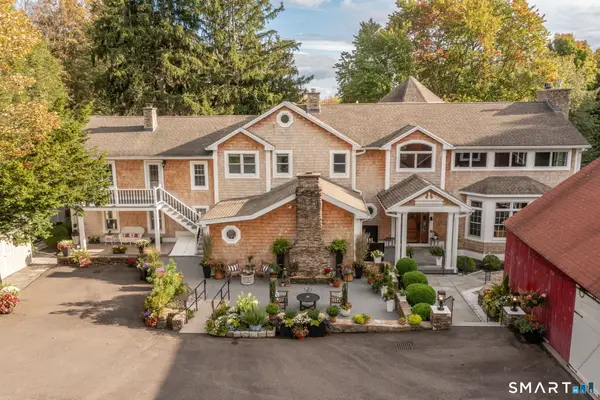 $1,350,000Active4 beds 7 baths6,606 sq. ft.
695 Spindle Hill Road, Wolcott, CT 06716
MLS# 24209186Listed by: William Pitt Sotheby's Int'l - New
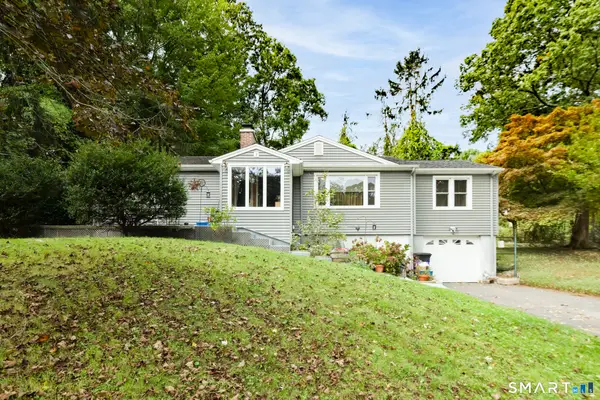 $399,900Active3 beds 2 baths1,938 sq. ft.
7 Split Rock Drive, Wolcott, CT 06716
MLS# 24206174Listed by: Showcase Realty, Inc. - New
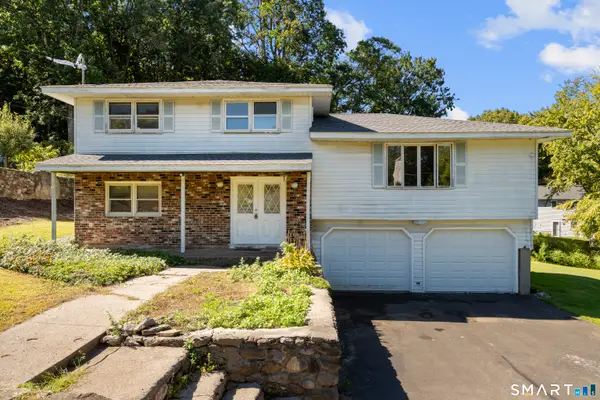 $324,900Active3 beds 2 baths2,470 sq. ft.
107 Bayview Circle, Wolcott, CT 06716
MLS# 24208718Listed by: Preston Gray Real Estate - New
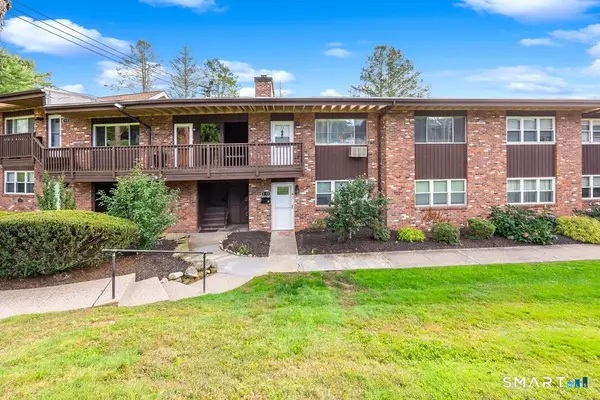 $249,900Active2 beds 1 baths1,082 sq. ft.
264 Lyman Road #1-12, Wolcott, CT 06716
MLS# 24208971Listed by: Fercodini Properties, Inc. - New
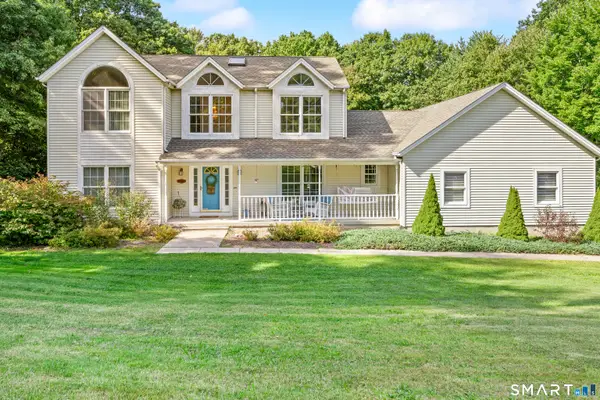 $538,000Active4 beds 3 baths2,280 sq. ft.
14 Diamond Rock Road, Wolcott, CT 06716
MLS# 24208734Listed by: Regency Real Estate, LLC - New
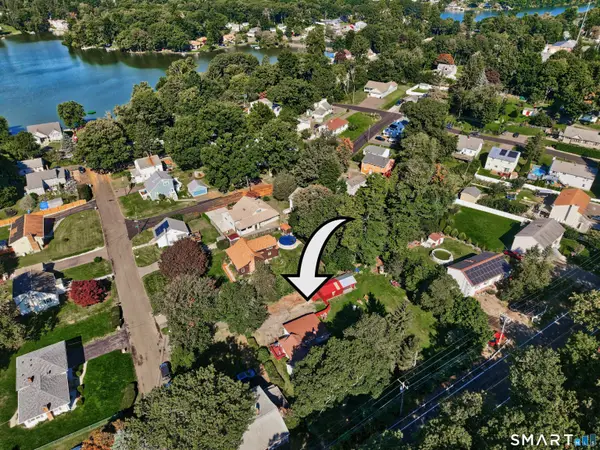 $420,000Active2 beds 2 baths1,347 sq. ft.
328 East Street, Wolcott, CT 06716
MLS# 24208556Listed by: Country Manor Realty - New
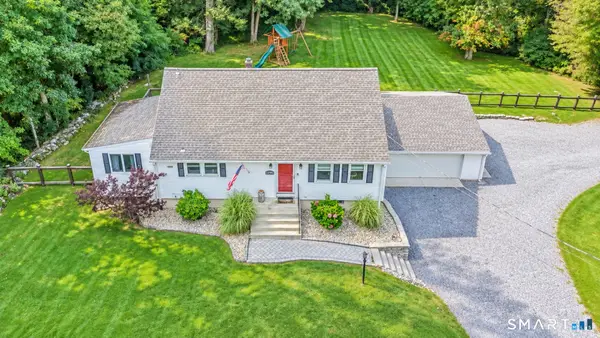 $429,900Active3 beds 2 baths1,893 sq. ft.
282 Todd Road, Wolcott, CT 06716
MLS# 24207789Listed by: Regency Real Estate, LLC - New
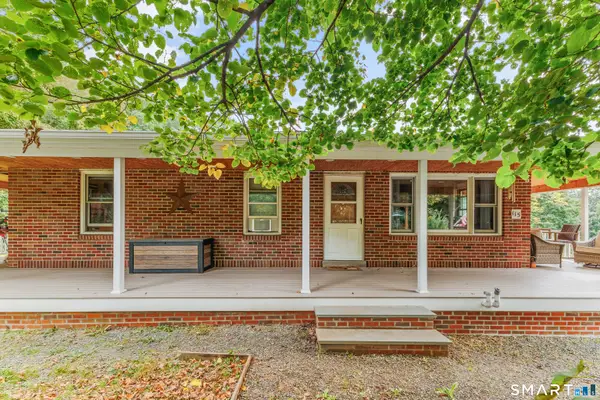 $469,000Active3 beds 2 baths1,692 sq. ft.
115 Brooks Hill Road, Wolcott, CT 06716
MLS# 24207154Listed by: William Raveis Real Estate


Protect your home and budget from life's surprises with an Assurant Home Warranty, backed by a partner that supports you through every step of homeownership. Explore Plans.
© 2026 Better Homes and Gardens Real Estate LLC. An Anywhere Real Estate company. All rights reserved. Better Homes and Gardens® Real Estate is a registered trademark owned by Meredith Operations Corporation, licensed to Better Homes and Gardens Real Estate LLC and used with permission. Better Homes and Gardens Real Estate LLC fully supports the principles of the Fair Housing Act and the Equal Opportunity Act. Listing information is deemed reliable but is not guaranteed accurate.
Each office is independently owned and operated.
Any services or products provided by third parties are not provided by, affiliated with or related to Better Homes and Gardens Real Estate LLC, or its affiliated companies.