
160 Peck Hill Road, Woodbridge, CT 06525
Local realty services provided by:Better Homes and Gardens Real Estate Executive Real Estate
160 Peck Hill Road,Woodbridge, CT 06525
$899,000
- 4 Beds
- 4 Baths
- 3,700 sq. ft.
- Single family
- Active
Listed by: anissa paolillo(203) 848-9396
Office: redfin corporation(203) 349-8711
MLS#:24202553
Source:CT
Price summary
- Price:$899,000
- Price per sq. ft.:$242.97
About this home
This custom ranch offers easy first-floor living plus a finished walk-out lower level. The bright, open interior centers on a Great Room with soaring ceilings, Brazilian Cherry hardwood floors, a dramatic stone fireplace, and west-facing windows that capture spectacular sunsets. The kitchen features a 5-burner range, second oven, new dishwasher, abundant cabinetry, a generous center island, and a sun-tube ceiling light. The main level includes a primary suite with walk-in closet and private bath with double vanity and oversized shower, plus two additional bedrooms and a full bath. The walk-out lower level, with its family room and fireplace, fourth bedroom, full bath, recreation area, and ample storage, offers excellent potential for an in-law setup. Outside, enjoy an above-ground pool with new liner, patios, and composite decking. Recent updates include a new roof (2022) with copper valleys and flashings, new gutters with LeafFilter gutter protection and a transferable warranty, new well point (2022), whole-house filter, fresh interior paint (2021 and 2026), new GE stackable washer and dryer (2026), new kitchen, guest bath, and primary bath faucets, three Ring cameras, septic cleaning and inspection, fireplace cleaning, tree removal, and full HVAC/furnace service with digital burner controls and a burner fan motor upgrade....
Contact an agent
Home facts
- Year built:2002
- Listing ID #:24202553
- Added:5 day(s) ago
- Updated:September 28, 2026 at 12:58 PM
Rooms and interior
- Bedrooms:4
- Total bathrooms:4
- Full bathrooms:3
- Half bathrooms:1
- Rooms Total:10
- Kitchen Description:Dishwasher, Microwave, Oven/Range, Range Hood, Refrigerator
- Basement Description:Full Basement, Heated, Interior Access, Liveable Space, Partially Finished, Storage, Walk-out
- Living area:3,700 sq. ft.
Heating and cooling
- Cooling:Ceiling Fans, Central Air, Zoned
- Heating:Hydro Air, Zoned
- Central air:Yes
Structure and exterior
- Roof:Asphalt Shingle
- Year built:2002
- Building area:3,700 sq. ft.
- Lot area:1.72 Acres
- Lot Features:Lightly Wooded
- Architectural Style:Ranch
- Construction Materials:Vinyl Siding
- Exterior Features:Awnings, Deck, French Doors, Patio, Porch, Porch-Screened
Schools
- High school:Amity Regional
- Middle school:Amity
- Elementary school:Beecher Road
Utilities
- Water:Private Well
- Sewer:Septic
Finances and disclosures
- Price:$899,000
- Price per sq. ft.:$242.97
- Tax amount:$21,323 (July 2026-June 2027)
Features and amenities
- Appliances:Dishwasher, Dryer, Microwave, Oven/Range, Range Hood, Refrigerator, Washer
- Amenities:Auto Garage Door Opener, Cable - Available, Commuter Bus, Golf Course, Lake, Park, Public Rec Facilities, Shopping/Mall, Stables/Riding
- Pool features:Above Ground Pool
Parking
- Total parking spaces:10
- Parking description:Attached Garage, Off Street Parking, Paved
- Garage:Yes
- Garage spaces:3
New listings near 160 Peck Hill Road
- New
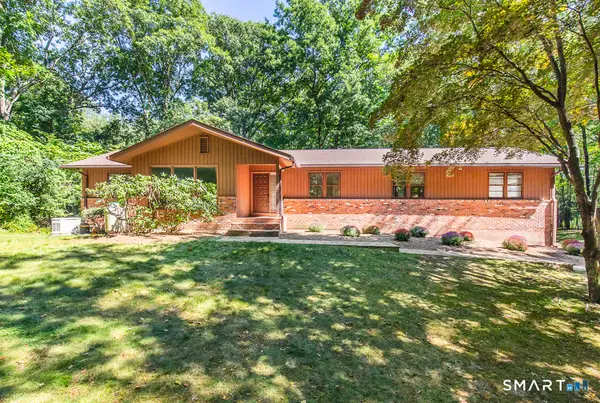 $647,900Active4 beds 3 baths3,498 sq. ft.
14 Mitchell Lane, Woodbridge, CT 06525
MLS# 24207609Listed by: Coldwell Banker Realty - New
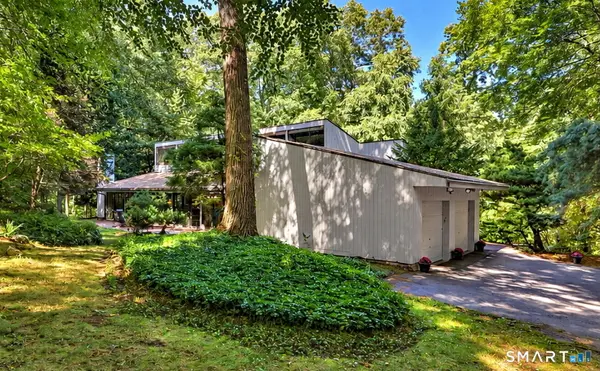 $829,000Active5 beds 4 baths3,002 sq. ft.
28 Nettleton Drive, Woodbridge, CT 06525
MLS# 24204467Listed by: Coldwell Banker Realty  $525,000Active6.09 Acres
145 Peck Hill Road, Woodbridge, CT 06525
MLS# 24207428Listed by: RE/MAX Right Choice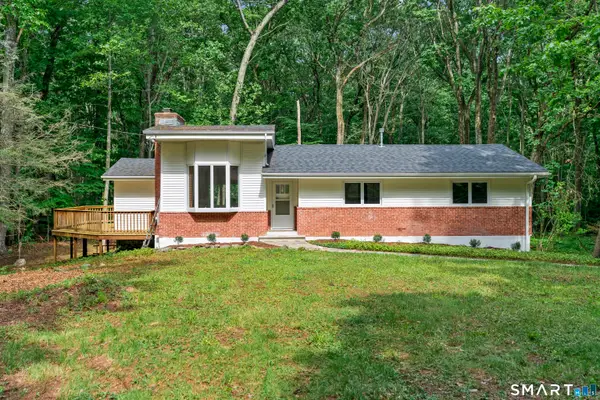 $549,000Active3 beds 2 baths1,304 sq. ft.
19 Fawn Drive, Woodbridge, CT 06525
MLS# 24207491Listed by: Precision Realty LLC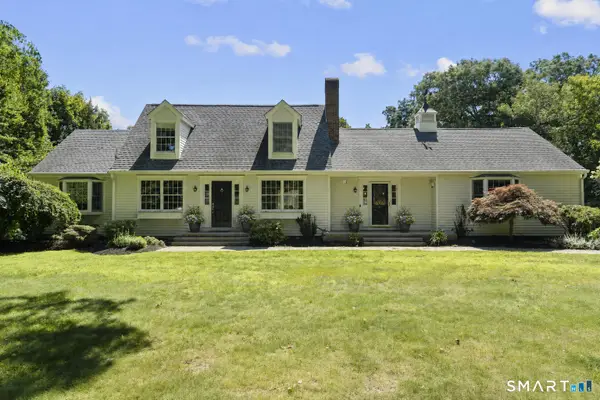 $819,900Active5 beds 5 baths4,982 sq. ft.
16 Burma Road, Woodbridge, CT 06525
MLS# 24207440Listed by: Houlihan Lawrence WD $564,900Pending4 beds 1 baths1,852 sq. ft.
79 Beecher Road, Woodbridge, CT 06525
MLS# 24196389Listed by: Houlihan Lawrence WD Listed by BHGRE$1,395,000Active5 beds 6 baths5,925 sq. ft.
61 Ox Bow Lane, Woodbridge, CT 06525
MLS# 24205605Listed by: BHGRE Shore & Country $1,225,000Active5 beds 5 baths5,021 sq. ft.
30 Grouse Lane, Woodbridge, CT 06525
MLS# 24204758Listed by: Coldwell Banker Realty $939,000Pending4 beds 4 baths4,401 sq. ft.
168 Peck Hill Road, Woodbridge, CT 06525
MLS# 24203762Listed by: Lamacchia Realty


Protect your home and budget from life's surprises with an Assurant Home Warranty, backed by a partner that supports you through every step of homeownership. Explore Plans.
© 2026 Better Homes and Gardens Real Estate LLC. An Anywhere Real Estate company. All rights reserved. Better Homes and Gardens® Real Estate is a registered trademark owned by Meredith Operations Corporation, licensed to Better Homes and Gardens Real Estate LLC and used with permission. Better Homes and Gardens Real Estate LLC fully supports the principles of the Fair Housing Act and the Equal Opportunity Act. Listing information is deemed reliable but is not guaranteed accurate.
Each office is independently owned and operated.
Any services or products provided by third parties are not provided by, affiliated with or related to Better Homes and Gardens Real Estate LLC, or its affiliated companies.