
323 Upper Grassy Hill Road, Woodbury, CT 06798
Local realty services provided by:Better Homes and Gardens Real Estate Executive Real Estate
323 Upper Grassy Hill Road,Woodbury, CT 06798
$574,900
- 3 Beds
- 3 Baths
- 3,282 sq. ft.
- Single family
- Active
Upcoming open houses
- Sun, Oct 1101:00 pm - 03:00 pm
Listed by: gabby addison(203) 837-0050
Office: keller williams realty(203) 438-9494
MLS#:24200605
Source:CT
Price summary
- Price:$574,900
- Price per sq. ft.:$175.17
About this home
A Fresh Look at a Home with So Much Flexibility! Come take a look at this versatile and beautifully maintained home, where generous living spaces and unexpected possibilities give you room to make it your own. The first floor offers a wonderful layout with a comfortable living room, spacious great room, and separate dining room, creating plenty of flexibility for everyday living and entertaining. The kitchen has been thoughtfully updated, from the main living spaces, step outside onto the deck - a natural extension of the home for relaxing, dining, or enjoying the outdoors. Upstairs, you'll find generously sized bedrooms with the space and comfort today's buyers are looking for. But the real surprise is downstairs. The walk-out lower level offers even more usable space, including a large room currently used as a workout area and another area that can serve as storage, recreation space, or additional living space. Step outside to the screened-in deck, adding another terrific spot to enjoy the property. And for those looking for flexibility, the large lower-level room has its own separate entrance and offers intriguing potential to create a private studio or guest suite with the addition of a kitchen and bathroom. Whether you envision a home office, gym, creative studio, guest quarters, or future additional living space, the possibilities are here. Turn-key, versatile, and full of potential - this is a home that can adapt to the way you live. Come see!...
Contact an agent
Home facts
- Year built:1986
- Listing ID #:24200605
- Added:45 day(s) ago
- Updated:October 09, 2026 at 12:19 PM
Rooms and interior
- Bedrooms:3
- Total bathrooms:3
- Full bathrooms:2
- Half bathrooms:1
- Rooms Total:7
- Kitchen Description:Dishwasher, Microwave, Oven/Range, Refrigerator
- Basement Description:Partial, Partial With Walk-Out
- Living area:3,282 sq. ft.
Heating and cooling
- Cooling:Ceiling Fans, Wall Unit
- Heating:Hot Water
Structure and exterior
- Roof:Asphalt Shingle
- Year built:1986
- Building area:3,282 sq. ft.
- Lot area:0.93 Acres
- Lot Features:Level Lot, Lightly Wooded
- Architectural Style:Colonial
- Construction Materials:Vinyl Siding
Schools
- High school:Nonnewaug
- Elementary school:Mitchell
Utilities
- Water:Private Well
- Sewer:Septic
Finances and disclosures
- Price:$574,900
- Price per sq. ft.:$175.17
- Tax amount:$7,414 (July 2026-June 2027)
Features and amenities
- Appliances:Dishwasher, Microwave, Oven/Range, Refrigerator
- Amenities:Cable - Available, Lake, Library, Open Floor Plan, Park, Private School(s)
Parking
- Total parking spaces:4
- Parking description:Attached Garage, Driveway, Off Street Parking, Private
- Garage:Yes
- Garage spaces:2
New listings near 323 Upper Grassy Hill Road
- Coming Soon
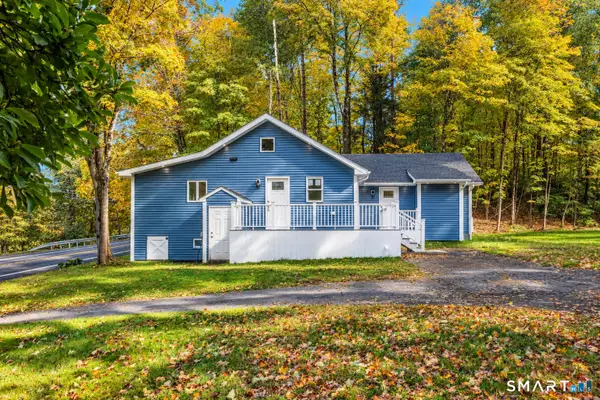 $699,900Coming Soon3 beds 1 baths1,960 sq. ft.
1217 Main Street North, Woodbury, CT 06798
MLS# 24211238Listed by: Drakeley Real Estate, Inc. - New
 $124,900Active1 beds 1 baths546 sq. ft.
22 Pilgrim Trail #G1, Woodbury, CT 06798
MLS# 24212678Listed by: Drakeley Real Estate, Inc. - Open Sun, 11am to 1pmNew
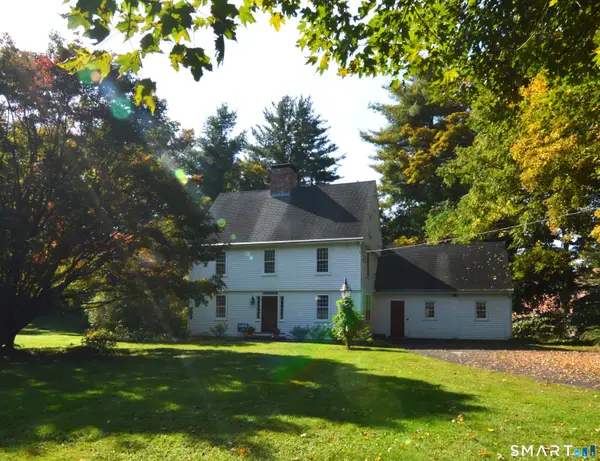 Listed by BHGRE$529,000Active3 beds 2 baths2,120 sq. ft.
11 Judson Avenue, Woodbury, CT 06798
MLS# 24210084Listed by: BHGRE Gaetano Marra Homes - New
 $1,149,000Active3 beds 3 baths4,012 sq. ft.
24 Roxbury Road, Woodbury, CT 06798
MLS# 24209744Listed by: Houlihan Lawrence - New
 $290,000Active2 beds 2 baths1,430 sq. ft.
74 Washington Road #40, Woodbury, CT 06798
MLS# 24210496Listed by: LPT Realty - IConn Team - New
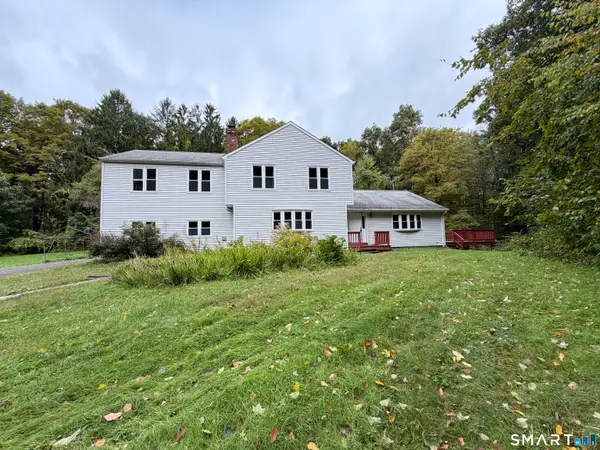 $550,000Active3 beds 3 baths2,796 sq. ft.
164 Quanopaug Trail, Woodbury, CT 06798
MLS# 24210602Listed by: Vitale Realty  $2,149,900Active5 beds 5 baths5,973 sq. ft.
348 Weekeepeemee Road, Woodbury, CT 06798
MLS# 24209591Listed by: Drakeley Real Estate, Inc.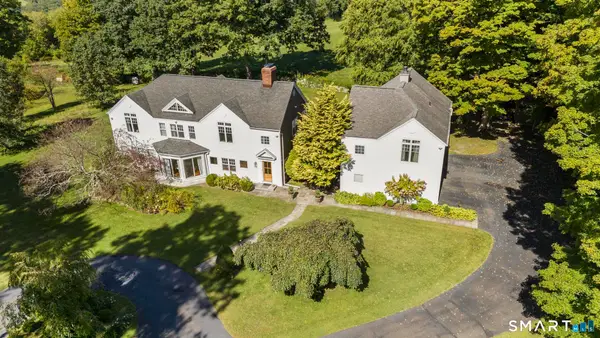 $990,000Active6 beds 4 baths3,842 sq. ft.
92 Quail Run Road, Woodbury, CT 06798
MLS# 24209295Listed by: Showcase Realty, Inc. $875,000Active3 beds 3 baths2,480 sq. ft.
2 Pomperaug Road, Woodbury, CT 06798
MLS# 24209527Listed by: William Raveis Real Estate $199,900Active2 beds 1 baths913 sq. ft.
229 Bacon Pond Road #312, Woodbury, CT 06798
MLS# 24209657Listed by: Coldwell Banker Realty


Protect your home and budget from life's surprises with an Assurant Home Warranty, backed by a partner that supports you through every step of homeownership. Explore Plans.
© 2026 Better Homes and Gardens Real Estate LLC. An Anywhere Real Estate company. All rights reserved. Better Homes and Gardens® Real Estate is a registered trademark owned by Meredith Operations Corporation, licensed to Better Homes and Gardens Real Estate LLC and used with permission. Better Homes and Gardens Real Estate LLC fully supports the principles of the Fair Housing Act and the Equal Opportunity Act. Listing information is deemed reliable but is not guaranteed accurate.
Each office is independently owned and operated.
Any services or products provided by third parties are not provided by, affiliated with or related to Better Homes and Gardens Real Estate LLC, or its affiliated companies.