
385 Middle Road Turnpike, Woodbury, CT 06798
Local realty services provided by:Better Homes and Gardens Real Estate Gaetano Marra Homes
385 Middle Road Turnpike,Woodbury, CT 06798
$875,000
- 4 Beds
- 3 Baths
- 2,394 sq. ft.
- Single family
- Pending
Listed by: liz newnham(203) 994-4123
Office: william pitt sotheby's int'l(203) 796-7700
MLS#:24202477
Source:CT
Price summary
- Price:$875,000
- Price per sq. ft.:$365.5
About this home
Set on 3.29 picturesque acres bordering conservation land, this beautifully maintained and thoughtfully remodeled country Cape is filled with character, custom craftsmanship and modern amenities. The estate-like grounds and versatile floor plan offer privacy, comfort and functionality, including options for multigenerational living. At the heart of the home, the custom country kitchen features granite countertops, a farmhouse sink, stainless steel appliances and handcrafted cabinetry, opening to a sun-filled sitting/living room with a propane fireplace/stove. The generously sized dining room has its own fireplace, distinctive checkerboard wood floors and a bay window, with the versatility to serve as another living area if desired. The main level includes a primary bedroom with private full bath, a second bedroom, remodeled powder room and separate office or craft room. At the rear, the mudroom incorporates laundry and antique chestnut cabinetry, one of the many details that give this home its individual character. Upstairs are two spacious bedrooms, an updated full bath, built-in storage and a large walk-in attic with the potential for future finished space. The walk-out finished lower level adds another dimension to the home, with a fireplace and antique reclaimed pine cupboards and built-ins. This comfortable area lends itself to recreation, a home office or simply relaxing. A substantial unfinished basement provides abundant storage. The grounds are equally impressive. with established flowering gardens, mature trees and plantings throughout the level yard. Currently used as a flower farm, the property offers plenty of opportunity for gardening and agricultural pursuits, with potential for horses as well. Several outdoor areas provide inviting spots for dining or enjoying the peaceful surroundings. An outdoor shower blends naturally into the landscape and complements the relaxed country lifestyle. A separate workshop with electric, water and its own front porch is ideal for hobbies, projects or studio use. The detached three-car garage/barn includes a large unfinished loft with further possibilities. Lovingly cared for over the years, recent improvements include exterior paint-house and barn, new boiler-2021 and a new asphalt shingle roof on house-2024. A truly wonderful home in a private country setting....
Contact an agent
Home facts
- Year built:1950
- Listing ID #:24202477
- Added:55 day(s) ago
- Updated:October 22, 2026 at 08:31 AM
Rooms and interior
- Bedrooms:4
- Total bathrooms:3
- Full bathrooms:2
- Half bathrooms:1
- Rooms Total:9
- Kitchen Description:Dishwasher, Gas Range, Microwave, Range Hood, Refrigerator
- Basement Description:Full Basement, Full With Walk-Out, Heated, Partially Finished, Storage, Walk-out
- Living area:2,394 sq. ft.
Heating and cooling
- Cooling:Window Unit
- Heating:Baseboard, Hot Air
Structure and exterior
- Roof:Asphalt Shingle, Flat
- Year built:1950
- Building area:2,394 sq. ft.
- Lot area:3.29 Acres
- Lot Features:Level Lot, Open Lot, Professionally Landscaped, Some Wetlands
- Architectural Style:Cape Cod
- Construction Materials:Wood
- Exterior Features:Barn, Garden Area, Gutters, Patio, Porch, Shed, Stone Wall
Schools
- High school:Nonnewaug
- Elementary school:Per Board of Ed
Utilities
- Water:Private Well
- Sewer:Septic
Finances and disclosures
- Price:$875,000
- Price per sq. ft.:$365.5
- Tax amount:$7,385 (July 2026-June 2027)
Features and amenities
- Appliances:Dishwasher, Dryer, Gas Range, Microwave, Range Hood, Refrigerator, Washer
- Amenities:Auto Garage Door Opener, Cable - Available, Lake, Library, Park, Playground/Tot Lot
Parking
- Total parking spaces:6
- Parking description:Barn, Detached Garage, Driveway, Gravel, Off Street Parking, Paved, Private
- Garage:Yes
- Garage spaces:3
New listings near 385 Middle Road Turnpike
- Coming Soon
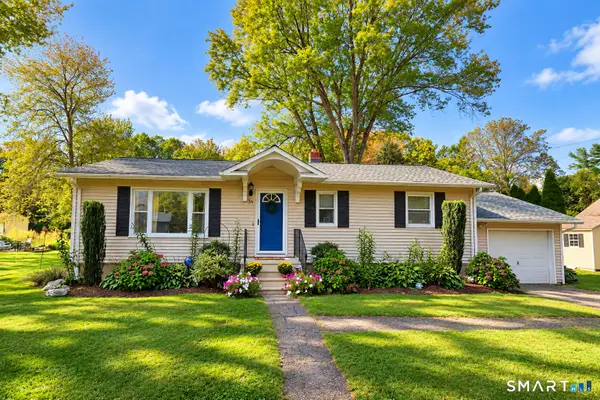 $375,000Coming Soon3 beds 1 baths1,008 sq. ft.
36 Atwood Road, Woodbury, CT 06798
MLS# 24215409Listed by: Showcase Realty, Inc. 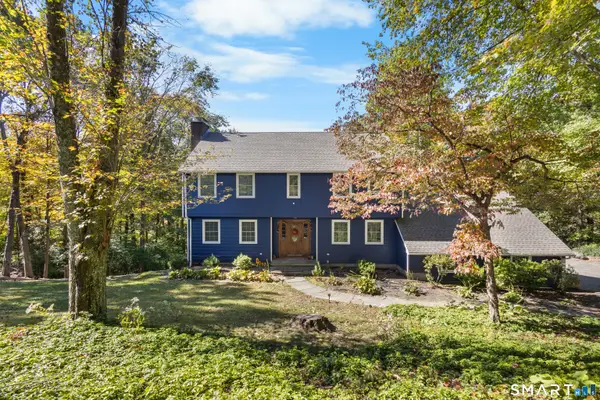 $649,900Active4 beds 4 baths3,528 sq. ft.
67 Flanders Road, Woodbury, CT 06798
MLS# 24213335Listed by: Dave Jones Realty, LLC $124,900Pending1 beds 1 baths546 sq. ft.
22 Pilgrim Trail #G1, Woodbury, CT 06798
MLS# 24212678Listed by: Drakeley Real Estate, Inc.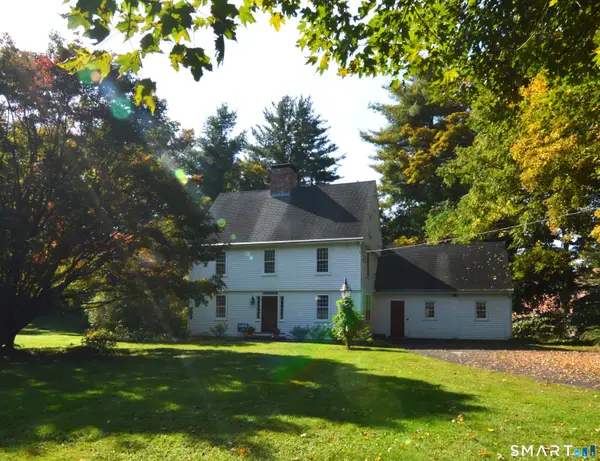 Listed by BHGRE$529,000Active3 beds 2 baths2,120 sq. ft.
11 Judson Avenue, Woodbury, CT 06798
MLS# 24210084Listed by: BHGRE Gaetano Marra Homes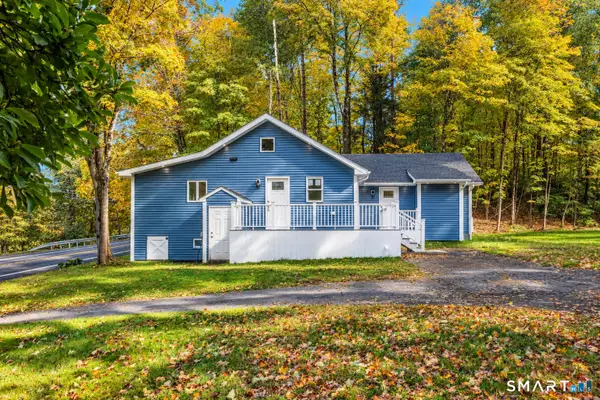 $699,900Active3 beds 2 baths1,960 sq. ft.
1217 Main Street North, Woodbury, CT 06798
MLS# 24211238Listed by: Drakeley Real Estate, Inc. $1,149,000Active3 beds 3 baths4,012 sq. ft.
24 Roxbury Road, Woodbury, CT 06798
MLS# 24209744Listed by: Houlihan Lawrence $290,000Active2 beds 2 baths1,430 sq. ft.
74 Washington Road #40, Woodbury, CT 06798
MLS# 24210496Listed by: LPT Realty - IConn Team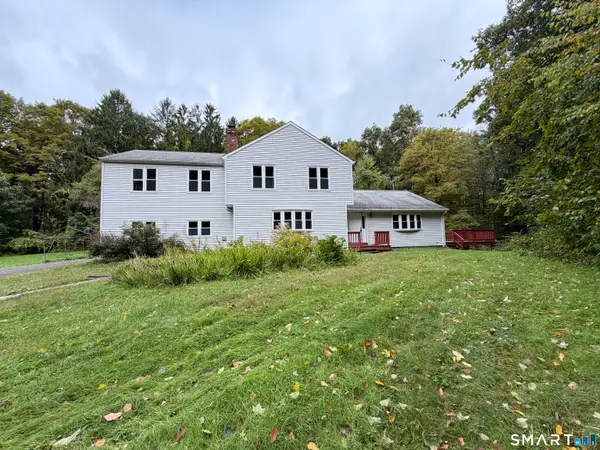 $550,000Pending3 beds 3 baths2,796 sq. ft.
164 Quanopaug Trail, Woodbury, CT 06798
MLS# 24210602Listed by: Vitale Realty $2,149,900Active5 beds 5 baths5,973 sq. ft.
348 Weekeepeemee Road, Woodbury, CT 06798
MLS# 24209591Listed by: Drakeley Real Estate, Inc.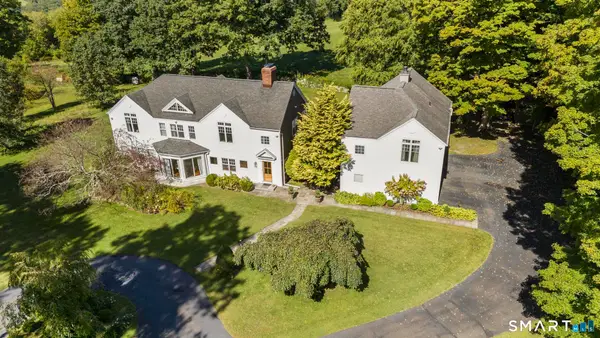 $950,000Active6 beds 4 baths3,842 sq. ft.
92 Quail Run Road, Woodbury, CT 06798
MLS# 24209295Listed by: Showcase Realty, Inc.


Protect your home and budget from life's surprises with an Assurant Home Warranty, backed by a partner that supports you through every step of homeownership. Explore Plans.
© 2026 Better Homes and Gardens Real Estate LLC. An Anywhere Real Estate company. All rights reserved. Better Homes and Gardens® Real Estate is a registered trademark owned by Meredith Operations Corporation, licensed to Better Homes and Gardens Real Estate LLC and used with permission. Better Homes and Gardens Real Estate LLC fully supports the principles of the Fair Housing Act and the Equal Opportunity Act. Listing information is deemed reliable but is not guaranteed accurate.
Each office is independently owned and operated.
Any services or products provided by third parties are not provided by, affiliated with or related to Better Homes and Gardens Real Estate LLC, or its affiliated companies.