
86 Quail Run Road, Woodbury, CT 06798
Local realty services provided by:Better Homes and Gardens Real Estate Gaetano Marra Homes
86 Quail Run Road,Woodbury, CT 06798
$765,000
- 3 Beds
- 3 Baths
- 2,060 sq. ft.
- Single family
- Active
Listed by: scott volpe(203) 910-3382
Office: coldwell banker realty(203) 264-1400
MLS#:24221125
Source:CT
Price summary
- Price:$765,000
- Price per sq. ft.:$371.36
- Monthly HOA dues:$30
About this home
QUAIL RUN - on the cul de sac. Nicely appointed 3 bedroom cape built in a CLUSTER HOME SETTING. Two others closing now and this home almost finished and READY FOR CHRISTMAS OCCUPANCY! Open floor plan - living, dining, kitchen with ample living space and UPSCALE FINISH WORK. Wide board pine floors with beautiful nutmeg stain color, two tone cabinets with QUARTZITE TOPS and hand crafted fire brick splash. Office, study, or possible bedroom on the main level, LARGE KITCHEN PANTRY, MUDROOM, AND STORAGE CLOSET along with powder room round out the main level. Upstairs has 2 bedrooms, open upper foyer with wide board pine flooring, nice sized Laundry room and PRIMARY BED WITH TRAY CEILING, large walk-in closet and full bath. Rear deck and full front porch add additional outdoor living space and FLAT YARD has ample room for the dogs. Lower level has window, bilco door, and has been pre-plumbed for future finish. Owner, Agent, Builder.
Contact an agent
Home facts
- Year built:2026
- Subdivision & Development:Flanders West
- Listing ID #:24221125
- Added:1 day(s) ago
- Updated:November 13, 2026 at 12:59 PM
Rooms and interior
- Bedrooms:3
- Total bathrooms:3
- Full bathrooms:2
- Half bathrooms:1
- Rooms Total:8
- Kitchen Description:Dishwasher, Gas Range, Microwave, Refrigerator
- Basement Description:Concrete Floor, Full Basement, Full With Hatchway, Interior Access, Partially Finished
- Living area:2,060 sq. ft.
Heating and cooling
- Cooling:Central Air
- Heating:Hot Air
- Central air:Yes
Structure and exterior
- Roof:Asphalt Shingle
- Year built:2026
- Building area:2,060 sq. ft.
- Lot area:1.24 Acres
- Lot Features:Borders Open Space, Interior Lot, Lightly Wooded, On Cul-De-Sac, Rolling
- Architectural Style:Cape Cod
- Construction Materials:Vinyl Siding
- Exterior Features:Deck, Gutters, Porch, Underground Utilities
Schools
- High school:Nonnewaug
- Middle school:Per Board of Ed
- Elementary school:Per Board of Ed
Utilities
- Water:Private Well
- Sewer:Septic
Finances and disclosures
- Price:$765,000
- Price per sq. ft.:$371.36
- Tax amount:$1,376 (July 2026-June 2027)
Features and amenities
- Appliances:Dishwasher, Gas Range, Microwave, Refrigerator
- Amenities:Auto Garage Door Opener, Cable - Pre-wired, Library, Open Floor Plan, Private School(s), Stables/Riding, Tennis Courts
Parking
- Total parking spaces:4
- Parking description:Attached Garage, Crushed Stone, Driveway, Shared, Unpaved
- Garage:Yes
- Garage spaces:2
New listings near 86 Quail Run Road
- Open Sat, 1 to 3pmNew
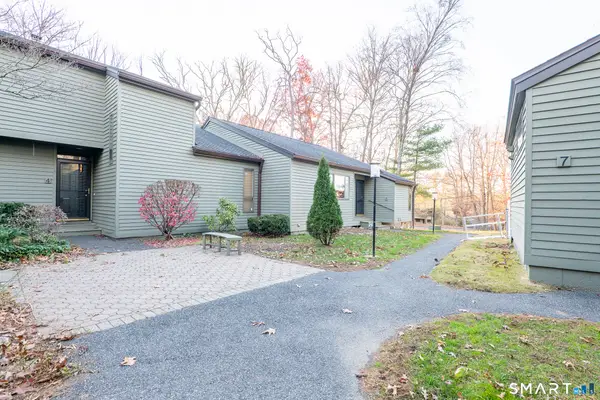 $279,900Active2 beds 2 baths1,712 sq. ft.
5 Wintergreen Court #5, Woodbury, CT 06798
MLS# 24215507Listed by: eXp Realty - New
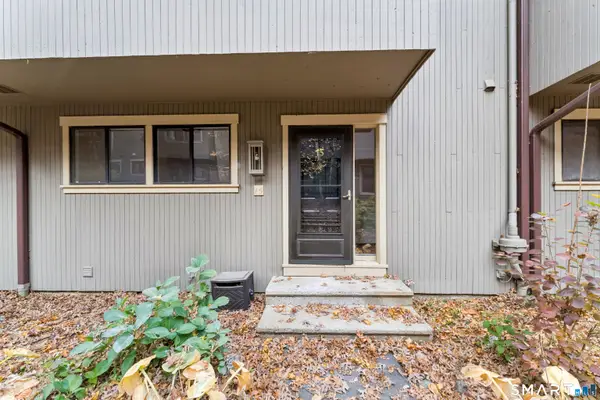 $299,999Active3 beds 3 baths1,467 sq. ft.
15 Woods Way, Woodbury, CT 06789
MLS# 24219459Listed by: Derek Greene - New
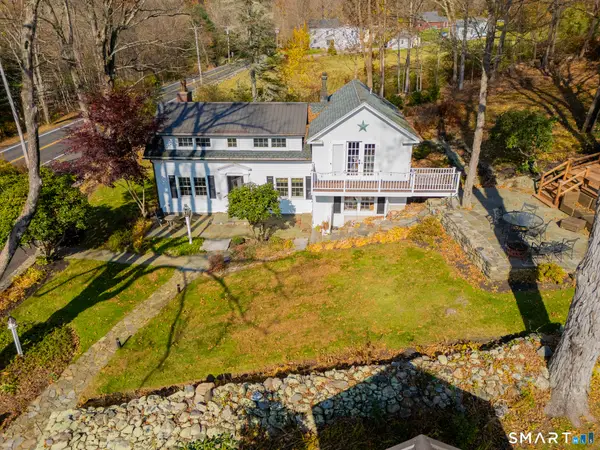 $999,000Active3 beds 4 baths2,280 sq. ft.
770 Washington Road, Woodbury, CT 06798
MLS# 24218620Listed by: Scalzo Real Estate - New
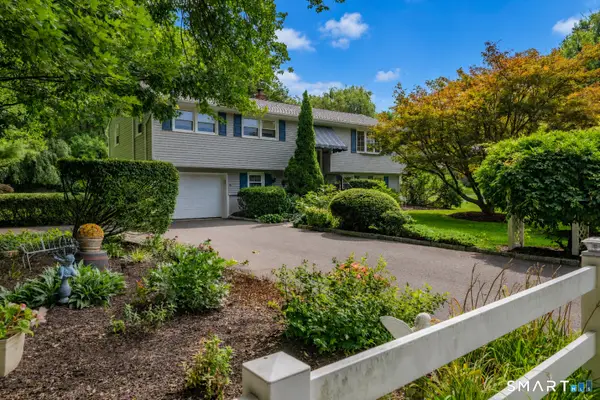 $500,000Active4 beds 2 baths1,509 sq. ft.
47 Atwood Road, Woodbury, CT 06798
MLS# 24219457Listed by: eXp Realty - New
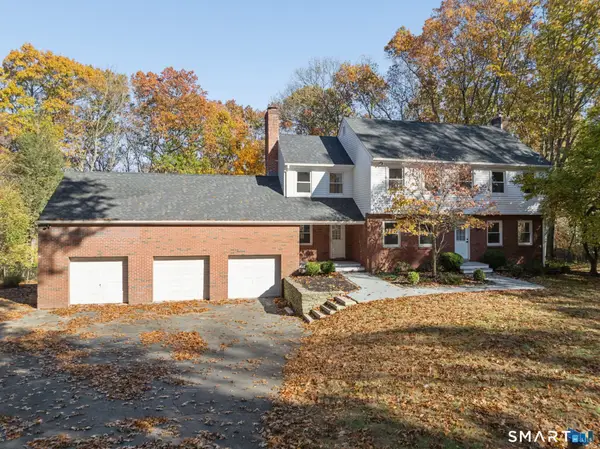 $849,900Active5 beds 4 baths3,657 sq. ft.
34 Quail Run Road, Woodbury, CT 06798
MLS# 24219165Listed by: Real Broker CT, LLC 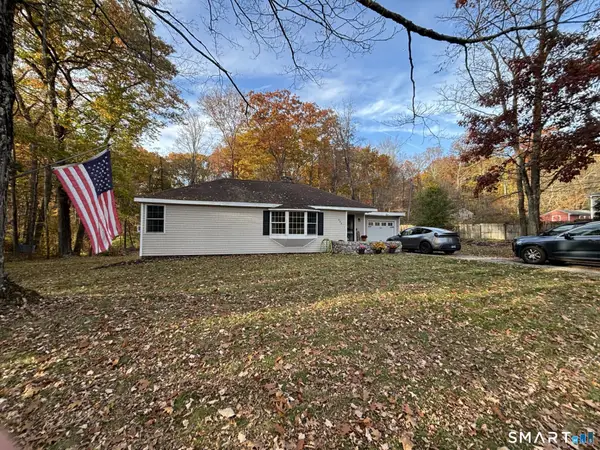 $359,900Active2 beds 1 baths990 sq. ft.
555 Middle Road Turnpike, Woodbury, CT 06798
MLS# 24218073Listed by: Coldwell Banker Realty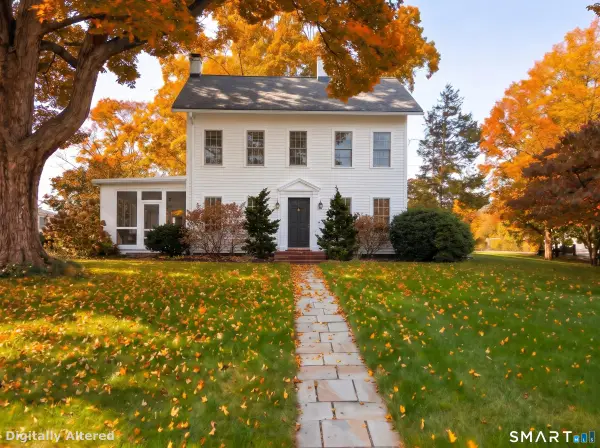 $595,000Active3 beds 3 baths1,909 sq. ft.
36 Main Street South, Woodbury, CT 06798
MLS# 24217173Listed by: William Pitt Sotheby's Int'l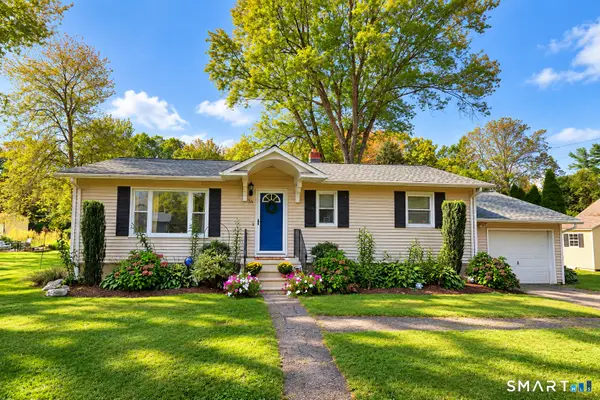 $375,000Active3 beds 1 baths1,008 sq. ft.
36 Atwood Road, Woodbury, CT 06798
MLS# 24215409Listed by: Showcase Realty, Inc.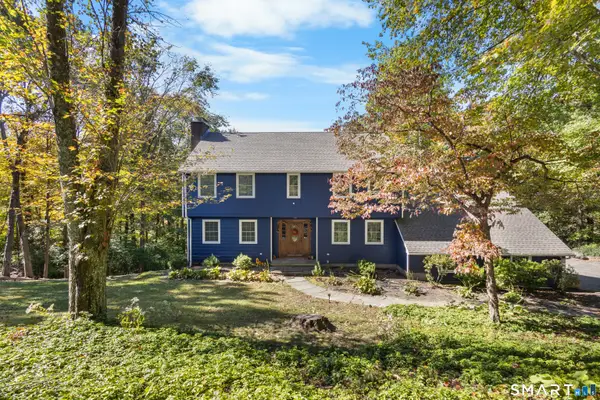 $634,900Active4 beds 4 baths3,528 sq. ft.
67 Flanders Road, Woodbury, CT 06798
MLS# 24213335Listed by: Dave Jones Realty, LLC


Protect your home and budget from life's surprises with an Assurant Home Warranty, backed by a partner that supports you through every step of homeownership. Explore Plans.
© 2026 Better Homes and Gardens Real Estate LLC. An Anywhere Real Estate company. All rights reserved. Better Homes and Gardens® Real Estate is a registered trademark owned by Meredith Operations Corporation, licensed to Better Homes and Gardens Real Estate LLC and used with permission. Better Homes and Gardens Real Estate LLC fully supports the principles of the Fair Housing Act and the Equal Opportunity Act. Listing information is deemed reliable but is not guaranteed accurate.
Each office is independently owned and operated.
Any services or products provided by third parties are not provided by, affiliated with or related to Better Homes and Gardens Real Estate LLC, or its affiliated companies.