
15 Paine District Road, Woodstock, CT 06281
Local realty services provided by:Better Homes and Gardens Real Estate Gaetano Marra Homes
15 Paine District Road,Woodstock, CT 06281
$509,000
- 3 Beds
- 2 Baths
- 2,038 sq. ft.
- Single family
- Active
Upcoming open houses
- Sat, Sep 0511:00 am - 01:00 pm
- Sun, Sep 0611:00 am - 01:00 pm
Listed by: maya colantuono(401) 829-0006
Office: fair winds realty group(401) 829-0006
MLS#:24204065
Source:CT
Price summary
- Price:$509,000
- Price per sq. ft.:$249.75
About this home
Looking for a home that exudes the character and craftsmanship of bygone days without the challenges of a true antique? 15 Paine District Road looks and feels like it's been here for centuries, but this gorgeous reproduction Saltbox is less than 40 years old. Hand-built by its original owner with extraordinary attention to craftsmanship and period-inspired detail, it offers the warmth and character of early New England architecture recreated for modern living. Huge blocks of granite form the entry steps to each of the three doors, while exposed rough hewn beams and an oversized fireplace harken back to quieter days. Custom cabinetry and millwork by the renowned craftsmen at Brunarhans can be found throughout the home, from the solid wood kitchen, custom chair rails and molding to the raised paneled wall surrounding the fireplace. The kitchen features a cooking island and charming bay window dining nook with built-in seating. The flexible floor plan offers 3 bedrooms, including one on the first floor currently used as an office with more beautiful built in floor to ceiling custom cabinetry. The second floor offers a spacious primary and two additional bedrooms, the smaller one currently being used as a separate laundry area and playroom. The spacious garage includes a workshop area and storage loft. If you think this property looks pretty now, just imagine it with the bloom of foliage. Act now and you can be moved in by peak leaf season, your pumpkins and scarecrow await!...
Contact an agent
Home facts
- Year built:1988
- Listing ID #:24204065
- Added:1 day(s) ago
- Updated:September 04, 2026 at 12:02 PM
Rooms and interior
- Bedrooms:3
- Total bathrooms:2
- Full bathrooms:1
- Half bathrooms:1
- Rooms Total:7
- Kitchen Description:Dishwasher, Electric Range, Microwave, Refrigerator
- Basement Description:Concrete Floor, Full Basement, Full With Hatchway, Hatchway Access, Interior Access, Storage, Unfinished
- Living area:2,038 sq. ft.
Heating and cooling
- Cooling:Attic Fan, Whole House Fan
- Heating:Baseboard, Hot Water
Structure and exterior
- Roof:Asphalt Shingle, Gable
- Year built:1988
- Building area:2,038 sq. ft.
- Lot area:1.33 Acres
- Lot Features:Lightly Wooded, Secluded, Treed
- Architectural Style:Colonial, Saltbox
- Construction Materials:Cedar, Clapboard, Wood
- Exterior Features:Gutters, Patio, Stone Wall
Schools
- High school:Woodstock Academy
- Elementary school:Woodstock
Utilities
- Water:Private Well
- Sewer:Septic
Finances and disclosures
- Price:$509,000
- Price per sq. ft.:$249.75
- Tax amount:$6,031 (July 2026-June 2027)
Features and amenities
- Appliances:Dishwasher, Electric Range, Microwave, Refrigerator
- Amenities:Auto Garage Door Opener, Central Vacuum, Golf Course, Lake, Library, Park, Private School(s), Public Rec Facilities, Shopping/Mall, Stables/Riding
- Pool features:Above Ground Pool
Parking
- Total parking spaces:6
- Parking description:Detached Garage, Driveway, Off Street Parking, Paved
- Garage:Yes
- Garage spaces:2
New listings near 15 Paine District Road
- Coming Soon
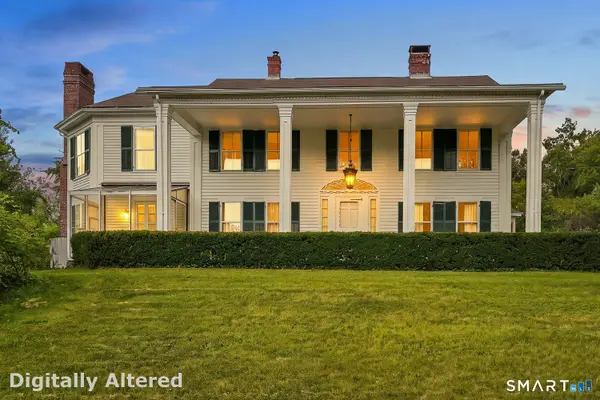 $679,000Coming Soon4 beds 3 baths3,865 sq. ft.
122 Child Hill Road, Woodstock, CT 06281
MLS# 24202453Listed by: Berkshire Hathaway NE Prop. - Coming SoonOpen Sat, 10am to 12pm
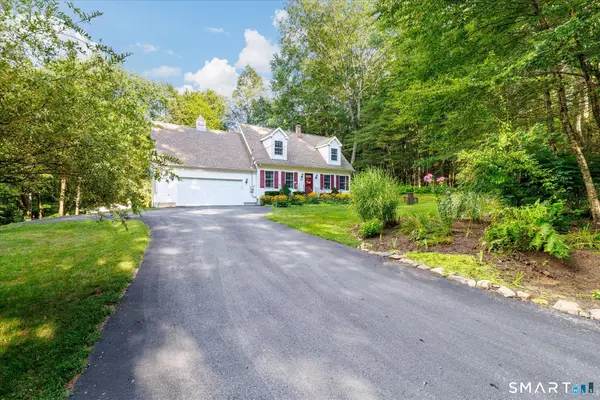 $415,000Coming Soon3 beds 2 baths1,574 sq. ft.
55 Pine Grove Road, Woodstock, CT 06282
MLS# 24203168Listed by: Berkshire Hathaway NE Prop. - Open Sat, 1 to 2pmNew
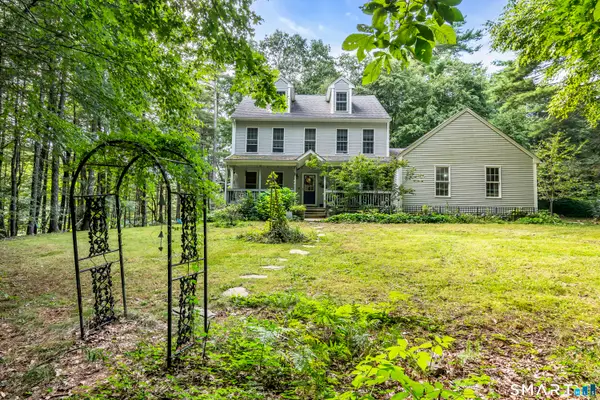 $600,000Active4 beds 3 baths2,072 sq. ft.
47 Sherman Road, Woodstock, CT 06281
MLS# 24204008Listed by: Realty Negotiations LLC - Open Sat, 10am to 12pmNew
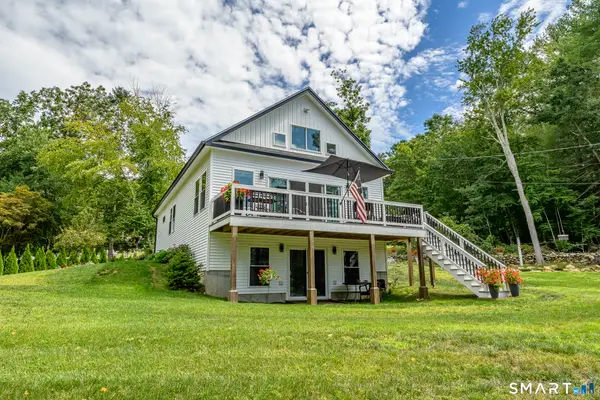 $589,000Active2 beds 2 baths1,648 sq. ft.
4 Oak Drive, Woodstock, CT 06281
MLS# 24201418Listed by: Berkshire Hathaway NE Prop. - New
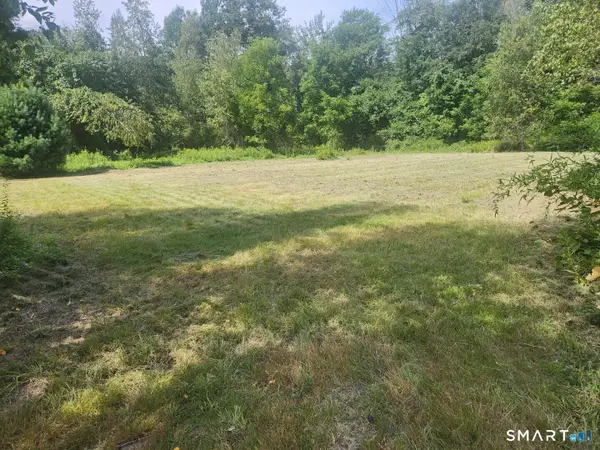 $125,000Active13.6 Acres
0 Lyon Hill Road, Woodstock, CT 06281
MLS# 24202057Listed by: Arute Realty Group LLC  $199,900Pending2 beds 1 baths832 sq. ft.
12 Fawn Ridge #12, Woodstock, CT 06281
MLS# 24201823Listed by: Kazantzis Real Estate, LLC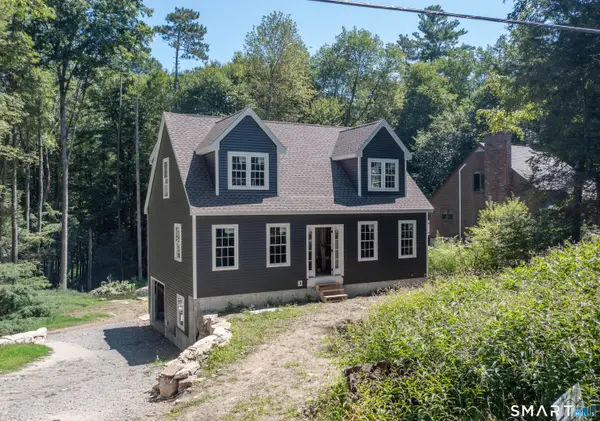 $549,900Active3 beds 3 baths2,230 sq. ft.
61 Red Cedar Road, Woodstock, CT 06282
MLS# 24201270Listed by: Real Broker CT, LLC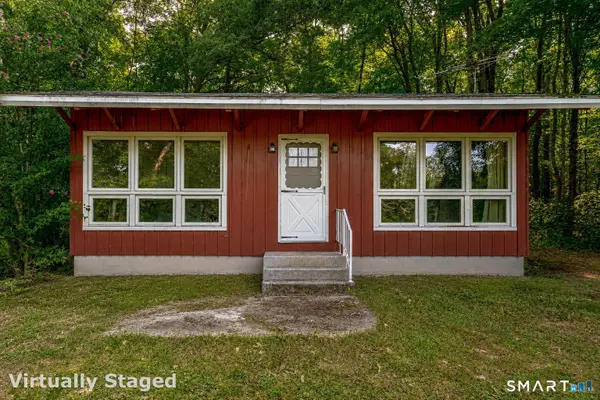 $250,000Pending3 beds 2 baths1,350 sq. ft.
721 Route 169, Woodstock, CT 06281
MLS# 24182428Listed by: KW Legacy Partners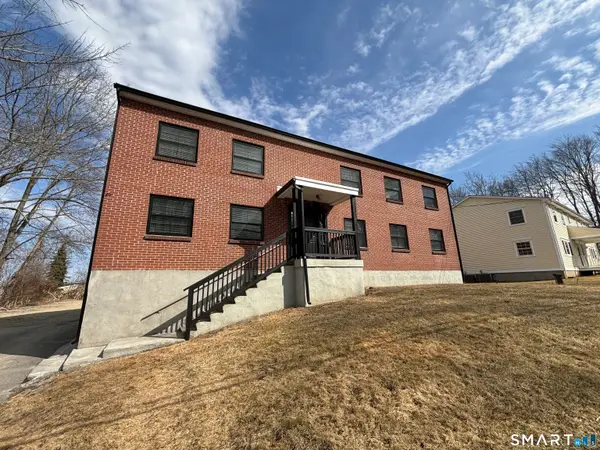 $649,000Pending6 beds 4 baths3,240 sq. ft.
223 Route 169, Woodstock, CT 06281
MLS# 24200380Listed by: Brunet and Company Real Estate


Protect your home and budget from life's surprises with an Assurant Home Warranty, backed by a partner that supports you through every step of homeownership. Explore Plans.
© 2026 Better Homes and Gardens Real Estate LLC. An Anywhere Real Estate company. All rights reserved. Better Homes and Gardens® Real Estate is a registered trademark owned by Meredith Operations Corporation, licensed to Better Homes and Gardens Real Estate LLC and used with permission. Better Homes and Gardens Real Estate LLC fully supports the principles of the Fair Housing Act and the Equal Opportunity Act. Listing information is deemed reliable but is not guaranteed accurate.
Each office is independently owned and operated.
Any services or products provided by third parties are not provided by, affiliated with or related to Better Homes and Gardens Real Estate LLC, or its affiliated companies.