
9 Ellen Lane, Woodstock, CT 06281
Local realty services provided by:Better Homes and Gardens Real Estate Gaetano Marra Homes
9 Ellen Lane,Woodstock, CT 06281
$499,900
- 6 Beds
- 3 Baths
- 3,214 sq. ft.
- Multi-family
- Pending
Listed by: jan ledoux(860) 377-8700
Office: coldwell banker realty(860) 644-2461
MLS#:24212211
Source:CT
Price summary
- Price:$499,900
- Price per sq. ft.:$155.54
About this home
Beautifully charming and beaming with character is this very spacious 2-family duplex; a rare find in Woodstock! This home is not your typical duplex and has a great floor plan in each unit. Perfect for an owner that wants to occupy a lovely home in a great location. Also nice for investors because the nicely updated and generously-sized units, each with their own laundry on the main floors, brings a higher rental income! The very large main house has attractive character, 4 large bedrooms, 2 full bathrooms, a dreamy updated kitchen with open floor plan to living room and dining areas. A first floor 4th bedroom and a laundry room on the main floor is large enough to be a 5th bedroom or office space! The second floor has three large bedrooms and a very large open den/craft room/office/home or college school area and a 2nd full bath! This unit has more space than you can dream to fill! The second unit is also generously-sized and nicely updated with 2 large bedrooms and a laundry room large enough to be a 3rd bedroom or office. Large living room leads to the updated open kitchen with an island and separate dining room. The home has a 3-car detached garage and peacefully landscaped grounds with room to garden. All separate utilities. Well water and public sewer. Listing Agent related to Seller. Come see this hidden gem before its gone!...
Contact an agent
Home facts
- Year built:1900
- Listing ID #:24212211
- Added:46 day(s) ago
- Updated:November 22, 2026 at 08:43 AM
Rooms and interior
- Bedrooms:6
- Total bathrooms:3
- Full bathrooms:3
- Rooms Total:16
- Basement Description:Full Basement, Full With Hatchway, Unfinished
- Living area:3,214 sq. ft.
Heating and cooling
- Heating:Hot Water
Structure and exterior
- Roof:Asphalt Shingle
- Year built:1900
- Building area:3,214 sq. ft.
- Lot area:0.6 Acres
- Lot Features:Corner Lot, Level Lot
- Architectural Style:Units are Side-by-Side
- Construction Materials:Vinyl Siding
- Exterior Features:Garden Area, Gutters, Lighting
Schools
- High school:Woodstock Academy
- Elementary school:Per Board of Ed
Utilities
- Water:Private Well
- Sewer:Public Sewer Connected
Finances and disclosures
- Price:$499,900
- Price per sq. ft.:$155.54
- Tax amount:$5,687 (July 2026-June 2027)
Features and amenities
- Amenities:Private School(s), Shopping/Mall
Parking
- Total parking spaces:6
- Parking description:Detached Garage, Driveway, Paved
- Garage:Yes
- Garage spaces:3
New listings near 9 Ellen Lane
- New
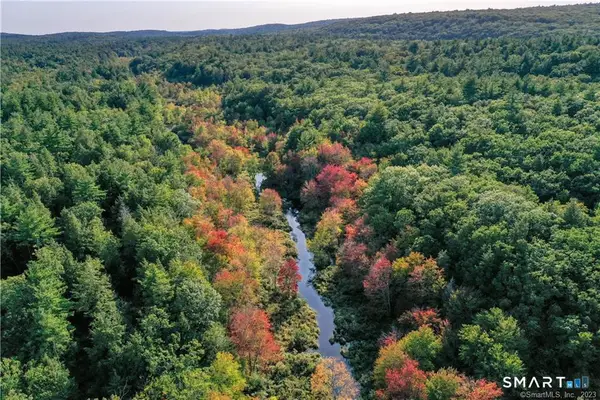 $279,900Active79 Acres
0 Ide Perrin Road, Woodstock, CT 06281
MLS# 24222787Listed by: Berkshire Hathaway NE Prop. - New
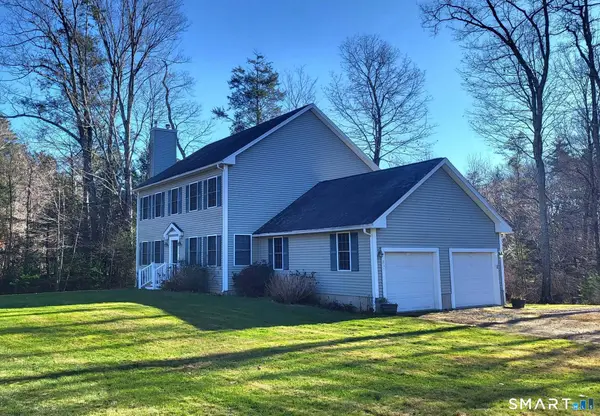 $535,000Active4 beds 3 baths4,608 sq. ft.
1738 Route 197, Woodstock, CT 06281
MLS# 24222148Listed by: Northeast Realty - New
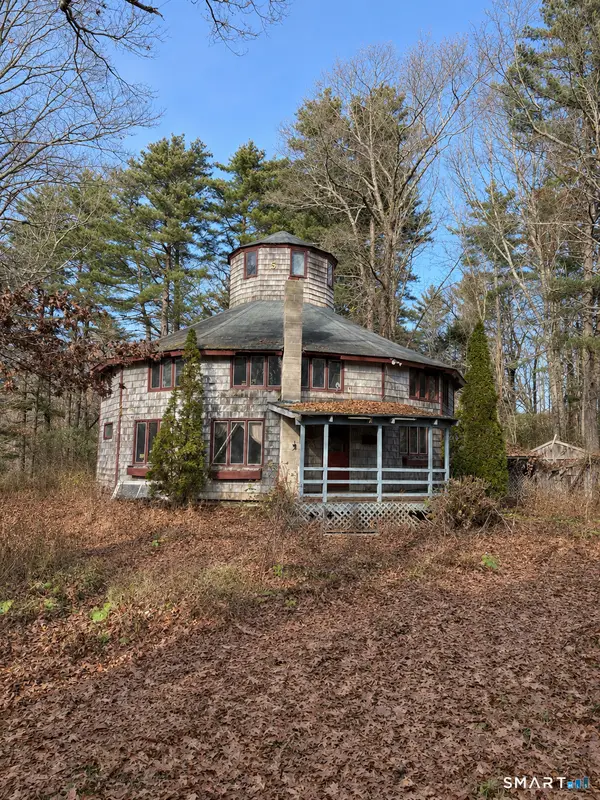 $349,999Active4 beds 2 baths1,958 sq. ft.
342 Brickyard Road, Woodstock, CT 06281
MLS# 24221869Listed by: ASJ Realty Partners - New
 $585,900Active3 beds 4 baths2,599 sq. ft.
66 Lyon Hill Road, Woodstock, CT 06281
MLS# 24220492Listed by: Aucoin Ryan Realty - New
 $1,350,000Active4 beds 2 baths3,030 sq. ft.
49 Redhead Hill Road, Woodstock, CT 06281
MLS# 24220572Listed by: Real Broker CT, LLC  $650,000Active3 beds 3 baths2,964 sq. ft.
286 Senexet Road, Woodstock, CT 06281
MLS# 24220274Listed by: Berkshire Hathaway NE Prop. $399,900Active3 beds 2 baths1,179 sq. ft.
101 Lyon Hill Road, Woodstock, CT 06281
MLS# 24220064Listed by: RE/MAX Bell Park Realty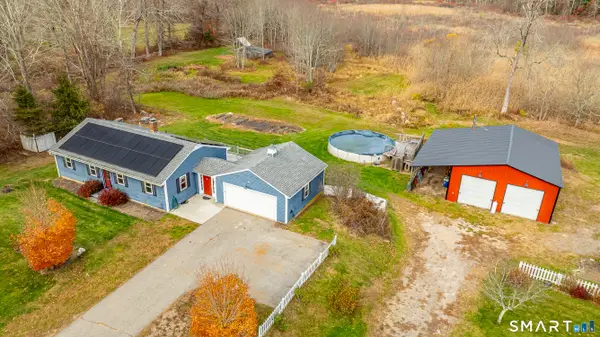 $479,900Active4 beds 2 baths1,820 sq. ft.
1271 Route 171, Woodstock, CT 06281
MLS# 24219973Listed by: RE/MAX Bell Park Realty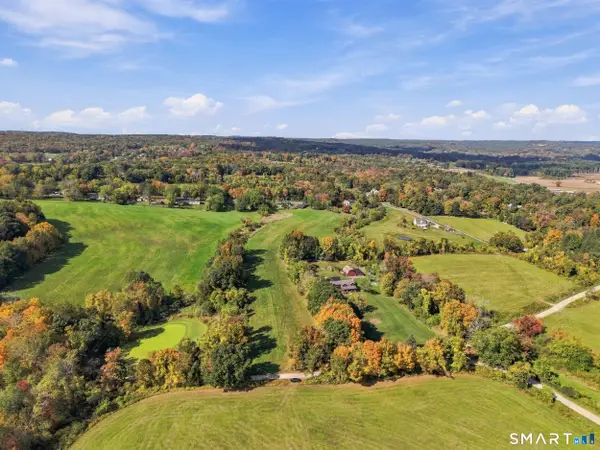 $280,000Active9.5 Acres
0 Roxbury Road, Woodstock, CT 06281
MLS# 24217972Listed by: Landvest, Inc $499,000Active2 beds 2 baths1,648 sq. ft.
4 Oak Drive, Woodstock, CT 06282
MLS# 24218756Listed by: Berkshire Hathaway NE Prop.


Protect your home and budget from life's surprises with an Assurant Home Warranty, backed by a partner that supports you through every step of homeownership. Explore Plans.
© 2026 Better Homes and Gardens Real Estate LLC. An Anywhere Real Estate company. All rights reserved. Better Homes and Gardens® Real Estate is a registered trademark owned by Meredith Operations Corporation, licensed to Better Homes and Gardens Real Estate LLC and used with permission. Better Homes and Gardens Real Estate LLC fully supports the principles of the Fair Housing Act and the Equal Opportunity Act. Listing information is deemed reliable but is not guaranteed accurate.
Each office is independently owned and operated.
Any services or products provided by third parties are not provided by, affiliated with or related to Better Homes and Gardens Real Estate LLC, or its affiliated companies.