
2012 Sinclair Way, Alpharetta, DC 20009
Local realty services provided by:Better Homes and Gardens Real Estate Metro Brokers
2012 Sinclair Way,Alpharetta, 20009
$1,152,000
- 3 Beds
- 5 Baths
- 3,553 sq. ft.
- Townhouse
- Active
Upcoming open houses
- Sun, Oct 1102:00 pm - 04:00 pm
Listed by: ambria feth, jillian reinhardt
Office: toll brothers real estate inc.
MLS#:7850669
Source:FIRSTMLS
Price summary
- Price:$1,152,000
- Price per sq. ft.:$324.23
About this home
The Chastain with Basement offers elegant spaces for relaxing and entertaining within a dynamic four-story floor plan. The open-concept main living level encompasses an inviting foyer, a spacious great room with a rear deck, and the well-designed kitchen that offers a sizable casual dining area, a large center island with breakfast bar, plenty of counter and cabinet space, a butler pantry, and an ample walk-in pantry. Highlighting the beautiful second-floor primary bedroom suite is a gorgeous tray ceiling, a generous walk-in closet, and a spa-like primary bath with dual vanities, a large luxe shower with seat, and a private water closet. Across the hall, the secondary bedroom features a walk-in closet and a private bath. Secluded on the third floor, a large loft overlooks a partially-covered terrace and an additional bedroom with a walk-in closet and a shared hall bath. On the basement level, an ample flex room is adjecant to a shared hall bath. Additional highlights include easily accessible second-floor laundry, a powder room off the great room, and plenty of additional storage....
Contact an agent
Home facts
- Year built:2026
- Subdivision & Development:Toll Brothers at Lakeview
- Listing ID #:7850669
- Updated:October 08, 2026 at 03:50 AM
Rooms and interior
- Bedrooms:3
- Total bathrooms:5
- Full bathrooms:4
- Half bathrooms:1
- Flooring:Hardwood
- Dining Description:Open Concept
- Bathrooms Description:Double Vanity, Separate Tub/Shower, Soaking Tub
- Kitchen Description:Dishwasher, Disposal, Double Oven, Gas Range, Kitchen Island, Microwave, Pantry Walk-In, Range Hood, View to Family Room
- Bedroom Description:Oversized Master
- Basement Description:Finished
- Living area:3,553 sq. ft.
Heating and cooling
- Cooling:Central Air
- Heating:Central
- Central air:Yes
Structure and exterior
- Roof:Shingle
- Year built:2026
- Building area:3,553 sq. ft.
- Lot Features:Corner Lot, Front Yard, Landscaped, Sloped
- Architectural Style:Townhouse
- Construction Materials:Stone, Stucco
- Exterior Features:Courtyard, Covered, Deck, Rain Gutters, Rooftop
- Levels:3+ Story
Schools
- High school:Milton - Fulton
- Middle school:Northwestern
- Elementary school:Hembree Springs
Utilities
- Water:Public, Water Available
- Sewer:Public Sewer, Sewer Available
Finances and disclosures
- Price:$1,152,000
- Price per sq. ft.:$324.23
Features and amenities
- Laundry features:Laundry Room
- Amenities:Disappearing Attic Stairs, Elevator, Entrance Foyer, High Ceilings 10 ft Main, High Ceilings 10 ft Upper, High Ceilings 9 ft Lower, High Speed Internet, Smart Home, Tankless Water Heater, Walk-In Closet(s)
Parking
- Total parking spaces:2
- Parking description:Garage, Garage Door Opener, Garage Faces Rear
- Garage spaces:2
 Listings identified with the FMLS IDX logo come from FMLS and are held by brokerage firms other than the owner of this website. The listing brokerage is identified in any listing details. Information is deemed reliable but is not guaranteed. If you believe any FMLS listing contains material that infringes your copyrighted work please click here (https://www.fmls.com/dmca) to review our DMCA policy and learn how to submit a takedown request. ©2026 First Multiple Listing Service, Inc.
New listings near 2012 Sinclair Way
- Coming Soon
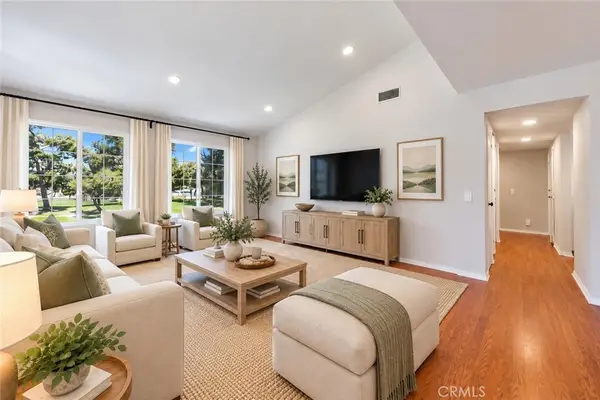 $715,000Coming Soon2 beds 1 baths1,022 sq. ft.
115 Greenfield, Irvine, CA 92614
MLS# OC26218152Listed by: FIRST TEAM REAL ESTATE - Coming Soon
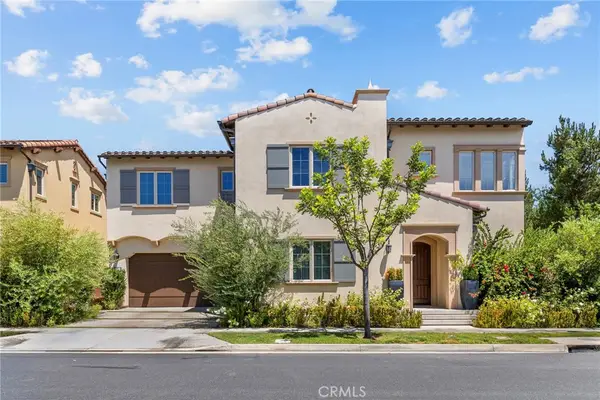 $2,550,000Coming Soon4 beds 3 baths2,695 sq. ft.
63 Navajo, Irvine, CA 92602
MLS# OC26218755Listed by: WETRUST REALTY - Coming Soon
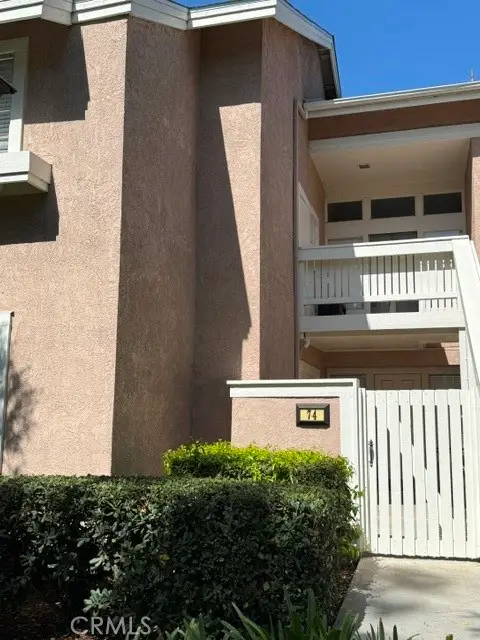 $898,000Coming Soon3 beds 2 baths1,284 sq. ft.
74 Woodleaf, Irvine, CA 92614
MLS# OC26215711Listed by: PACIFIC STERLING REALTY - Coming SoonOpen Sun, 1 to 4pm
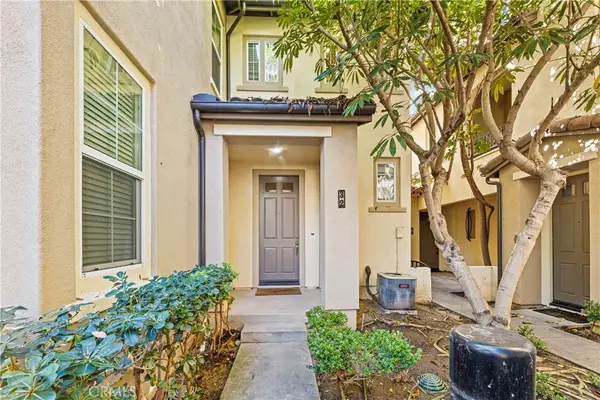 $1,020,000Coming Soon2 beds 2 baths1,382 sq. ft.
32 Perennial, Irvine, CA 92603
MLS# OC26217358Listed by: REAL BROKER - Coming Soon
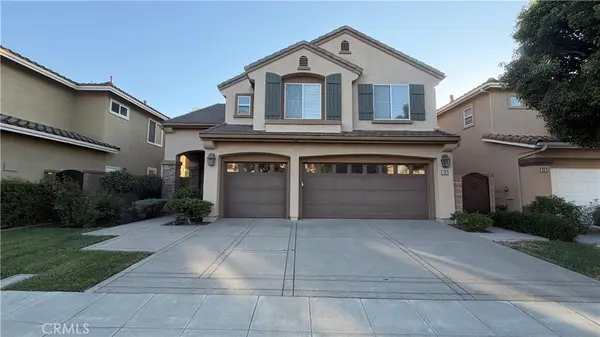 $2,749,000Coming Soon5 beds 4 baths3,004 sq. ft.
48 Parkcrest, Irvine, CA 92620
MLS# OC26217050Listed by: HARVEST REALTY DEVELOPMENT, INC. - Coming SoonOpen Sat, 12 to 3pm
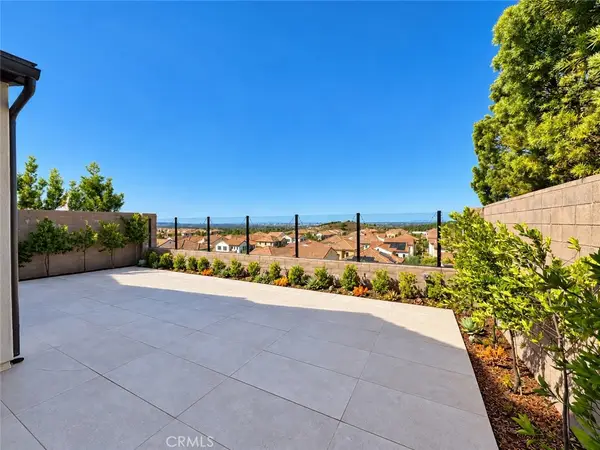 $3,498,888Coming Soon4 beds 3 baths2,548 sq. ft.
113 Appian, Irvine, CA 92602
MLS# OC26215860Listed by: HARVEST REALTY DEVELOPMENT - Coming SoonOpen Sat, 1 to 4pm
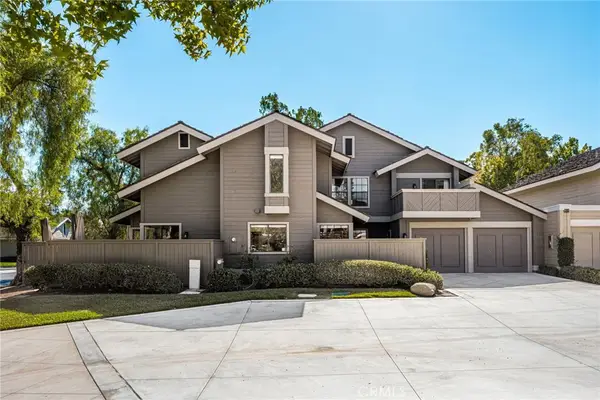 $1,340,000Coming Soon4 beds 3 baths1,850 sq. ft.
9 Pinewood, Irvine, CA 92604
MLS# OC26206140Listed by: FIRST TEAM REAL ESTATE - Coming Soon
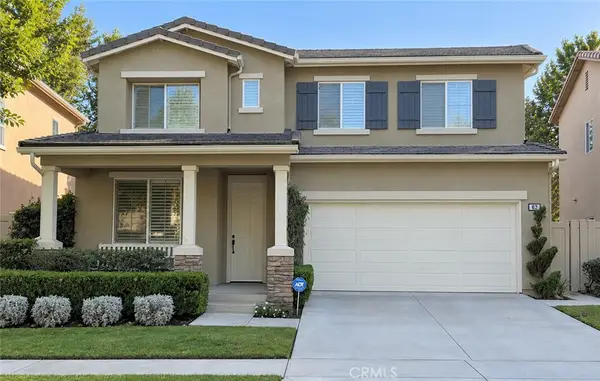 $1,699,000Coming Soon4 beds 3 baths2,106 sq. ft.
62 Cliffwood, Irvine, CA 92602
MLS# PW26214747Listed by: MKS REAL ESTATE SERVICES, INC - Coming Soon
 $1,050,000Coming Soon2 beds 2 baths1,454 sq. ft.
12 Lago Norte, Irvine, CA 92612
MLS# OC26212207Listed by: CAL STATE REALTY SERVICES - Coming Soon
 $1,299,000Coming Soon4 beds 2 baths1,644 sq. ft.
3432 Eboe Street, Irvine, CA 92606
MLS# OC26211616Listed by: COLDWELL BANKER PLATINUM PROP


Protect your home and budget from life's surprises with an Assurant Home Warranty, backed by a partner that supports you through every step of homeownership. Explore Plans.
© 2026 Better Homes and Gardens Real Estate LLC. An Anywhere Real Estate company. All rights reserved. Better Homes and Gardens® Real Estate is a registered trademark owned by Meredith Operations Corporation, licensed to Better Homes and Gardens Real Estate LLC and used with permission. Better Homes and Gardens Real Estate LLC fully supports the principles of the Fair Housing Act and the Equal Opportunity Act. Listing information is deemed reliable but is not guaranteed accurate.
Each office is independently owned and operated.
Any services or products provided by third parties are not provided by, affiliated with or related to Better Homes and Gardens Real Estate LLC, or its affiliated companies.