
1001 L St Nw #604, Washington, DC 20001
Local realty services provided by:Better Homes and Gardens Real Estate Cassidon Realty
1001 L St Nw #604,Washington, DC 20001
$625,000
- 2 Beds
- 2 Baths
- 934 sq. ft.
- Condominium
- Active
Listed by: jesse johnson
Office: compass
MLS#:DCDC2267472
Source:BRIGHTMLS
Price summary
- Price:$625,000
- Price per sq. ft.:$669.16
About this home
Welcome to 1001 L st NW #604, a beautifully maintained 2-bedroom, 2-bathroom residence offering an ideal blend of space, comfort, and convenience in one of Washington, DC's most vibrant neighborhoods.
Perched high on the sixth floor, this quiet, light-filled home features an open-concept layout with expansive windows that flood the living spaces with natural light. High-ceilinged living and dining areas flow seamlessly onto two east-facing private balconies, creating the perfect setting for morning coffee.
The thoughtfully designed kitchen offers ample cabinetry, generous counter space, and updated appliances, making everyday living both functional and enjoyable. The oversized primary suite provides a peaceful retreat with a large walk-in closet and an en-suite bath, while the second bedroom and full bath offer flexibility for guests, a home office, or roommates. Additional highlights include assigned garage parking, a newer in-unit washer and dryer, abundant storage, a top-notch concierge all in a pet-friendly building. Additionally, unit 604 has a multi-year history as an attractive long-term rental.
Located just moments from Logan Circle, CityCenterDC, Shaw and multiple metro stations, you'll enjoy easy access to some of the city's best restaurants, cafés and shopping. Whether you're commuting, dining out, or exploring the neighborhood, this location truly puts the best of DC at your doorstep. Welcome home!...
Contact an agent
Home facts
- Year built:2004
- Listing ID #:DCDC2267472
- Added:1 day(s) ago
- Updated:July 10, 2026 at 11:12 PM
Rooms and interior
- Bedrooms:2
- Total bathrooms:2
- Full bathrooms:2
- Living area:934 sq. ft.
Heating and cooling
- Cooling:Central A/C
- Heating:Forced Air, Natural Gas
Structure and exterior
- Year built:2004
- Building area:934 sq. ft.
- Architectural Style:Contemporary
- Construction Materials:Brick
- Levels:1 Story
Schools
- High school:CARDOZO EDUCATION CAMPUS
- Middle school:FRANCIS - STEVENS
- Elementary school:THOMAS
Utilities
- Water:Public
- Sewer:Public Sewer
Finances and disclosures
- Price:$625,000
- Price per sq. ft.:$669.16
- Tax amount:$5,174 (2025)
Parking
- Parking description:Attached Garage, Inside Access
- Garage:Yes
- Garage spaces:1
New listings near 1001 L St Nw #604
- New
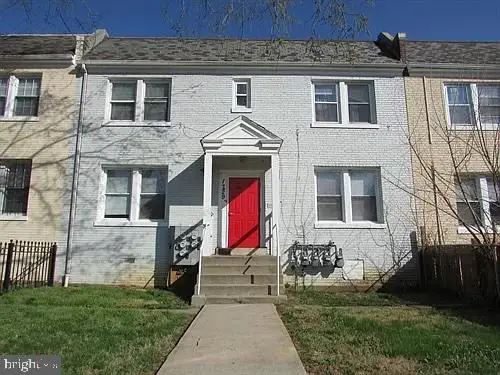 $869,000Active4 beds -- baths3,244 sq. ft.
1729 Trinidad Ave Ne, WASHINGTON, DC 20002
MLS# DCDC2270584Listed by: COTTAGE STREET REALTY LLC - New
 $875,000Active2 beds 3 baths1,332 sq. ft.
3229 Sutton Pl Nw #b, WASHINGTON, DC 20016
MLS# DCDC2271884Listed by: WASHINGTON FINE PROPERTIES, LLC - New
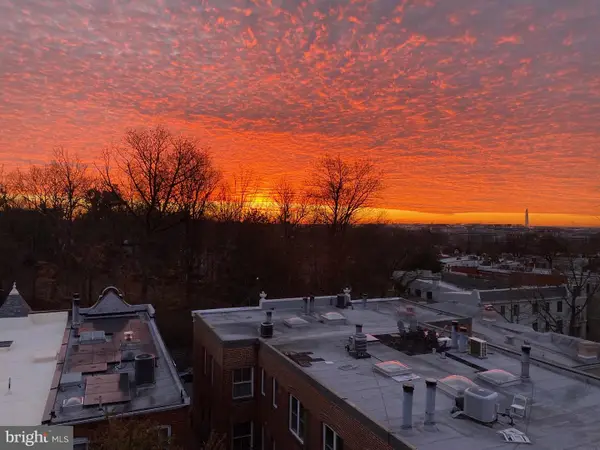 $685,000Active2 beds 1 baths800 sq. ft.
3014 Dent Pl Nw #44e, WASHINGTON, DC 20007
MLS# DCDC2272586Listed by: KW UNITED - Coming Soon
 $1,299,000Coming Soon3 beds 3 baths
4409 Faraday Pl Nw, WASHINGTON, DC 20016
MLS# DCDC2272654Listed by: KELLER WILLIAMS REALTY - New
 $269,000Active1 beds 1 baths1,000 sq. ft.
3001 Veazey Ter Nw #615, WASHINGTON, DC 20008
MLS# DCDC2272760Listed by: REDFIN CORP - New
 $1,199,999Active10 beds -- baths2,720 sq. ft.
321 Crittenden St Nw, WASHINGTON, DC 20011
MLS# DCDC2272784Listed by: TTR SOTHEBY'S INTERNATIONAL REALTY - Coming SoonOpen Sun, 2 to 4pm
 $4,595,000Coming Soon5 beds 5 baths
1418 33rd St Nw, WASHINGTON, DC 20007
MLS# DCDC2272802Listed by: WASHINGTON FINE PROPERTIES, LLC - Coming Soon
 $865,000Coming Soon4 beds 3 baths
523 Oglethorpe St Nw, WASHINGTON, DC 20011
MLS# DCDC2272812Listed by: SOL & MAISON REAL ESTATE - New
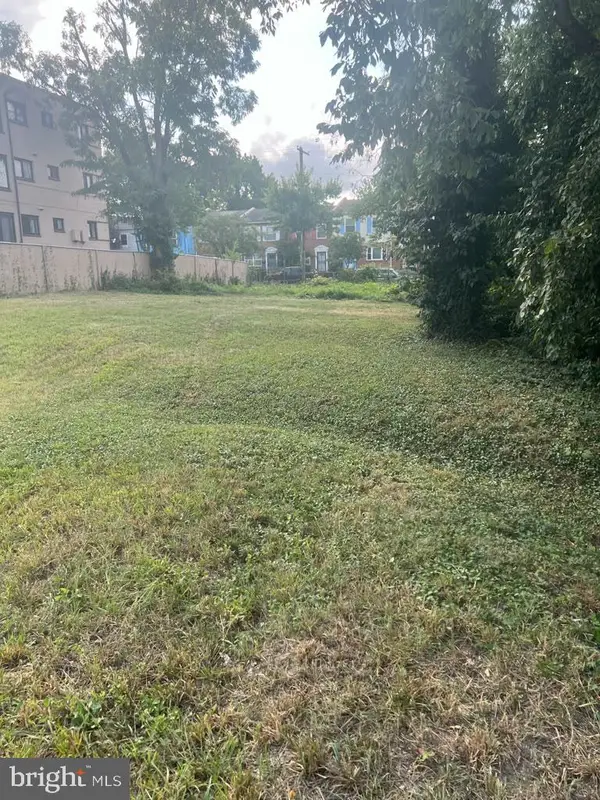 $760,000Active0.18 Acres
0 Bellevue St Se, WASHINGTON, DC 20020
MLS# DCDC2272814Listed by: RLAH @PROPERTIES - New
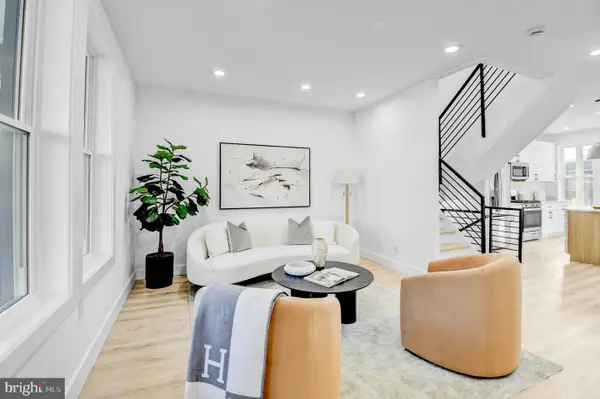 $879,900Active4 beds 4 baths1,944 sq. ft.
517 Florida Ave Ne, WASHINGTON, DC 20002
MLS# DCDC2272828Listed by: SAMSON PROPERTIES


Protect your home and budget from life's surprises with an Assurant Home Warranty, backed by a partner that supports you through every step of homeownership. Explore Plans.
© 2026 Better Homes and Gardens Real Estate LLC. An Anywhere Real Estate company. All rights reserved. Better Homes and Gardens® Real Estate is a registered trademark owned by Meredith Operations Corporation, licensed to Better Homes and Gardens Real Estate LLC and used with permission. Better Homes and Gardens Real Estate LLC fully supports the principles of the Fair Housing Act and the Equal Opportunity Act. Listing information is deemed reliable but is not guaranteed accurate.
Each office is independently owned and operated.
Any services or products provided by third parties are not provided by, affiliated with or related to Better Homes and Gardens Real Estate LLC, or its affiliated companies.