
1032 Otis St Ne #202, Washington, DC 20017
Local realty services provided by:Better Homes and Gardens Real Estate Community Realty
1032 Otis St Ne #202,Washington, DC 20017
$599,000
- 2 Beds
- 3 Baths
- 1,224 sq. ft.
- Condominium
- Active
Listed by: kevin d poist, lisa n poist
Office: ttr sotheby's international realty
MLS#:DCDC2286282
Source:BRIGHTMLS
Price summary
- Price:$599,000
- Price per sq. ft.:$489.38
About this home
Enjoy second-level living with exceptional privacy from the street and the everyday convenience of your own parking space. This spacious two-bedroom, two-and-a-half-bath residence at 1032 Otis Street NE, Unit 202, welcomes you with beautiful natural light, warm wood floors, and an inviting open layout. Oversized windows frame leafy neighborhood views, creating a comfortable setting for relaxed evenings and lively gatherings. A dedicated dining area connects seamlessly to the kitchen, featuring ample cabinetry, expansive countertops, stainless steel appliances, and a tile backsplash. The generous island, complete with breakfast bar seating and glass globe pendant lighting, provides plenty of room for cooking, morning coffee, and conversation.
Two spacious bedrooms offer comfortable retreats, including a primary bedroom with an en suite bath. The full bathrooms feature generous vanity storage, with a glass-enclosed walk-in shower in one and a tub-shower combination in the other. A separate powder room adds convenience when entertaining, while a walk-in closet outfitted with extensive shelving, drawers, and hanging space makes it easy to stay organized. In-unit laundry with side-by-side machines and overhead cabinetry adds to the home’s everyday ease.
Brookland brings together neighborhood charm and an impressive lineup of places to explore. Browse the Saturday farmers market at Monroe Street Market. Discover artist studios, workshops, and local shopping along the Brookland Arts Walk. Meet friends at Busboys and Poets, enjoy dinner at Primrose or Menomale, or settle in for brunch at Right Proper Kitchen. Sample locally brewed beer at Right Proper’s Brookland taproom, catch a performance at Dance Place, or spend an afternoon exploring the Franciscan Monastery gardens and the architecture of the Basilica of the National Shrine. With Brookland-CUA Metro’s Red Line and the Metropolitan Branch Trail nearby, city connections and neighborhood discoveries are part of everyday life....
Contact an agent
Home facts
- Year built:2017
- Subdivision & Development:BROOKLAND
- Listing ID #:DCDC2286282
- Added:3 day(s) ago
- Updated:October 23, 2026 at 02:00 PM
Rooms and interior
- Bedrooms:2
- Total bathrooms:3
- Full bathrooms:2
- Half bathrooms:1
- Rooms Total:6
- Living area:1,224 sq. ft.
Heating and cooling
- Cooling:Central A/C
- Heating:Electric, Forced Air
Structure and exterior
- Year built:2017
- Building area:1,224 sq. ft.
- Architectural Style:Contemporary
- Construction Materials:Brick Front
- Levels:1 Story
Utilities
- Water:Public
- Sewer:Public Sewer
Finances and disclosures
- Price:$599,000
- Price per sq. ft.:$489.38
- Tax amount:$5,310 (2026)
Features and amenities
- Laundry features:Dryer In Unit, Has Laundry, Washer In Unit
- Amenities:Main Entrance Lock
Parking
- Parking description:Assigned, Parking Lot
New listings near 1032 Otis St Ne #202
- Coming Soon
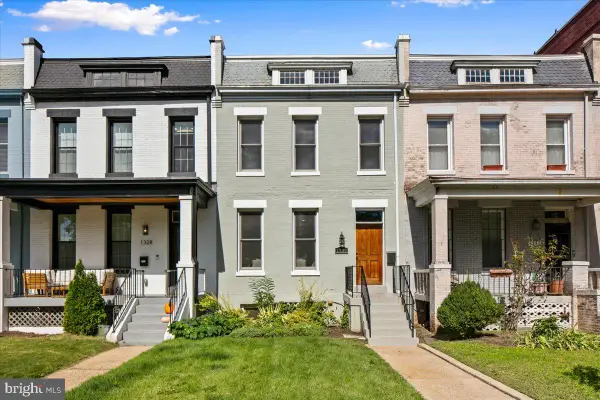 $1,325,000Coming Soon4 beds 3 baths1,690 sq. ft.
1330 South Carolina Ave Se, WASHINGTON, DC 20003
MLS# DCDC2286404Listed by: RLAH @PROPERTIES - Coming Soon
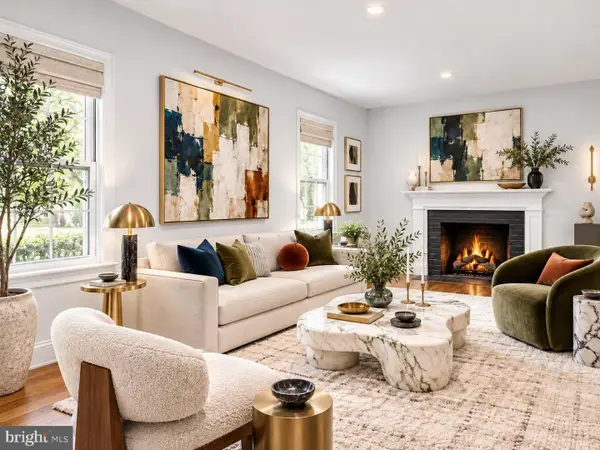 $1,499,999Coming Soon5 beds 2 baths1,794 sq. ft.
4620 Tilden St Nw, WASHINGTON, DC 20016
MLS# DCDC2288904Listed by: COMPASS - Coming Soon
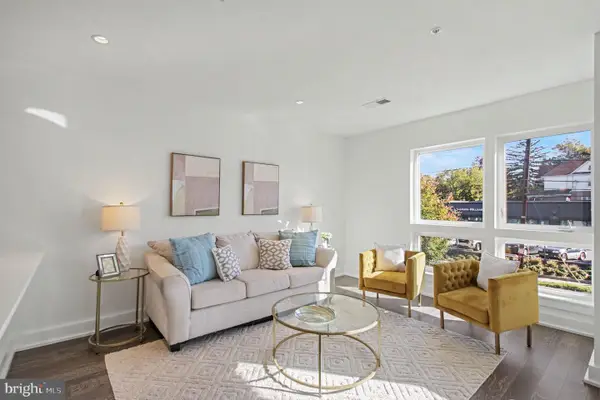 $649,900Coming Soon3 beds 3 baths1,242 sq. ft.
2724 12th St Ne #10, WASHINGTON, DC 20018
MLS# DCDC2280096Listed by: RLAH @PROPERTIES - Coming Soon
 $569,000Coming Soon2 beds 1 baths980 sq. ft.
2301 N Nw #109, WASHINGTON, DC 20037
MLS# DCDC2288400Listed by: BERKSHIRE HATHAWAY HOMESERVICES PENFED REALTY - Coming Soon
 $499,000Coming Soon1 beds 1 baths840 sq. ft.
819 D St Ne #3, WASHINGTON, DC 20002
MLS# DCDC2288888Listed by: TTR SOTHEBY'S INTERNATIONAL REALTY - Coming Soon
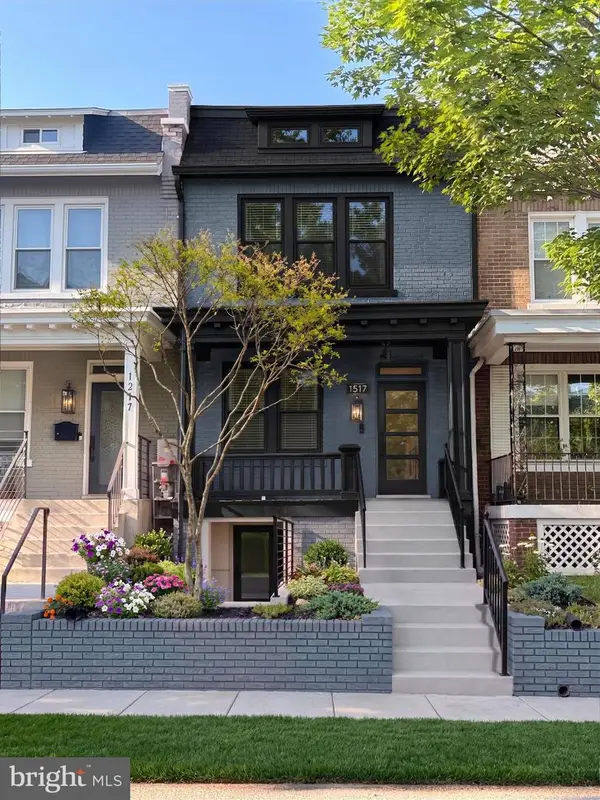 $1,150,000Coming Soon4 beds 4 baths2,061 sq. ft.
Address Withheld By Seller, WASHINGTON, DC 20002
MLS# DCDC2282298Listed by: COMPASS - Coming Soon
 $769,000Coming Soon3 beds 2 baths1,733 sq. ft.
1716 Ne 3rd St Ne #b, WASHINGTON, DC 20002
MLS# DCDC2285388Listed by: CITY HOUSES, LLC - Coming Soon
 $849,000Coming Soon3 beds 3 baths1,938 sq. ft.
1030 Kearny St Ne, WASHINGTON, DC 20017
MLS# DCDC2288964Listed by: CAPSTAR PROPERTIES - Coming Soon
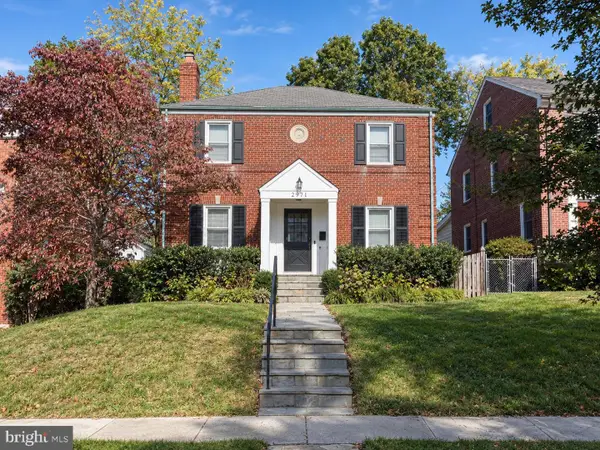 $1,795,000Coming Soon5 beds 4 baths4,000 sq. ft.
2971 Mckinley St Nw, WASHINGTON, DC 20015
MLS# DCDC2288672Listed by: COMPASS - Coming Soon
 $750,000Coming Soon3 beds 2 baths2,136 sq. ft.
4122 Illinois Ave Nw, WASHINGTON, DC 20011
MLS# DCDC2288516Listed by: KELLER WILLIAMS REALTY


Protect your home and budget from life's surprises with an Assurant Home Warranty, backed by a partner that supports you through every step of homeownership. Explore Plans.
© 2026 Better Homes and Gardens Real Estate LLC. An Anywhere Real Estate company. All rights reserved. Better Homes and Gardens® Real Estate is a registered trademark owned by Meredith Operations Corporation, licensed to Better Homes and Gardens Real Estate LLC and used with permission. Better Homes and Gardens Real Estate LLC fully supports the principles of the Fair Housing Act and the Equal Opportunity Act. Listing information is deemed reliable but is not guaranteed accurate.
Each office is independently owned and operated.
Any services or products provided by third parties are not provided by, affiliated with or related to Better Homes and Gardens Real Estate LLC, or its affiliated companies.