
1080 Wisconsin Ave Nw #2011, Washington, DC 20007
Local realty services provided by:Better Homes and Gardens Real Estate Realty Connect
1080 Wisconsin Ave Nw #2011,Washington, DC 20007
$789,000
- 2 Beds
- 2 Baths
- 1,310 sq. ft.
- Condominium
- Active
Listed by: maxwell rabin
Office: ttr sotheby's international realty
MLS#:DCDC2284054
Source:BRIGHTMLS
Price summary
- Price:$789,000
- Price per sq. ft.:$602.29
About this home
Spacious and beautifully appointed, Unit 2011 offers approximately 1,310 square feet of comfortable one-level living in the heart of Georgetown. This generous two-bedroom, two-bath residence features an open floor plan with expansive living and dining areas, recessed lighting, gleaming hardwood floors throughout, and exceptional closet and storage space.
The well-equipped kitchen features granite countertops, stainless steel appliances, ample cabinetry, and an in-unit stacked washer and dryer. The open layout flows easily into the main living spaces, creating an ideal setting for both everyday living and entertaining.
The spacious primary suite is filled with natural light from large windows and offers direct access to a private covered balcony overlooking the lushly landscaped interior courtyard—a peaceful retreat in the center of the city. A large walk-in closet with thoughtful built-ins and an en-suite bath with dual vanities complete the primary suite. The second bedroom is also generously proportioned and provides excellent flexibility for guests, a home office, or additional living space.
Georgetown Park Condominium offers a seven-day concierge and a rooftop swimming pool. Rental parking is available with convenient direct access through the building, allowing residents to come and go without having to step outside.
Set in an unbeatable location in the absolute heart of Georgetown, the residence is moments from the neighborhood’s renowned shopping and dining, Georgetown Waterfront Park, the historic C&O Canal, and the Potomac River. With more than 1,300 square feet on one level, two full bedrooms and baths, private outdoor space, and the convenience of a full-service building, Unit 2011 offers a rare combination of space, comfort, and location in one of Washington’s most desirable neighborhoods....
Contact an agent
Home facts
- Year built:1981
- Subdivision & Development:GEORGETOWN
- Listing ID #:DCDC2284054
- Added:1 day(s) ago
- Updated:September 21, 2026 at 01:58 PM
Rooms and interior
- Bedrooms:2
- Total bathrooms:2
- Full bathrooms:2
- Flooring:Wood
- Dining Description:Combination Dining/Living, Dining Area
- Kitchen Description:Built-In Microwave, Dishwasher, Disposal, Icemaker, Oven/Range - Electric, Recessed Lighting, Refrigerator, Stainless Steel Appliances, Upgraded Countertops
- Bedroom Description:Walk In Closet(s)
- Living area:1,310 sq. ft.
Heating and cooling
- Cooling:Central A/C
- Heating:Electric, Forced Air
Structure and exterior
- Year built:1981
- Building area:1,310 sq. ft.
- Lot Features:Urban
- Architectural Style:Contemporary
- Construction Materials:Brick
- Exterior Features:Balcony, Extensive Hardscape
- Levels:1 Story
Utilities
- Water:Public
- Sewer:Public Sewer
Finances and disclosures
- Price:$789,000
- Price per sq. ft.:$602.29
- Tax amount:$4,429 (2026)
Features and amenities
- Laundry features:Dryer - Front Loading, Dryer In Unit, Washer - Front Loading, Washer In Unit
- Amenities:Desk in Lobby, Recessed Lighting, Window Treatments
Parking
- Parking description:Off Street, On-site - Rent
New listings near 1080 Wisconsin Ave Nw #2011
- Coming Soon
 $439,000Coming Soon1 beds 1 baths804 sq. ft.
616 Nw E St Nw #721, WASHINGTON, DC 20004
MLS# DCDC2283622Listed by: RE/MAX REALTY SERVICES - Coming Soon
 $525,000Coming Soon4 beds 3 baths3,760 sq. ft.
4414 Banks Pl Ne, WASHINGTON, DC 20019
MLS# DCDC2284194Listed by: SAMSON PROPERTIES - Coming Soon
 $299,000Coming Soon1 beds 1 baths708 sq. ft.
520 N St Sw #s419, WASHINGTON, DC 20024
MLS# DCDC2280398Listed by: TAYLOR PROPERTIES - Coming Soon
 $459,000Coming Soon3 beds 2 baths1,928 sq. ft.
3346 Camden St Se, WASHINGTON, DC 20020
MLS# DCDC2283584Listed by: PEARSON SMITH REALTY, LLC - Coming Soon
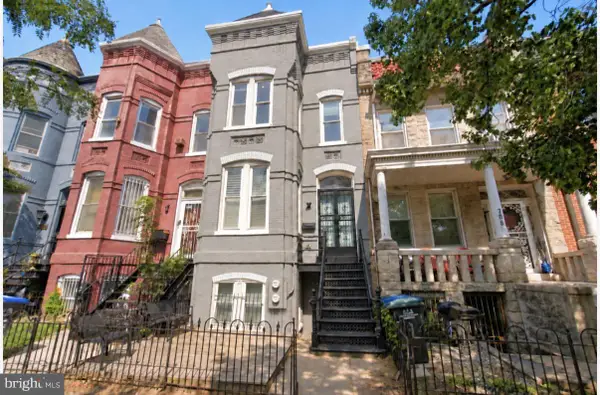 $1,249,900Coming Soon3 beds 4 baths1,878 sq. ft.
704 G St Ne, WASHINGTON, DC 20002
MLS# DCDC2284098Listed by: MCWILLIAMS/BALLARD INC. - Coming SoonOpen Sun, 2 to 4pm
 $549,000Coming Soon2 beds 1 baths990 sq. ft.
1613 Harvard St Nw #106, WASHINGTON, DC 20009
MLS# DCDC2283956Listed by: LONG & FOSTER REAL ESTATE, INC. - Coming Soon
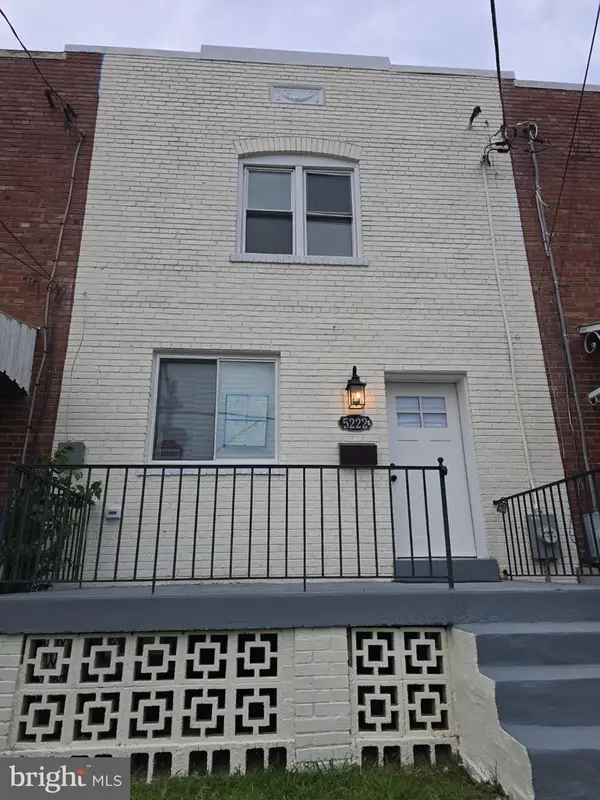 $465,000Coming Soon2 beds 2 baths1,665 sq. ft.
5222 Central Ave Se, WASHINGTON, DC 20019
MLS# DCDC2284186Listed by: RE/MAX PROFESSIONALS - Coming Soon
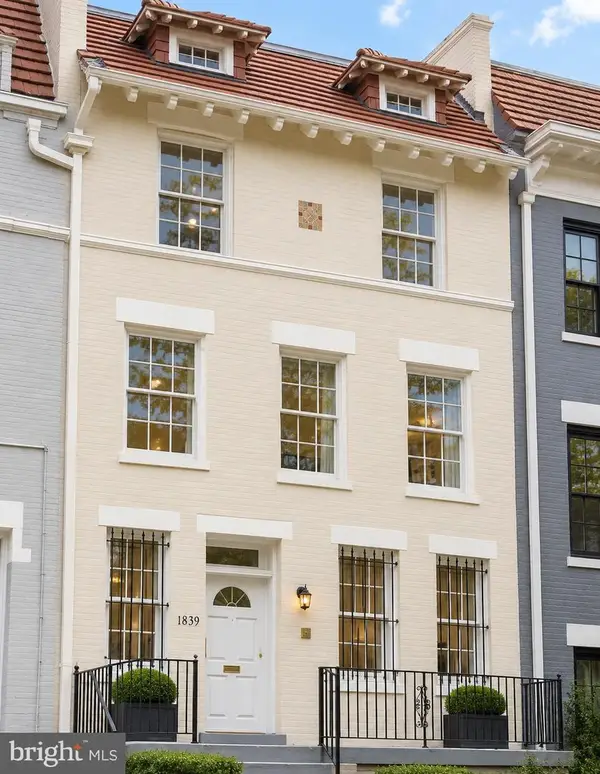 $1,395,000Coming Soon7 beds 4 baths3,679 sq. ft.
1839 Lamont St Nw, WASHINGTON, DC 20010
MLS# DCDC2284184Listed by: SAMSON PROPERTIES - Coming Soon
 $499,000Coming Soon2 beds 1 baths726 sq. ft.
3319 12th St Ne #6, WASHINGTON, DC 20017
MLS# DCDC2283886Listed by: TTR SOTHEBY'S INTERNATIONAL REALTY - Coming Soon
 $559,000Coming Soon2 beds 3 baths886 sq. ft.
3319 12th St Ne #8, WASHINGTON, DC 20017
MLS# DCDC2283898Listed by: TTR SOTHEBY'S INTERNATIONAL REALTY


Protect your home and budget from life's surprises with an Assurant Home Warranty, backed by a partner that supports you through every step of homeownership. Explore Plans.
© 2026 Better Homes and Gardens Real Estate LLC. An Anywhere Real Estate company. All rights reserved. Better Homes and Gardens® Real Estate is a registered trademark owned by Meredith Operations Corporation, licensed to Better Homes and Gardens Real Estate LLC and used with permission. Better Homes and Gardens Real Estate LLC fully supports the principles of the Fair Housing Act and the Equal Opportunity Act. Listing information is deemed reliable but is not guaranteed accurate.
Each office is independently owned and operated.
Any services or products provided by third parties are not provided by, affiliated with or related to Better Homes and Gardens Real Estate LLC, or its affiliated companies.