
1101 46th Pl Se, Washington, DC 20019
Local realty services provided by:Better Homes and Gardens Real Estate GSA Realty
1101 46th Pl Se,Washington, DC 20019
$484,952
- 5 Beds
- 2 Baths
- - sq. ft.
- Single family
- Sold
Listed by: samuel c jacknin, charles j einsmann
Office: green dot realty
MLS#:DCDC2274858
Source:BRIGHTMLS
Sorry, we are unable to map this address
Price summary
- Price:$484,952
About this home
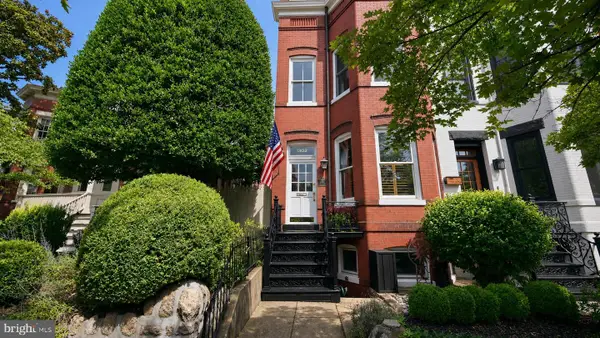
Beautifully renovated, this stunning single-family home is truly move-in ready! Everything is brand new, including the roof, windows, HVAC, plumbing, electrical, and high-end finishes throughout. The open floor plan features a designer kitchen with quartz countertops, stainless steel appliances, and stylish cabinetry, along with beautifully updated bathrooms and spacious bedrooms. Conveniently located near parks, shopping, dining, Metro, and major commuter routes.
Contact an agent
Home facts
- Year built:1950
- Subdivision & Development:FORT DUPONT PARK
- Listing ID #:DCDC2274858
- Added:40 day(s) ago
- Updated:September 04, 2026 at 05:56 AM
Rooms and interior
- Bedrooms:5
- Total bathrooms:2
- Full bathrooms:2
- Kitchen Description:Built-In Microwave, Dishwasher, Disposal, Icemaker, Oven/Range - Gas, Refrigerator
- Basement:Yes
- Basement Description:Connecting Stairway, Fully Finished
Heating and cooling
- Cooling:Central A/C, Heat Pump(s)
- Heating:Electric, Heat Pump(s)
Structure and exterior
- Year built:1950
- Architectural Style:Colonial
- Construction Materials:Brick
- Exterior Features:Porch(es)
- Foundation Description:Block
- Levels:2 Stories
Utilities
- Water:Public
- Sewer:Public Sewer
Finances and disclosures
- Price:$484,952
- Tax amount:$17,719 (2026)
Features and amenities
- Laundry features:Dryer - Front Loading, Washer - Front Loading
Parking
- Parking description:Attached Carport
New listings near 1101 46th Pl Se
- Coming Soon
 $200,000Coming Soon2 beds 1 baths895 sq. ft.
3068 Pineview Ne #3068, WASHINGTON, DC 20018
MLS# DCDC2281720Listed by: COMPASS - Coming Soon
 $325,000Coming Soon4 beds 3 baths1,260 sq. ft.
2645 30th Se, WASHINGTON, DC 20020
MLS# DCDC2281194Listed by: SAMSON PROPERTIES - Coming SoonOpen Thu, 5 to 7pm
 $1,595,000Coming Soon4 beds 4 baths2,832 sq. ft.
1302 A St Se, WASHINGTON, DC 20003
MLS# DCDC2281712Listed by: RLAH @PROPERTIES - Coming Soon
 $975,000Coming Soon3 beds 3 baths1,628 sq. ft.
3263 Sutton Pl Nw #c, WASHINGTON, DC 20016
MLS# DCDC2281550Listed by: COMPASS - Coming Soon
 $985,000Coming Soon4 beds 3 baths1,593 sq. ft.
756 Princeton Pl Nw #2, WASHINGTON, DC 20010
MLS# DCDC2281556Listed by: COMPASS - Coming Soon
 $500,000Coming Soon1 beds 1 baths879 sq. ft.
475 K St Nw #1105, WASHINGTON, DC 20001
MLS# DCDC2281560Listed by: TTR SOTHEBY'S INTERNATIONAL REALTY - Coming Soon
 $2,249,000Coming Soon4 beds 6 baths4,218 sq. ft.
4115 46th St Nw, WASHINGTON, DC 20016
MLS# DCDC2281590Listed by: RLAH @PROPERTIES - Coming Soon
 $699,000Coming Soon2 beds 2 baths1,110 sq. ft.
440 12th St Ne #312, WASHINGTON, DC 20002
MLS# DCDC2278134Listed by: COMPASS - Coming Soon
 $399,000Coming Soon3 beds 3 baths1,500 sq. ft.
345 O St Sw, WASHINGTON, DC 20024
MLS# DCDC2280110Listed by: COMPASS - Coming Soon
 $475,000Coming Soon2 beds 2 baths843 sq. ft.
6914 Willow St Nw #3, WASHINGTON, DC 20012
MLS# DCDC2281128Listed by: RLAH @PROPERTIES


Protect your home and budget from life's surprises with an Assurant Home Warranty, backed by a partner that supports you through every step of homeownership. Explore Plans.
© 2026 Better Homes and Gardens Real Estate LLC. An Anywhere Real Estate company. All rights reserved. Better Homes and Gardens® Real Estate is a registered trademark owned by Meredith Operations Corporation, licensed to Better Homes and Gardens Real Estate LLC and used with permission. Better Homes and Gardens Real Estate LLC fully supports the principles of the Fair Housing Act and the Equal Opportunity Act. Listing information is deemed reliable but is not guaranteed accurate.
Each office is independently owned and operated.
Any services or products provided by third parties are not provided by, affiliated with or related to Better Homes and Gardens Real Estate LLC, or its affiliated companies.