
1112 Monroe St Nw, Washington, DC 20010
Local realty services provided by:Better Homes and Gardens Real Estate Valley Partners
1112 Monroe St Nw,Washington, DC 20010
$1,000,000
- 4 Beds
- 4 Baths
- 2,715 sq. ft.
- Townhouse
- Coming Soon
Upcoming open houses
- Sat, Sep 2602:00 pm - 04:00 pm
Listed by: silvana p dias
Office: rlah @properties
MLS#:DCDC2282068
Source:BRIGHTMLS
Price summary
- Price:$1,000,000
- Price per sq. ft.:$368.32
About this home
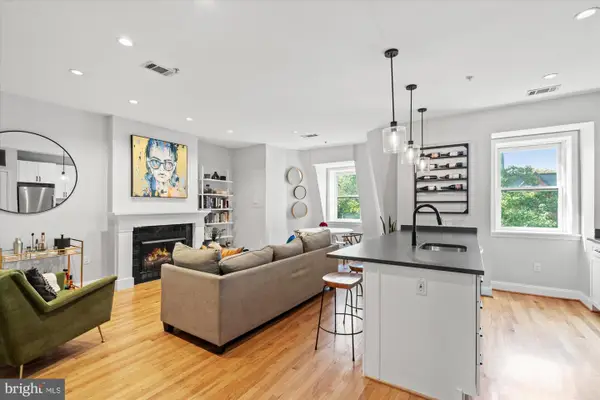
Across from the neighborhood park at 11th and Monroe Streets, this classic DC Victorian pairs original character with a remarkably versatile floor plan. A gracious foyer introduces the home, where original pine floors, tall ceilings and an antique mahogany decorative fireplace bring warmth and history to the open living space. The spacious kitchen features stone countertops, ample cabinetry and gas cooking, along with a large island incorporating the sink and dishwasher. Open to a light-filled dining area surrounded by windows, it is designed as naturally for everyday living as it is for entertaining. A powder room, generous pantry, recessed lighting and conveniently located laundry complete the main level.
Just beyond the kitchen, a deck creates an inviting setting for dining al fresco and overlooks the fenced backyard, with a patio that can also serve as off-street parking, a mature tree and space for gardening. Upstairs, the rare three-bedroom, two-bath layout includes a private rear primary suite with a walk-in closet and spacious en suite bath featuring a double vanity, marble tile and a tub-and-shower combination. Two additional generously sized bedrooms share an equally polished hall bath with marble tile.
The lower level expands the possibilities with a recreation room, full bathroom, kitchenette, ample storage, a second washer and dryer, and a separate door to the backyard—ideal for guests, work, hobbies or additional living space.
Just outside the front door, 11th & Monroe’s beloved park creates a natural neighborhood gathering place, while the cafés, restaurants and nightlife of the 11th Street corridor are only blocks away. Start the morning at The Coupe, enjoy dinner at Queen’s English or RedRocks, browse the shelves at Odd Provisions or meet friends at The Wonderland Ballroom. Giant, Target, Lidl, the Columbia Heights FRESHFARM Market and the shops of DC USA make everyday errands remarkably convenient, while nearby Raymond Recreation Center, GALA Hispanic Theatre and the restaurants of 14th Street, Park View and Mount Pleasant offer even more to explore. Columbia Heights Metro and multiple bus and Capital Bikeshare options place the rest of the city within easy reach....
Contact an agent
Home facts
- Year built:1900
- Subdivision & Development:COLUMBIA HEIGHTS
- Listing ID #:DCDC2282068
- Updated:September 22, 2026 at 01:02 AM
Rooms and interior
- Bedrooms:4
- Total bathrooms:4
- Full bathrooms:3
- Half bathrooms:1
- Flooring:Hardwood
- Dining Description:Combination Kitchen/Dining
- Bathrooms Description:Primary Bath(s)
- Kitchen Description:2nd Kitchen, Dishwasher, Disposal, Exhaust Fan, Kitchen - Island, Kitchenette, Microwave, Oven/Range - Gas, Recessed Lighting, Refrigerator, Stove, Upgraded Countertops, Water Heater
- Bedroom Description:Walk In Closet(s)
- Basement:Yes
- Basement Description:Connecting Stairway, Fully Finished, Improved, Interior Access, Outside Entrance, Rear Entrance, Walkout Stairs
- Living area:2,715 sq. ft.
Heating and cooling
- Cooling:Central A/C
- Heating:Forced Air, Natural Gas
Structure and exterior
- Year built:1900
- Building area:2,715 sq. ft.
- Lot area:0.04 Acres
- Architectural Style:Victorian
- Construction Materials:Brick
- Foundation Description:Brick/Mortar
- Levels:3 Story
Utilities
- Water:Public
- Sewer:Public Sewer
Finances and disclosures
- Price:$1,000,000
- Price per sq. ft.:$368.32
- Tax amount:$8,106 (2026)
Features and amenities
- Laundry features:Dryer, Washer, Washer/Dryer Stacked
- Amenities:Double Pane Windows, Recessed Lighting
Parking
- Parking description:Concrete Driveway, Secure Parking
New listings near 1112 Monroe St Nw
- Coming Soon
 $719,900Coming Soon5 beds 3 baths2,001 sq. ft.
5620 9th St Nw, WASHINGTON, DC 20011
MLS# DCDC2284246Listed by: LONG & FOSTER REAL ESTATE, INC. - Coming Soon
 $410,000Coming Soon2 beds 2 baths1,144 sq. ft.
4237 Gorman St Se, WASHINGTON, DC 20019
MLS# DCDC2284404Listed by: SAMSON PROPERTIES - Coming SoonOpen Sun, 12 to 2pm
 $599,000Coming Soon2 beds 2 baths832 sq. ft.
13 16th St Ne, WASHINGTON, DC 20002
MLS# DCDC2277834Listed by: COMPASS - Coming Soon
 $329,000Coming Soon1 beds 1 baths550 sq. ft.
2125 Nw 14th St Nw #409, WASHINGTON, DC 20009
MLS# DCDC2282546Listed by: LONG & FOSTER REAL ESTATE, INC. - Coming SoonOpen Sat, 11am to 1pm
 $749,000Coming Soon2 beds 3 baths1,313 sq. ft.
1433 K St Se #101, WASHINGTON, DC 20003
MLS# DCDC2283184Listed by: COMPASS - Coming Soon
 $1,499,000Coming Soon5 beds 4 baths2,483 sq. ft.
4521 Burlington Pl Nw, WASHINGTON, DC 20016
MLS# DCDC2283198Listed by: KW METRO CENTER - Coming SoonOpen Sat, 1 to 3pm
 $859,000Coming Soon2 beds 2 baths1,209 sq. ft.
1407 15th St Nw #4, WASHINGTON, DC 20005
MLS# DCDC2283970Listed by: TTR SOTHEBY'S INTERNATIONAL REALTY - Coming Soon
 $2,499,999Coming Soon7 beds 3 baths4,327 sq. ft.
1703 Q St Nw, WASHINGTON, DC 20009
MLS# DCDC2284238Listed by: EXP REALTY, LLC - Coming Soon
 $200,000Coming Soon3 beds 1 baths1,820 sq. ft.
38 Channing St Nw, WASHINGTON, DC 20001
MLS# DCDC2284308Listed by: KELLER WILLIAMS PREFERRED PROPERTIES


Protect your home and budget from life's surprises with an Assurant Home Warranty, backed by a partner that supports you through every step of homeownership. Explore Plans.
© 2026 Better Homes and Gardens Real Estate LLC. An Anywhere Real Estate company. All rights reserved. Better Homes and Gardens® Real Estate is a registered trademark owned by Meredith Operations Corporation, licensed to Better Homes and Gardens Real Estate LLC and used with permission. Better Homes and Gardens Real Estate LLC fully supports the principles of the Fair Housing Act and the Equal Opportunity Act. Listing information is deemed reliable but is not guaranteed accurate.
Each office is independently owned and operated.
Any services or products provided by third parties are not provided by, affiliated with or related to Better Homes and Gardens Real Estate LLC, or its affiliated companies.