
1117 Allison St Nw #3, Washington, DC 20011
Local realty services provided by:Better Homes and Gardens Real Estate Reserve
Listed by: kelly m s balmer, margaret m. babbington
Office: compass
MLS#:DCDC2264536
Source:BRIGHTMLS
Price summary
- Price:$659,900
- Price per sq. ft.:$520.02
About this home
Sun-Drenched 2BR + Den / 2.5BA Designer Condo in the Heart of Petworth
Welcome to Unit 3 at Allison Commons — a stunning, light-filled residence that blends elevated, modern finishes with the charm of a classic 1915 brick building. Spanning 1,430 square feet of thoughtfully designed living space, this 2-bedroom-plus-den, 2.5-bath home offers the layout, style, and location today's buyers are searching for.
Step inside to soaring 9'+ vaulted ceilings, warm white oak hardwood floors, and an open-concept floor plan that flows effortlessly from living to dining to kitchen. Custom gallery lighting and recessed fixtures set the perfect mood throughout, while built-ins and integrated closet organization systems deliver everyday function without compromising on style.
The gourmet kitchen is a true showpiece, featuring quartz countertops, a high-end stainless appliance suite — gas range, range hood, dishwasher, microwave, and refrigerator — and clean, modern lines made for both entertaining and everyday living. Both full bathrooms are finished to a spa-like standard, including a dedicated primary bath, with a convenient half bath for guests.
Enjoy seamless indoor-outdoor living on your gracious private deck — the perfect spot for morning coffee or evening unwinding.
Set within Allison Commons, an intimate three-unit building with shared common grounds, this home offers boutique living with the added convenience of one-car secured parking included. The pet-friendly building welcomes your furry companions with no restrictions, and a monthly condo fee of $277 covers exterior maintenance, lawn care, snow removal, trash, water, and insurance. Best of all, you're just steps from the buzzing nightlife, restaurants, and cafés of hip Upshur Street, with Metro, parks, and everything Petworth and 16th Street Heights have to offer right at your doorstep.
This is a rare opportunity to own a turnkey, design-forward home in one of NW DC's most vibrant and connected neighborhoods. Here's your chance — don't let it pass!...
Contact an agent
Home facts
- Year built:1915
- Subdivision & Development:16TH STREET HEIGHTS
- Listing ID #:DCDC2264536
- Added:66 day(s) ago
- Updated:August 03, 2026 at 01:43 PM
Rooms and interior
- Bedrooms:3
- Total bathrooms:3
- Full bathrooms:2
- Half bathrooms:1
- Rooms Total:5
- Kitchen Description:Dishwasher, Disposal
- Basement:Yes
- Living area:1,269 sq. ft.
Heating and cooling
- Cooling:Central A/C
- Heating:Forced Air, Natural Gas
Structure and exterior
- Year built:1915
- Building area:1,269 sq. ft.
- Architectural Style:Federal
- Construction Materials:Brick
- Exterior Features:Deck(s)
- Levels:3 Story
Utilities
- Water:Public
- Sewer:Public Sewer
Finances and disclosures
- Price:$659,900
- Price per sq. ft.:$520.02
- Tax amount:$5,183 (2025)
Features and amenities
- Laundry features:Dryer - Front Loading, Dryer In Unit, Washer - Front Loading, Washer In Unit
Parking
- Parking description:Assigned, Concrete Driveway, Off Street, Private
New listings near 1117 Allison St Nw #3
- New
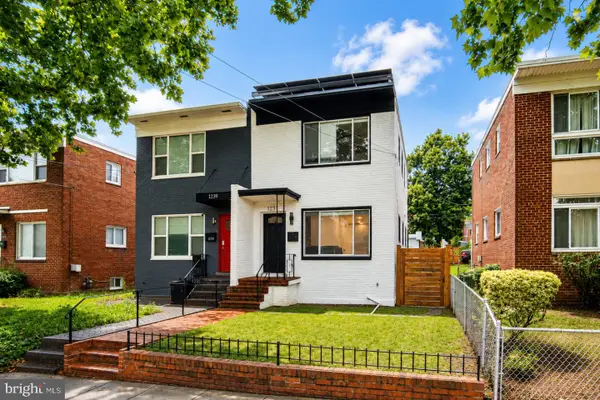 $714,999Active3 beds 4 baths1,632 sq. ft.
1237 Emerson St Ne, WASHINGTON, DC 20017
MLS# DCDC2276846Listed by: KELLER WILLIAMS CAPITAL PROPERTIES - New
 $299,000Active1 beds 1 baths506 sq. ft.
1016 17th Pl Ne #203, WASHINGTON, DC 20002
MLS# DCDC2274860Listed by: COMPASS - New
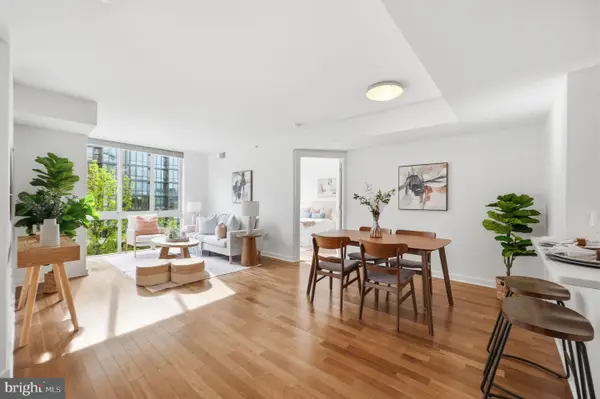 $579,000Active2 beds 2 baths1,050 sq. ft.
1000 New Jersey Ave Se #unit 511, WASHINGTON, DC 20003
MLS# DCDC2276748Listed by: RLAH @PROPERTIES - New
 $875,000Active18 beds -- baths5,070 sq. ft.
3146 Buena Vista Ter Se, WASHINGTON, DC 20020
MLS# DCDC2276826Listed by: COSMOPOLITAN PROPERTIES REAL ESTATE BROKERAGE - New
 $225,000Active1 beds 1 baths461 sq. ft.
2939 Van Ness St Nw #336, WASHINGTON, DC 20008
MLS# DCDC2276808Listed by: FAB REALTY LLC - Coming Soon
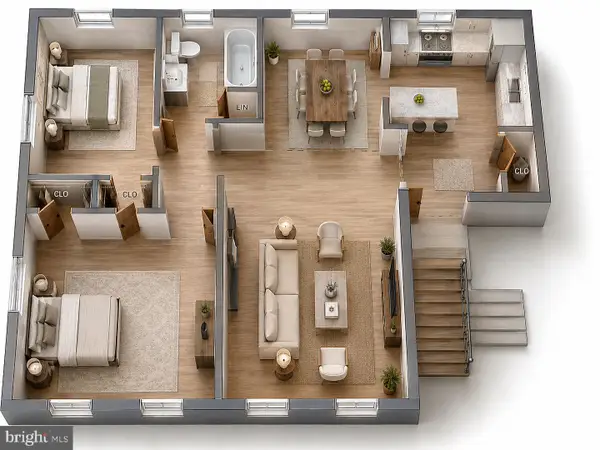 $37,900Coming Soon2 beds 1 baths
2805 Erie St Se #a107, WASHINGTON, DC 20020
MLS# DCDC2276800Listed by: TAYLOR PROPERTIES - New
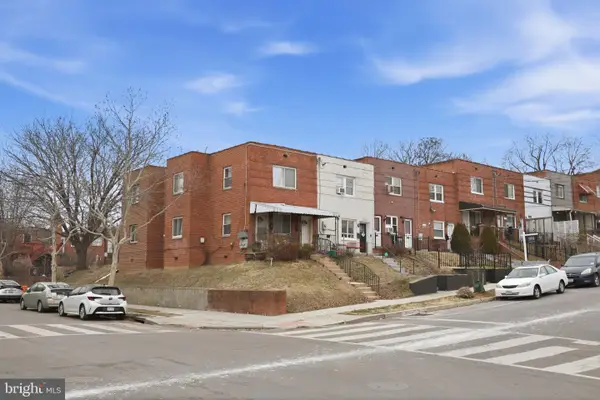 $399,000Active4 beds 2 baths2,052 sq. ft.
2200 15th St Ne, WASHINGTON, DC 20018
MLS# DCDC2276802Listed by: COLDWELL BANKER REALTY - WASHINGTON - New
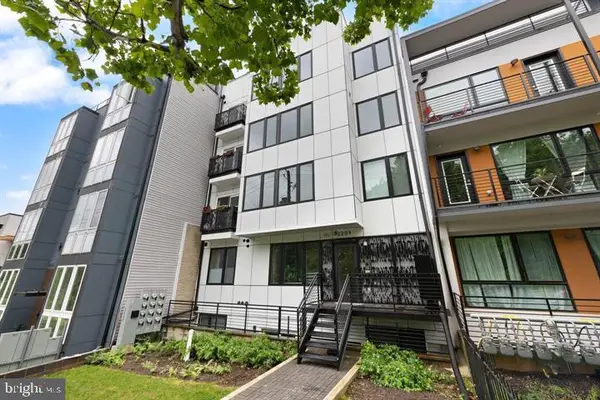 $344,900Active2 beds 1 baths700 sq. ft.
2209 M St Ne #1, WASHINGTON, DC 20002
MLS# DCDC2276032Listed by: ARGENT REALTY,LLC - New
 $625,000Active4 beds 3 baths1,598 sq. ft.
409 Jefferson St Ne, WASHINGTON, DC 20011
MLS# DCDC2276778Listed by: SIGNATURE REALTORS INC 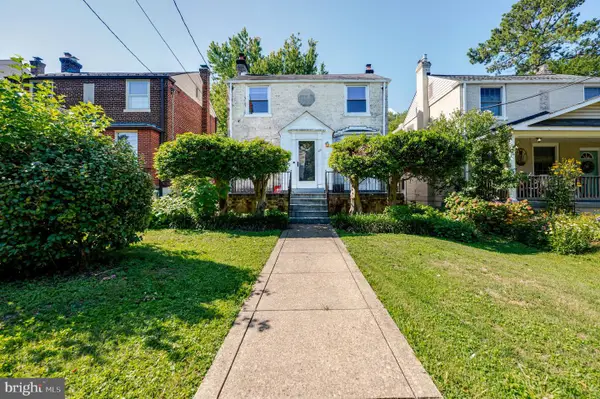 $1,025,000Pending3 beds 2 baths1,179 sq. ft.
4530 Harrison St Nw, WASHINGTON, DC 20015
MLS# DCDC2276772Listed by: NOMADIC REAL ESTATE BROKER SERVICES


Protect your home and budget from life's surprises with an Assurant Home Warranty, backed by a partner that supports you through every step of homeownership. Explore Plans.
© 2026 Better Homes and Gardens Real Estate LLC. An Anywhere Real Estate company. All rights reserved. Better Homes and Gardens® Real Estate is a registered trademark owned by Meredith Operations Corporation, licensed to Better Homes and Gardens Real Estate LLC and used with permission. Better Homes and Gardens Real Estate LLC fully supports the principles of the Fair Housing Act and the Equal Opportunity Act. Listing information is deemed reliable but is not guaranteed accurate.
Each office is independently owned and operated.
Any services or products provided by third parties are not provided by, affiliated with or related to Better Homes and Gardens Real Estate LLC, or its affiliated companies.