
1130 46th Pl Se, Washington, DC 20019
Local realty services provided by:Better Homes and Gardens Real Estate Community Realty
1130 46th Pl Se,Washington, DC 20019
$419,000
- 3 Beds
- 3 Baths
- 1,024 sq. ft.
- Single family
- Active
Upcoming open houses
- Sat, Aug 2901:00 pm - 03:00 pm
Listed by: juan c granados
Office: redfin corp
MLS#:DCDC2280022
Source:BRIGHTMLS
Price summary
- Price:$419,000
- Price per sq. ft.:$409.18
About this home
Welcome to 1130 46th Place SE, a fully renovated semi-detached home offering 3 bedrooms, 1 full bath, 1 half bath, a private driveway, and a spacious backyard.
Renovated from top to bottom, this move-in-ready home features updated plumbing and electrical, new flooring, a fully renovated kitchen and bathrooms, fresh paint throughout, and modern finishes. The bright, inviting interior feels fresh and cohesive, with every space thoughtfully updated for its next owner.
Outside, the large backyard offers plenty of room for entertaining, gardening, play, or simply relaxing outdoors. The private driveway provides the added convenience of dedicated off-street parking, a valuable feature for city living.
Located in the Fort Dupont Park neighborhood of Washington, DC, the property offers convenient access to shopping, restaurants, parks, public transportation, and major commuter routes.
With extensive renovations, generous outdoor space, private parking, and a convenient DC location, 1130 46th Place SE is truly move-in ready and ready to call home....
Contact an agent
Home facts
- Year built:1950
- Subdivision & Development:FT DUPONT PARK
- Listing ID #:DCDC2280022
- Added:1 day(s) ago
- Updated:August 27, 2026 at 04:45 AM
Rooms and interior
- Bedrooms:3
- Total bathrooms:3
- Full bathrooms:1
- Half bathrooms:2
- Rooms Total:2
- Basement:Yes
- Basement Description:Full
- Living area:1,024 sq. ft.
Heating and cooling
- Cooling:Central A/C
- Heating:Central
Structure and exterior
- Year built:1950
- Building area:1,024 sq. ft.
- Lot area:0.06 Acres
- Architectural Style:Traditional
- Construction Materials:Brick
- Foundation Description:Slab
- Levels:3 Story
Schools
- High school:H.D. WOODSON
Utilities
- Water:Public
- Sewer:Private Sewer
Finances and disclosures
- Price:$419,000
- Price per sq. ft.:$409.18
- Tax amount:$2,543 (2026)
Parking
- Parking description:On Street
New listings near 1130 46th Pl Se
- Coming Soon
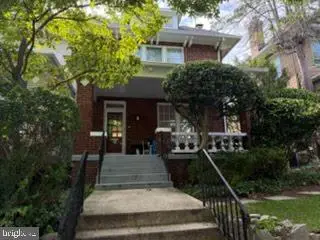 $1,669,000Coming Soon5 beds 4 baths2,726 sq. ft.
2940 Bellevue Ter Nw, WASHINGTON, DC 20016
MLS# DCDC2278970Listed by: KELLER WILLIAMS CAPITAL PROPERTIES - Coming Soon
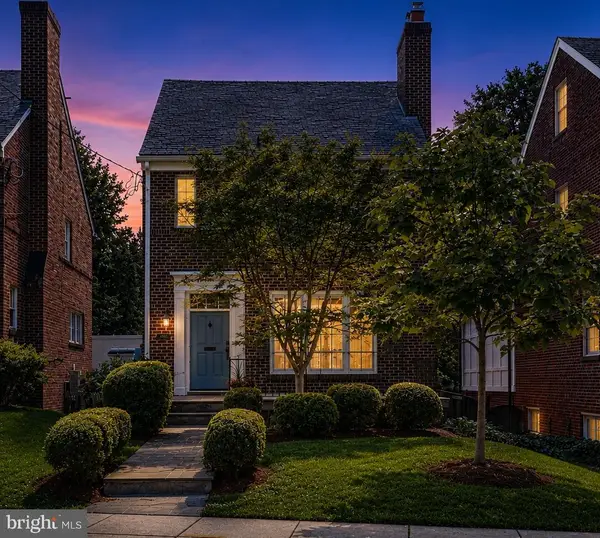 $1,300,000Coming Soon3 beds 4 baths1,918 sq. ft.
4412 Butterworth Pl Nw, WASHINGTON, DC 20016
MLS# DCDC2279988Listed by: LPT REALTY, LLC - Coming Soon
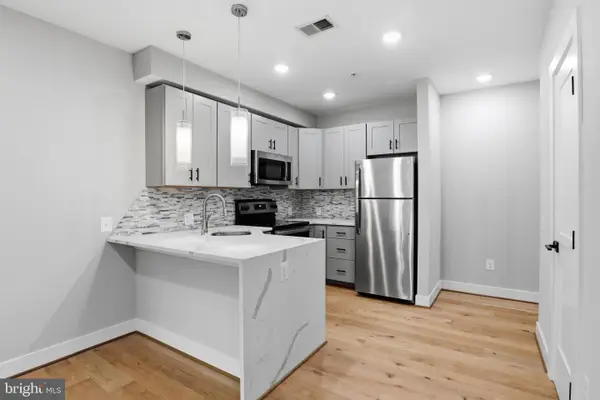 $299,040Coming Soon1 beds 2 baths654 sq. ft.
1040 Bladensburg Rd Ne #1a, WASHINGTON, DC 20002
MLS# DCDC2277326Listed by: KELLER WILLIAMS CAPITAL PROPERTIES - Coming Soon
 $1,595,000Coming Soon4 beds -- baths2,520 sq. ft.
1434 Corcoran St Nw, WASHINGTON, DC 20009
MLS# DCDC2279278Listed by: TTR SOTHEBY'S INTERNATIONAL REALTY - Coming SoonOpen Sat, 1 to 3pm
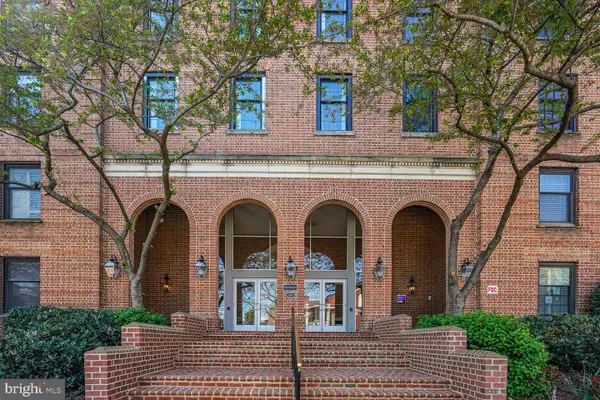 $945,000Coming Soon3 beds 3 baths1,582 sq. ft.
2828 Wisconsin Ave Nw #314, WASHINGTON, DC 20007
MLS# DCDC2280276Listed by: COMPASS - Coming Soon
 $299,999Coming Soon1 beds 1 baths501 sq. ft.
1440 Columbia Rd Nw #306, WASHINGTON, DC 20009
MLS# DCDC2280334Listed by: URBAN DISTRICT REALTY - Coming Soon
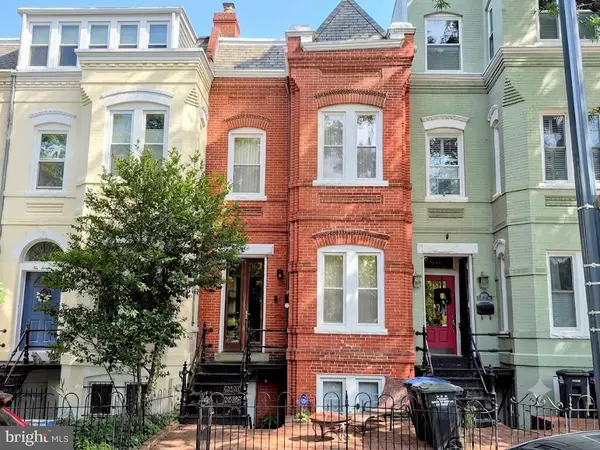 $950,000Coming Soon2 beds 2 baths1,937 sq. ft.
1018 F St Ne, WASHINGTON, DC 20002
MLS# DCDC2279894Listed by: KELLER WILLIAMS FLAGSHIP - Coming Soon
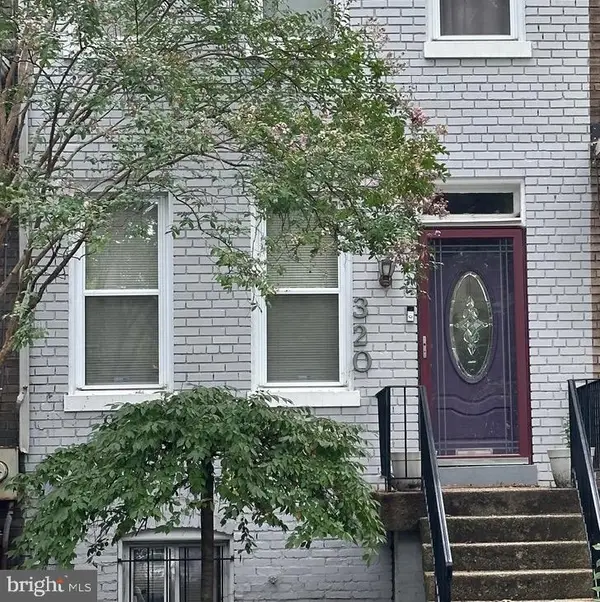 $749,900Coming Soon3 beds 4 baths1,422 sq. ft.
320 Shepherd St Nw, WASHINGTON, DC 20011
MLS# DCDC2280294Listed by: REAL BROKER, LLC - Coming Soon
 $695,000Coming Soon4 beds -- baths3,296 sq. ft.
1018 16th St Ne, WASHINGTON, DC 20002
MLS# DCDC2280250Listed by: MICHEL DALEY REALTY


Protect your home and budget from life's surprises with an Assurant Home Warranty, backed by a partner that supports you through every step of homeownership. Explore Plans.
© 2026 Better Homes and Gardens Real Estate LLC. An Anywhere Real Estate company. All rights reserved. Better Homes and Gardens® Real Estate is a registered trademark owned by Meredith Operations Corporation, licensed to Better Homes and Gardens Real Estate LLC and used with permission. Better Homes and Gardens Real Estate LLC fully supports the principles of the Fair Housing Act and the Equal Opportunity Act. Listing information is deemed reliable but is not guaranteed accurate.
Each office is independently owned and operated.
Any services or products provided by third parties are not provided by, affiliated with or related to Better Homes and Gardens Real Estate LLC, or its affiliated companies.