
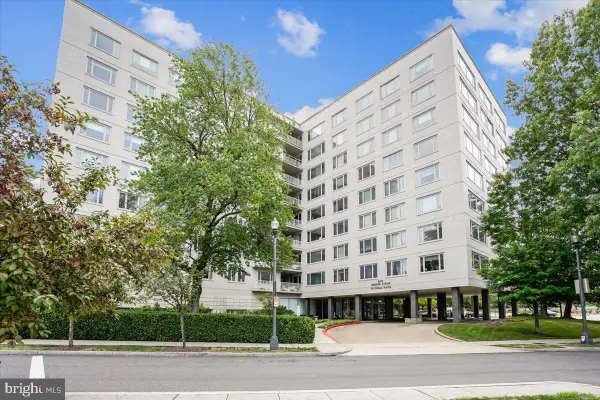
1150 K St Nw #506, Washington, DC 20005
Local realty services provided by:Better Homes and Gardens Real Estate Murphy & Co.
1150 K St Nw #506,Washington, DC 20005
$380,000
- 1 Beds
- 1 Baths
- - sq. ft.
- Condominium
- Sold
Listed by: sonny arora
Office: evergreen real estate, inc
MLS#:DCDC2264488
Source:BRIGHTMLS
Sorry, we are unable to map this address
Price summary
- Price:$380,000
About this home
Stylish one-bedroom, one-bathroom condo in the heart of DC features floor-to-ceiling windows showcasing beautiful city views, along with an open-concept layout filled with natural light and gleaming hardwood floors. The modern kitchen is equipped with stainless steel appliances and granite countertops. Residents enjoy an array of premium amenities, including a rooftop deck with panoramic city views, a fully equipped fitness center, a party room, and 24/7 concierge service for added comfort and security.
Contact an agent
Home facts
- Year built:2005
- Subdivision & Development:CENTRAL
- Listing ID #:DCDC2264488
- Added:69 day(s) ago
- Updated:August 05, 2026 at 05:35 AM
Rooms and interior
- Bedrooms:1
- Total bathrooms:1
- Full bathrooms:1
- Dining Description:Dining Area
- Kitchen Description:Breakfast Area, Dishwasher, Disposal, Exhaust Fan, Freezer, Icemaker, Instant Hot Water, Microwave, Oven - Self Cleaning, Oven/Range - Electric, Refrigerator, Upgraded Countertops, Water Dispenser
Heating and cooling
- Cooling:Central A/C, Heat Pump(s)
- Heating:Electric, Forced Air, Heat Pump(s)
Structure and exterior
- Year built:2005
- Architectural Style:Contemporary
- Construction Materials:Brick
- Levels:1 Story
Utilities
- Water:Public
- Sewer:Public Sewer
Finances and disclosures
- Price:$380,000
- Tax amount:$3,406 (2024)
Features and amenities
- Laundry features:Dryer, Laundry, Washer
- Amenities:Double Pane Windows
Parking
- Parking description:On Street
New listings near 1150 K St Nw #506
- New
 $799,000Active3 beds 2 baths1,322 sq. ft.
4347 Harrison St Nw #penthouse 8, WASHINGTON, DC 20015
MLS# DCDC2272704Listed by: COMPASS - New
 $554,000Active1 beds 2 baths1,273 sq. ft.
4100 Cathedral Ave Nw #805, WASHINGTON, DC 20016
MLS# DCDC2275286Listed by: WASHINGTON FINE PROPERTIES, LLC - New
 $949,900Active2 beds 2 baths1,338 sq. ft.
700 New Hampshire Ave Nw #1010, WASHINGTON, DC 20037
MLS# DCDC2276958Listed by: WINSTON REAL ESTATE, INC. - Open Fri, 12 to 1pmNew
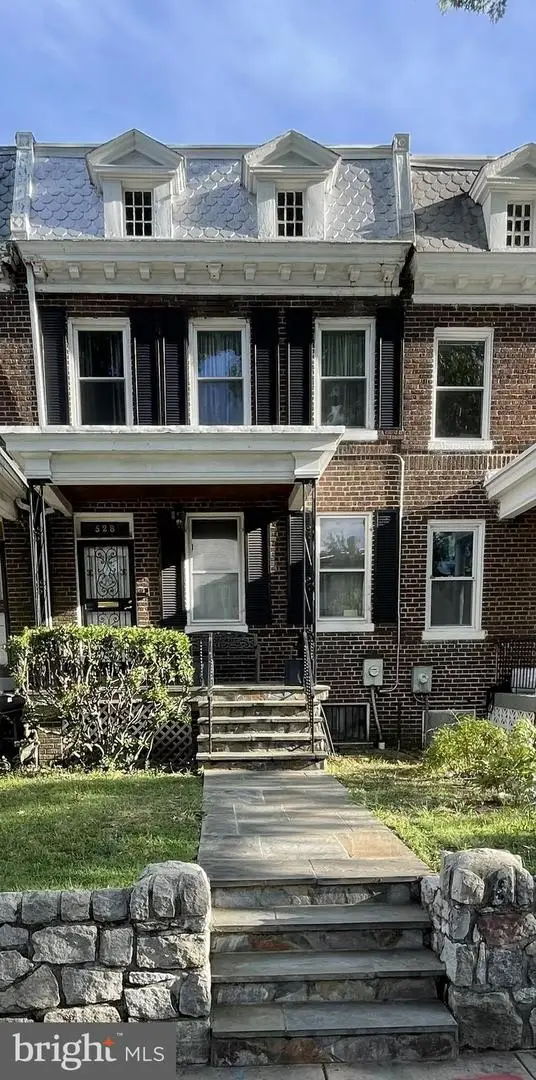 $523,500Active3 beds 3 baths
528 Taylor St Nw, WASHINGTON, DC 20011
MLS# DCDC2277156Listed by: LONG & FOSTER REAL ESTATE, INC. - Coming Soon
 $1,699,900Coming Soon8 beds 4 baths
5327 16th St Nw, WASHINGTON, DC 20011
MLS# DCDC2277030Listed by: COMPASS 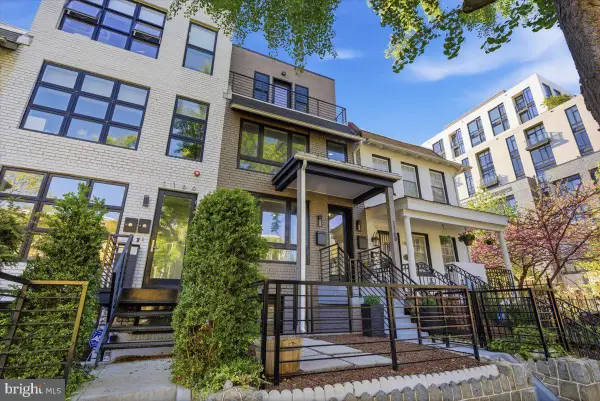 $425,000Pending2 beds 3 baths1,044 sq. ft.
1168 Abbey Pl Ne #1, WASHINGTON, DC 20002
MLS# DCDC2277098Listed by: KELLER WILLIAMS CAPITAL PROPERTIES $875,000Pending2 beds 3 baths995 sq. ft.
1168 Abbey Pl Ne #2, WASHINGTON, DC 20002
MLS# DCDC2277102Listed by: KELLER WILLIAMS CAPITAL PROPERTIES- New
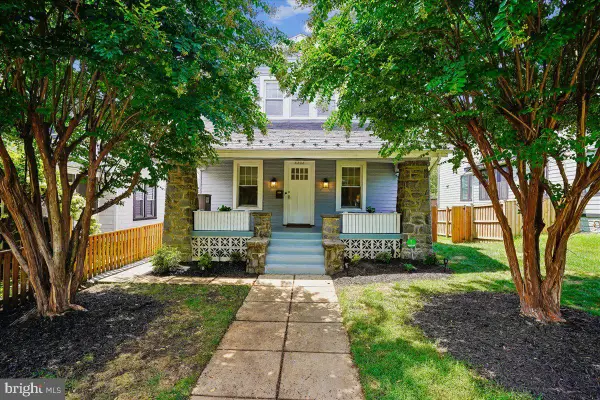 $1,050,000Active4 beds 4 baths1,633 sq. ft.
5202 13th St Nw, WASHINGTON, DC 20011
MLS# DCDC2261806Listed by: COLDWELL BANKER REALTY - New
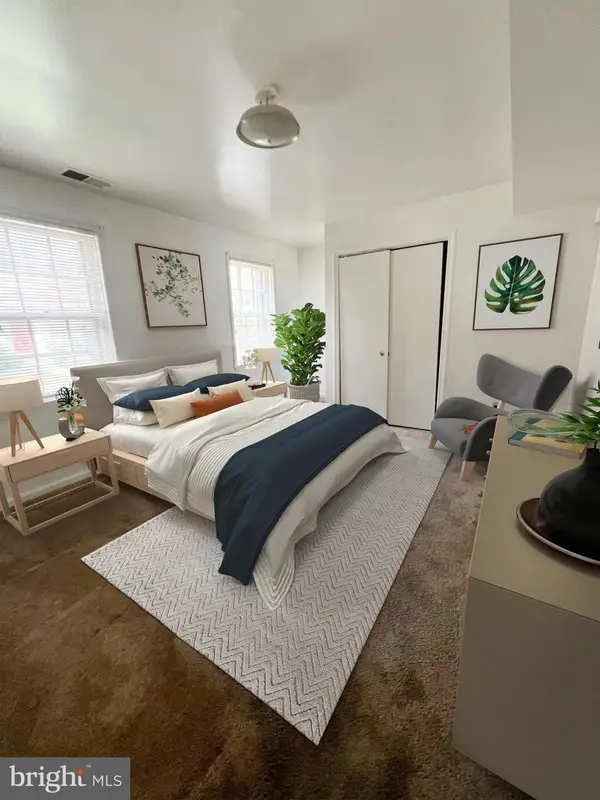 $125,000Active1 beds 1 baths634 sq. ft.
3927 Pennsylvania Ave Se #102, WASHINGTON, DC 20020
MLS# DCDC2274632Listed by: RLAH @PROPERTIES - New
 $252,000Active1 beds 1 baths825 sq. ft.
2475 Virginia Ave Nw #918, WASHINGTON, DC 20037
MLS# DCDC2276890Listed by: TTR SOTHEBY'S INTERNATIONAL REALTY


Protect your home and budget from life's surprises with an Assurant Home Warranty, backed by a partner that supports you through every step of homeownership. Explore Plans.
© 2026 Better Homes and Gardens Real Estate LLC. An Anywhere Real Estate company. All rights reserved. Better Homes and Gardens® Real Estate is a registered trademark owned by Meredith Operations Corporation, licensed to Better Homes and Gardens Real Estate LLC and used with permission. Better Homes and Gardens Real Estate LLC fully supports the principles of the Fair Housing Act and the Equal Opportunity Act. Listing information is deemed reliable but is not guaranteed accurate.
Each office is independently owned and operated.
Any services or products provided by third parties are not provided by, affiliated with or related to Better Homes and Gardens Real Estate LLC, or its affiliated companies.