
1202 Irving St Nw, Washington, DC 20010
Local realty services provided by:Better Homes and Gardens Real Estate Murphy & Co.
1202 Irving St Nw,Washington, DC 20010
$1,025,000
- 4 Beds
- 2 Baths
- - sq. ft.
- Single family
- Sold
Listed by: adrienne szabo, luke trainor
Office: ttr sotheby's international realty
MLS#:DCDC2273806
Source:BRIGHTMLS
Sorry, we are unable to map this address
Price summary
- Price:$1,025,000
About this home
Offering four bedrooms, two renovated bathrooms, three outdoor living spaces, a detached two-car garage, and a rare walk-out lower level, this timeless brick Colonial blends classic Washington character with meaningful modern improvements. Thoughtfully cared for and carefully enhanced over the years, it offers both enduring charm and the peace of mind that comes from substantial infrastructure upgrades.
Beautifully refinished hardwood floors, high ceilings, generous windows, and abundant natural light create a warm and welcoming atmosphere throughout. The gracious living room is anchored by a wood-burning fireplace, while the dining room, accented by a coffered ceiling, provides an inviting setting for everyday living and entertaining. The spacious kitchen offers generous cabinetry, ample workspace, room for a breakfast nook, and is complemented by a beautifully renovated main-level bathroom with porcelain tile and a walk-in shower.
Upstairs, the spacious primary bedroom enjoys peaceful views over the front yard, while two additional bedrooms overlook the rear garden. Another room provides the flexibility for a home office, nursery, or guest room. The renovated upper-level bathroom features a skylight, double vanity, abundant storage, and a spacious walk-in shower with a rain showerhead.
The uppermost level offers a charming bonus room currently used as a forth bedroom. With beautiful city views, it also makes an ideal playroom, reading nook, creative studio, or flexible retreat.
Outdoor living is equally inviting. The welcoming front porch and thoughtfully leveled front sitting area provide wonderful places to relax, while the fully fenced rear garden features green lawn, attractive landscaping, and a charming brick pathway leading to the detached two-car garage—creating three distinct outdoor spaces to enjoy throughout the seasons.
Some homes impress with finishes. Others impress with substance. This home stands apart because many of its most important improvements have already been made.
The owners made substantial investments in the home's electrical and plumbing systems—major upgrades rarely found in homes of this vintage. Electrical service and water were also extended to the detached garage, creating exceptional flexibility for a workshop, studio, hobby space, or additional storage.
The walk-out lower level is another rare feature, offering a private entrance, and outstanding potential for a recreation room, home office, guest suite, in-law suite, or future accessory dwelling, subject to applicable approvals.
Located just two blocks from the Columbia Heights Metro, the home offers effortless access to neighborhood restaurants, cafés, shopping, everyday conveniences, and the vibrant 11th and 14th Street corridors.
Rich in character, generous in space, and strengthened by meaningful improvements, this is a rare opportunity to own a classic Washington home that offers both timeless appeal and exceptional potential....
Contact an agent
Home facts
- Year built:1916
- Subdivision & Development:COLUMBIA HEIGHTS
- Listing ID #:DCDC2273806
- Added:31 day(s) ago
- Updated:August 17, 2026 at 05:57 AM
Rooms and interior
- Bedrooms:4
- Total bathrooms:2
- Full bathrooms:2
- Dining Description:Dining Area, Dining Room, Formal/Separate Dining Room
- Kitchen Description:Breakfast Area, Dishwasher, Disposal, Icemaker, Kitchen - Galley, Oven/Range - Gas, Refrigerator
- Basement:Yes
- Basement Description:Connecting Stairway, English, Front Entrance, Rear Entrance, Unfinished
Heating and cooling
- Cooling:Central A/C
- Heating:Central, Natural Gas
Structure and exterior
- Year built:1916
- Architectural Style:Federal
- Construction Materials:Brick
- Levels:2 Stories
Utilities
- Water:Public
- Sewer:Public Sewer
Finances and disclosures
- Price:$1,025,000
- Tax amount:$7,081 (2026)
Features and amenities
- Laundry features:Dryer, Washer
- Amenities:Ceiling Fan(s), Electric Alarm, Storm Windows
Parking
- Parking description:Detached Garage, Garage - Rear Entry
- Garage:Yes
- Garage spaces:2
New listings near 1202 Irving St Nw
- Coming SoonOpen Sun, 12 to 2pm
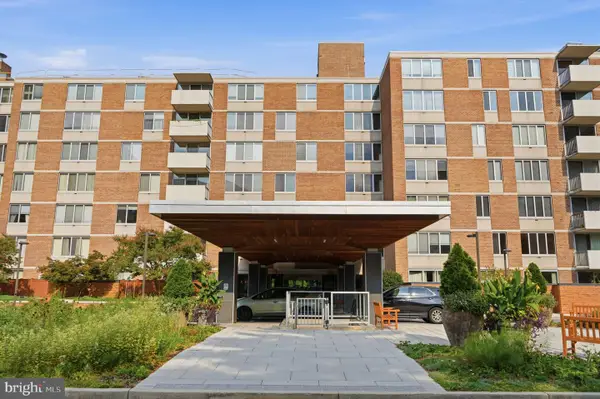 $475,000Coming Soon2 beds 2 baths
2939 Van Ness St Nw #106, WASHINGTON, DC 20008
MLS# DCDC2277216Listed by: CENTURY 21 NEW MILLENNIUM - New
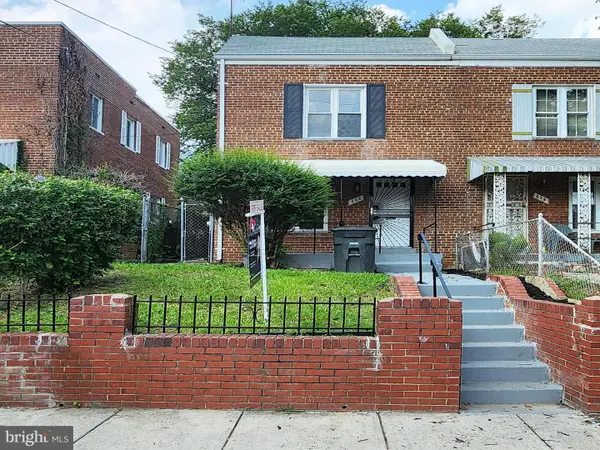 $399,900Active4 beds 3 baths1,416 sq. ft.
606 Brandywine St Se, WASHINGTON, DC 20032
MLS# DCDC2277948Listed by: SPRING HILL REAL ESTATE, LLC. - New
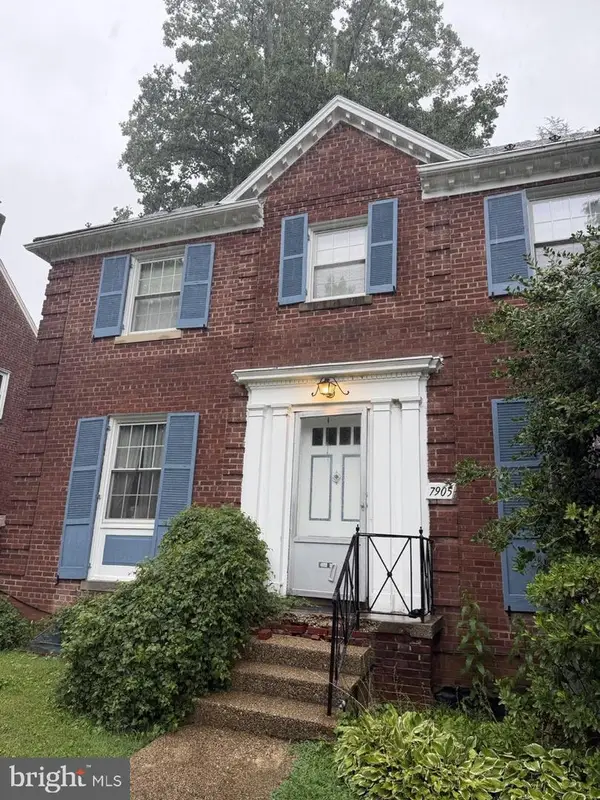 $800,000Active3 beds 3 baths2,375 sq. ft.
7905 13th St Nw, WASHINGTON, DC 20012
MLS# DCDC2278038Listed by: HAWKINS REAL ESTATE COMPANY - New
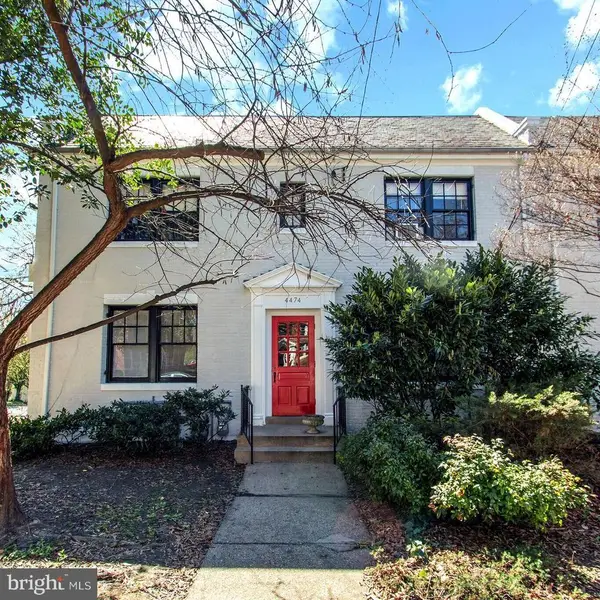 $1,400,000Active8 beds -- baths4,488 sq. ft.
4474 Macarthur Blvd Nw, WASHINGTON, DC 20007
MLS# DCDC2278936Listed by: KELLER WILLIAMS CAPITAL PROPERTIES - New
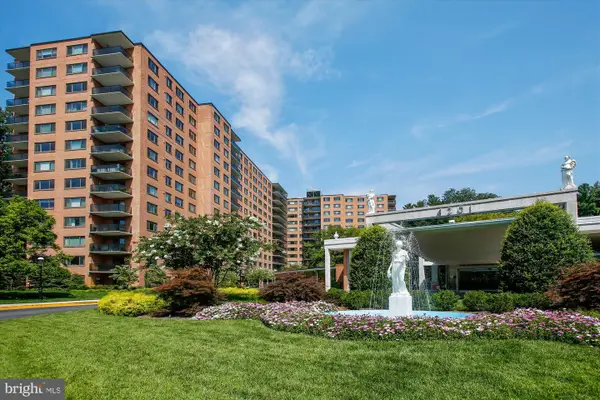 $230,000Active-- beds 1 baths553 sq. ft.
4201 Cathedral Ave Nw #911e, WASHINGTON, DC 20016
MLS# DCDC2278948Listed by: LONG & FOSTER REAL ESTATE, INC. - New
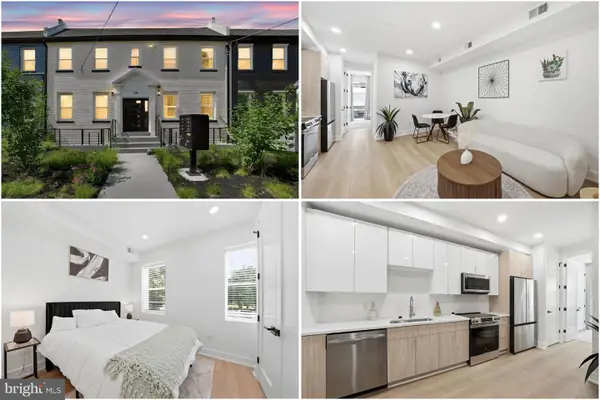 $400,000Active2 beds 2 baths850 sq. ft.
705 Quincy St Ne #4, WASHINGTON, DC 20017
MLS# DCDC2278950Listed by: KELLER WILLIAMS REALTY - Coming Soon
 $1,150,000Coming Soon2 beds 3 baths
1923 12th St Nw #3, WASHINGTON, DC 20009
MLS# DCDC2278844Listed by: TTR SOTHEBY'S INTERNATIONAL REALTY - New
 $338,000Active1 beds 1 baths888 sq. ft.
4201 Cathedral Ave Nw #406w, WASHINGTON, DC 20016
MLS# DCDC2278834Listed by: LONG & FOSTER REAL ESTATE, INC. - New
 $252,645Active2 beds 2 baths622 sq. ft.
1016 17th Pl Ne #102, WASHINGTON, DC 20002
MLS# DCDC2278910Listed by: COLDWELL BANKER REALTY - WASHINGTON - New
 $1,200,000Active7 beds 4 baths3,173 sq. ft.
71 New York Ave Nw, WASHINGTON, DC 20001
MLS# DCDC2278916Listed by: DONEFLOWS REALTY


Protect your home and budget from life's surprises with an Assurant Home Warranty, backed by a partner that supports you through every step of homeownership. Explore Plans.
© 2026 Better Homes and Gardens Real Estate LLC. An Anywhere Real Estate company. All rights reserved. Better Homes and Gardens® Real Estate is a registered trademark owned by Meredith Operations Corporation, licensed to Better Homes and Gardens Real Estate LLC and used with permission. Better Homes and Gardens Real Estate LLC fully supports the principles of the Fair Housing Act and the Equal Opportunity Act. Listing information is deemed reliable but is not guaranteed accurate.
Each office is independently owned and operated.
Any services or products provided by third parties are not provided by, affiliated with or related to Better Homes and Gardens Real Estate LLC, or its affiliated companies.