
1216 Raum St Ne, Washington, DC 20002
Local realty services provided by:Better Homes and Gardens Real Estate Reserve
1216 Raum St Ne,Washington, DC 20002
$2,375,000
- 17 Beds
- - Baths
- 5,268 sq. ft.
- Multi-family
- Active
Listed by: brian c coester
Office: coester real estate services, llc.
MLS#:DCDC2288722
Source:BRIGHTMLS
Price summary
- Price:$2,375,000
- Price per sq. ft.:$450.84
About this home
Fully renovated and fully furnished apartment building in Trinidad, delivered vacant and turnkey. Built in 1936 and taken to the studs in 2025-2026, 1216 Raum Street NE offers five 3BR/2BA units and one 2BR/2BA unit across three levels - 17 bedrooms and 12 baths total - plus four enclosed off-street parking spaces.
Units feature LVT flooring, stainless steel appliances, quartz counters with full backsplash, and in-unit washer/dryers, with new systems throughout. Furniture and furnishings convey, so the building can produce income from settlement.
Vacant delivery means no tenants in place and no TOPA offer of sale. The buyer sets rents and selects tenants from day one and can run conventional leases, furnished extended-stay tenancies, or pursue a condominium conversion.
Blocks from the H Street corridor, Union Market, Gallaudet University, and the NoMa-Gallaudet Metro. Appraisal, renovation scope, permits, furnishings inventory, and pro forma available to qualified buyers.
Contact an agent
Home facts
- Year built:1936
- Listing ID #:DCDC2288722
- Added:2 day(s) ago
- Updated:October 23, 2026 at 01:40 PM
Rooms and interior
- Bedrooms:17
- Flooring:Ceramic Tile, Engineered Wood, Hardwood, Heavy Duty, Marble, Solid Hardwood, Tile/Brick, Vinyl, Wood
- Basement:Yes
- Basement Description:Daylight, Full, Fully Finished
- Living area:5,268 sq. ft.
Heating and cooling
- Cooling:Multi Units
- Heating:Electric, Forced Air, Hot Water, Natural Gas, Zoned
Structure and exterior
- Roof:Asphalt, Built-Up, Flat, Pitched
- Year built:1936
- Building area:5,268 sq. ft.
- Lot area:0.08 Acres
- Lot Features:Front Yard, Interior, Level, Urban
- Architectural Style:Traditional
- Construction Materials:Asphalt, Block, Brick Front, Combination, Composition, Concrete, Frame, Glass, HardiPlank Type, Masonite, Masonry, Rock, Steel Siding, Stone, Tile, Vinyl Siding, Wood Siding
- Foundation Description:Block, Brick/Mortar
Schools
- High school:DUNBAR
- Middle school:WHEATLEY EDUCATION CAMPUS
- Elementary school:WHEATLEY EDUCATION CAMPUS
Utilities
- Water:Public
- Sewer:Public Sewer
Finances and disclosures
- Price:$2,375,000
- Price per sq. ft.:$450.84
- Tax amount:$47,583 (2026)
Features and amenities
- Amenities:120/240V, 200+ Amp Service, Above Ground Utilities, Cable TV, Electric Alarm, Electric Available, Exterior Cameras, Multiple Phone Lines, Natural Gas Available, Phone, Phone Available, Phone Connected, Security Gate, Security System, Smoke Detector, Sprinkler System - Indoor, Underground Utilities
Parking
- Parking description:Fenced, Handicap Parking, On Street, Parking Lot, Private
New listings near 1216 Raum St Ne
- Coming Soon
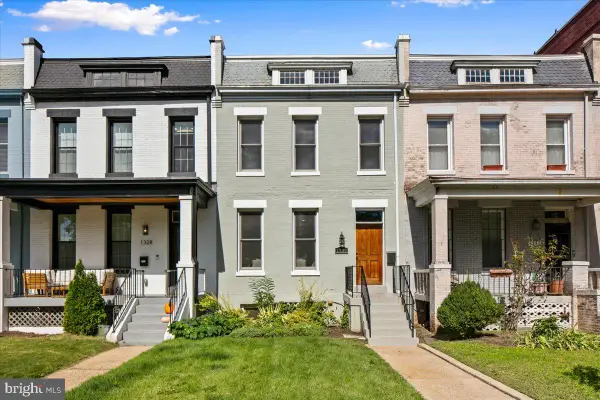 $1,325,000Coming Soon4 beds 3 baths1,690 sq. ft.
1330 South Carolina Ave Se, WASHINGTON, DC 20003
MLS# DCDC2286404Listed by: RLAH @PROPERTIES - Coming Soon
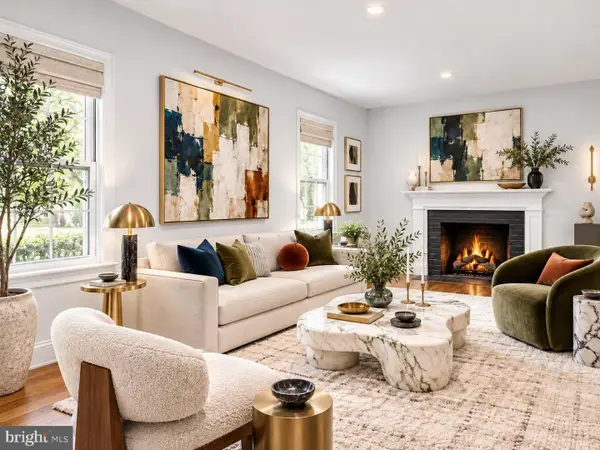 $1,499,999Coming Soon5 beds 2 baths1,794 sq. ft.
4620 Tilden St Nw, WASHINGTON, DC 20016
MLS# DCDC2288904Listed by: COMPASS - Coming Soon
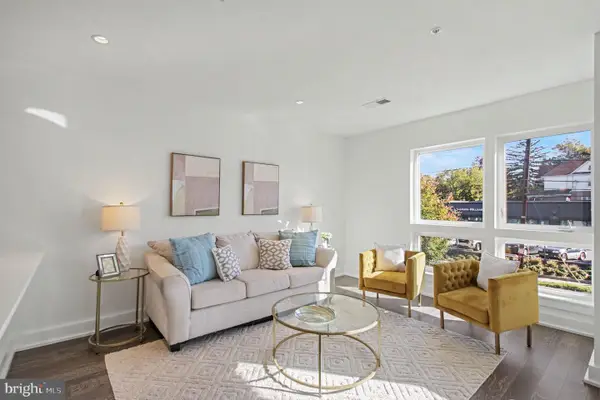 $649,900Coming Soon3 beds 3 baths1,242 sq. ft.
2724 12th St Ne #10, WASHINGTON, DC 20018
MLS# DCDC2280096Listed by: RLAH @PROPERTIES - Coming Soon
 $569,000Coming Soon2 beds 1 baths980 sq. ft.
2301 N Nw #109, WASHINGTON, DC 20037
MLS# DCDC2288400Listed by: BERKSHIRE HATHAWAY HOMESERVICES PENFED REALTY - Coming Soon
 $499,000Coming Soon1 beds 1 baths840 sq. ft.
819 D St Ne #3, WASHINGTON, DC 20002
MLS# DCDC2288888Listed by: TTR SOTHEBY'S INTERNATIONAL REALTY - Coming Soon
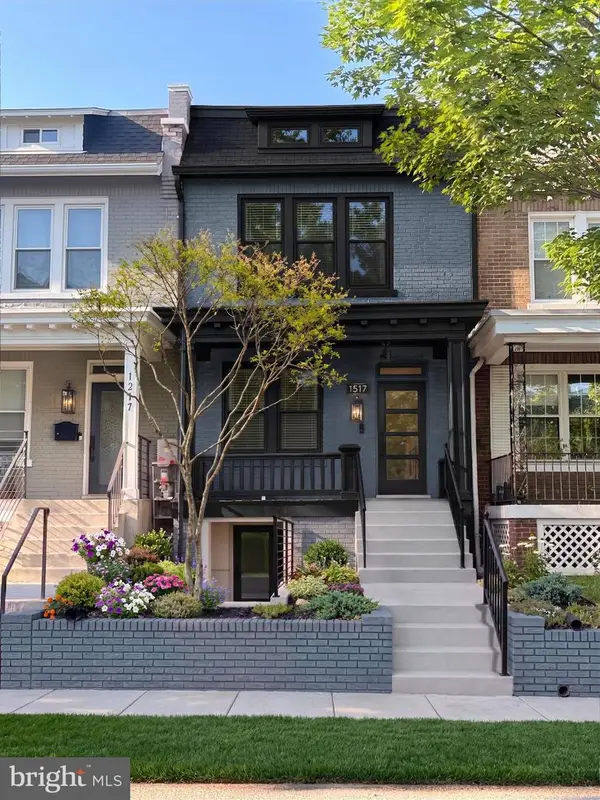 $1,150,000Coming Soon4 beds 4 baths2,061 sq. ft.
Address Withheld By Seller, WASHINGTON, DC 20002
MLS# DCDC2282298Listed by: COMPASS - Coming Soon
 $769,000Coming Soon3 beds 2 baths1,733 sq. ft.
1716 Ne 3rd St Ne #b, WASHINGTON, DC 20002
MLS# DCDC2285388Listed by: CITY HOUSES, LLC - Coming Soon
 $849,000Coming Soon3 beds 3 baths1,938 sq. ft.
1030 Kearny St Ne, WASHINGTON, DC 20017
MLS# DCDC2288964Listed by: CAPSTAR PROPERTIES - Coming Soon
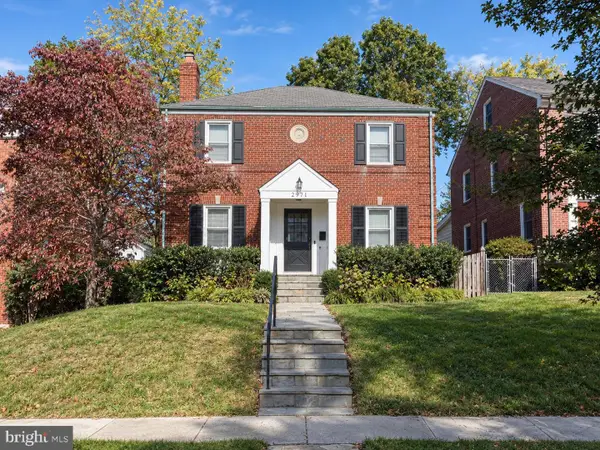 $1,795,000Coming Soon5 beds 4 baths4,000 sq. ft.
2971 Mckinley St Nw, WASHINGTON, DC 20015
MLS# DCDC2288672Listed by: COMPASS - Coming Soon
 $750,000Coming Soon3 beds 2 baths2,136 sq. ft.
4122 Illinois Ave Nw, WASHINGTON, DC 20011
MLS# DCDC2288516Listed by: KELLER WILLIAMS REALTY


Protect your home and budget from life's surprises with an Assurant Home Warranty, backed by a partner that supports you through every step of homeownership. Explore Plans.
© 2026 Better Homes and Gardens Real Estate LLC. An Anywhere Real Estate company. All rights reserved. Better Homes and Gardens® Real Estate is a registered trademark owned by Meredith Operations Corporation, licensed to Better Homes and Gardens Real Estate LLC and used with permission. Better Homes and Gardens Real Estate LLC fully supports the principles of the Fair Housing Act and the Equal Opportunity Act. Listing information is deemed reliable but is not guaranteed accurate.
Each office is independently owned and operated.
Any services or products provided by third parties are not provided by, affiliated with or related to Better Homes and Gardens Real Estate LLC, or its affiliated companies.