
1222 Neal St Ne #3, Washington, DC 20002
Local realty services provided by:Better Homes and Gardens Real Estate Reserve
Upcoming open houses
- Sun, Nov 1502:00 pm - 04:00 pm
Listed by: michelle zelsman
Office: real broker, llc.
MLS#:DCDC2264746
Source:BRIGHTMLS
Price summary
- Price:$875,000
- Price per sq. ft.:$519.29
About this home
**A little more room to live. A lot more to love.**
In a city where narrow floor plans are often the norm, 1222 Neal Street NE #3 offers something refreshingly different: unusually wide, light-filled living spaces, four bedrooms, three full bathrooms, a private rooftop deck with Washington Monument views, and assigned off-street parking.
Built in 2021, this thoughtfully designed residence offers approximately 1,685 square feet of comfortable, contemporary living in DC's Trinidad neighborhood.
Step inside and you'll immediately appreciate the sense of openness. The generous width allows the living, dining, and kitchen areas to flow naturally together, creating spaces that feel welcoming rather than confined. Beautiful white oak hardwood floors, thoughtfully selected finishes, and distinctive lighting add warmth and character, while Lutron smart lighting controls in the main living areas bring modern convenience.
Four bedrooms and three full bathrooms offer flexibility for the way you live today, whether that means working from home, welcoming overnight guests, or simply enjoying a little extra breathing room.
And then there's the rooftop.
Your private rooftop deck opens to sweeping views of the DC skyline, including the Washington Monument. Imagine morning coffee above the city, dinner under the stars, or watching Fourth of July fireworks from your own rooftop. It's an outdoor living space you'll find reasons to enjoy again and again.
Additional features include low condo fees, private assigned off-street parking, and the appeal of relatively recent construction.
With access to the restaurants, shops, and neighborhood favorites along the H Street corridor, you'll enjoy the convenience of city living with the space and flexibility to make it your own.
**Unusually wide. Wonderfully livable. And a rooftop view that's unmistakably DC.**
**LEASE OPTION AVAILABLE.**...
Contact an agent
Home facts
- Year built:1919
- Subdivision & Development:TRINIDAD
- Listing ID #:DCDC2264746
- Updated:November 13, 2026 at 03:01 PM
Rooms and interior
- Bedrooms:4
- Total bathrooms:3
- Full bathrooms:3
- Flooring:Solid Hardwood
- Dining Description:Dining Room
- Living area:1,685 sq. ft.
Heating and cooling
- Cooling:Central A/C
- Heating:Central, Natural Gas
Structure and exterior
- Roof:Flat
- Year built:1919
- Building area:1,685 sq. ft.
- Architectural Style:Contemporary
- Construction Materials:Brick
- Levels:3 Story
Utilities
- Water:Public
- Sewer:Public Sewer
Finances and disclosures
- Price:$875,000
- Price per sq. ft.:$519.29
- Tax amount:$6,014 (2025)
Features and amenities
- Laundry features:Dryer In Unit, Laundry, Washer In Unit
- Amenities:Main Entrance Lock, Smoke Detector, Sprinkler System - Indoor
Parking
- Parking description:Assigned, Fenced, Off Street, On Street, Parking Lot, Parking Space Conveys
New listings near 1222 Neal St Ne #3
- Coming Soon
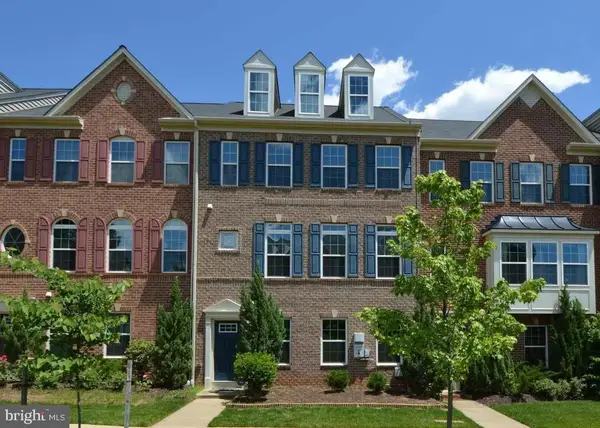 $814,990Coming Soon3 beds 4 baths2,728 sq. ft.
2523 Ralph Ellison Way Ne, WASHINGTON, DC 20018
MLS# DCDC2291624Listed by: KELLER WILLIAMS CAPITAL PROPERTIES - Coming Soon
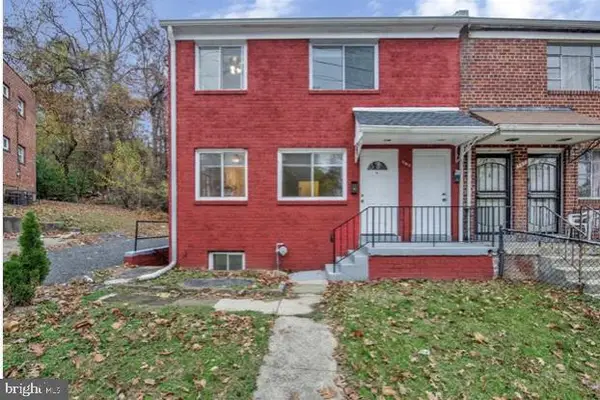 $449,900Coming Soon5 beds -- baths1,940 sq. ft.
107 Joliet St Sw, WASHINGTON, DC 20032
MLS# DCDC2291534Listed by: NEXTHOME LEADERS - Coming Soon
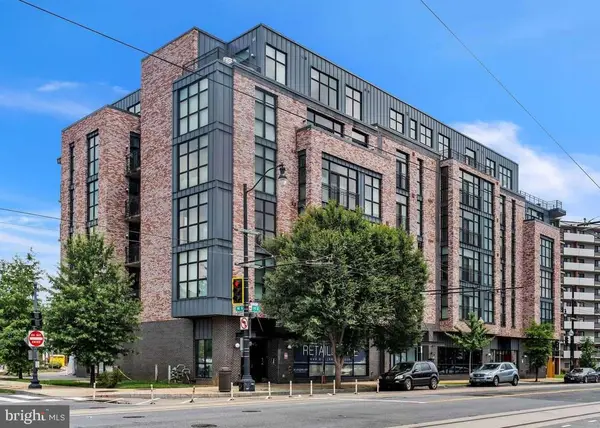 $649,900Coming Soon2 beds 3 baths1,473 sq. ft.
1402 H St Ne #501, WASHINGTON, DC 20002
MLS# DCDC2291016Listed by: REAL BROKER, LLC - Coming Soon
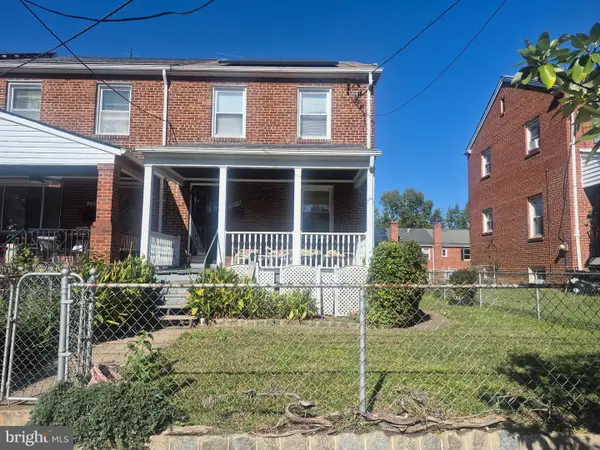 $225,000Coming Soon3 beds 2 baths1,558 sq. ft.
2018 T St Se, WASHINGTON, DC 20020
MLS# DCDC2288250Listed by: KELLER WILLIAMS FLAGSHIP - Coming Soon
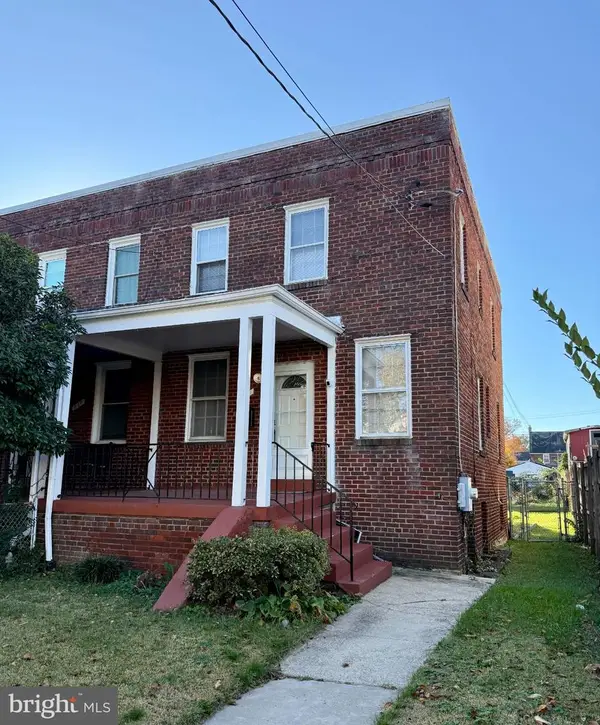 $415,000Coming Soon3 beds 2 baths1,617 sq. ft.
314 Sheridan St Nw, WASHINGTON, DC 20011
MLS# DCDC2290994Listed by: KELLER WILLIAMS CAPITAL PROPERTIES - Coming Soon
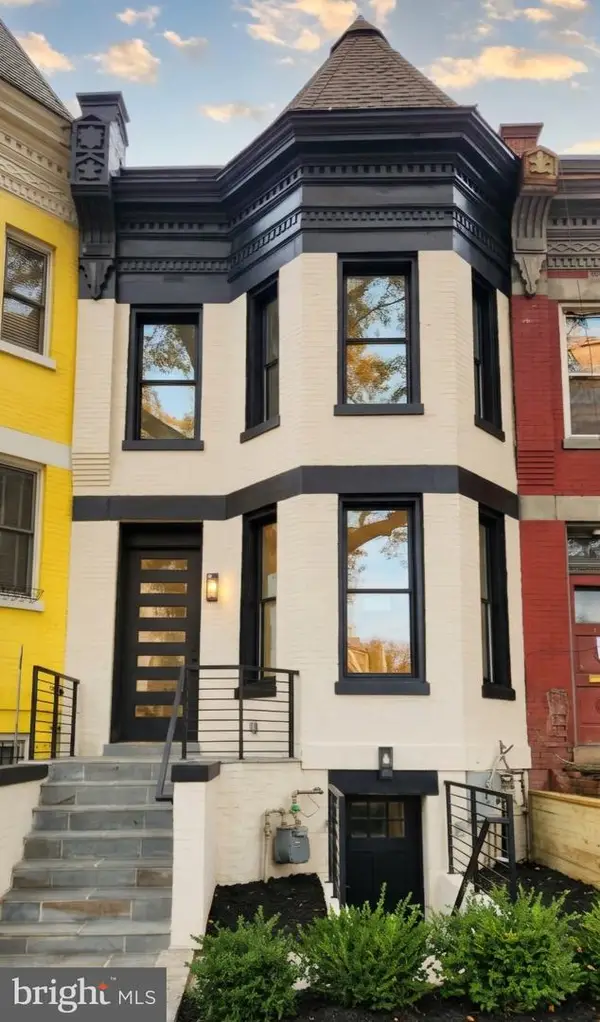 $1,170,000Coming Soon4 beds 4 baths2,502 sq. ft.
13 Rhode Island Ave Ne, WASHINGTON, DC 20002
MLS# DCDC2290002Listed by: SPRING HILL REAL ESTATE, LLC. - Coming Soon
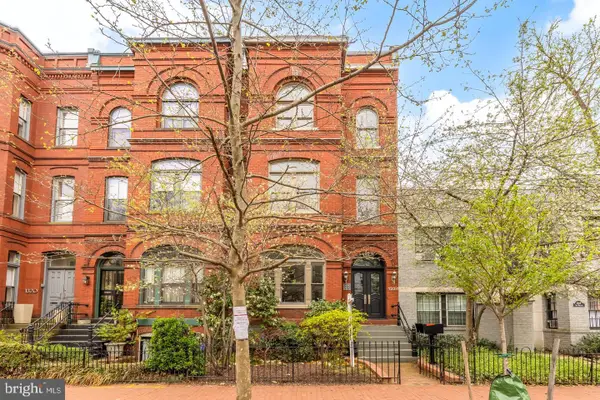 $1,450,000Coming Soon2 beds 3 baths2,068 sq. ft.
1324 Q St Nw #ph B, WASHINGTON, DC 20009
MLS# DCDC2291208Listed by: TTR SOTHEBY'S INTERNATIONAL REALTY - Coming Soon
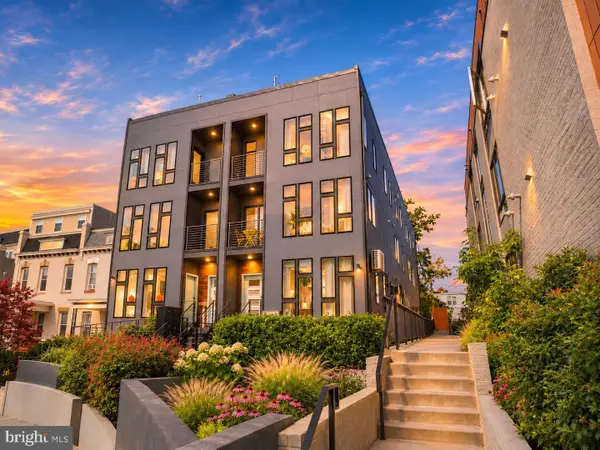 $1,295,000Coming Soon5 beds 5 baths2,778 sq. ft.
537 Park Rd Nw #th1, WASHINGTON, DC 20010
MLS# DCDC2290452Listed by: RLAH @PROPERTIES - Coming Soon
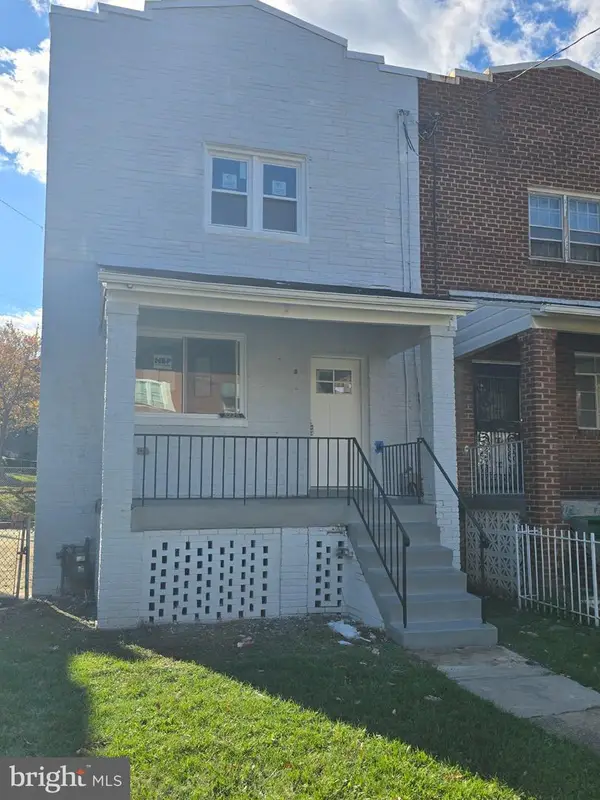 $459,900Coming Soon3 beds 3 baths2,416 sq. ft.
5225 Central Ave Se, WASHINGTON, DC 20019
MLS# DCDC2290984Listed by: RE/MAX PROFESSIONALS - Coming Soon
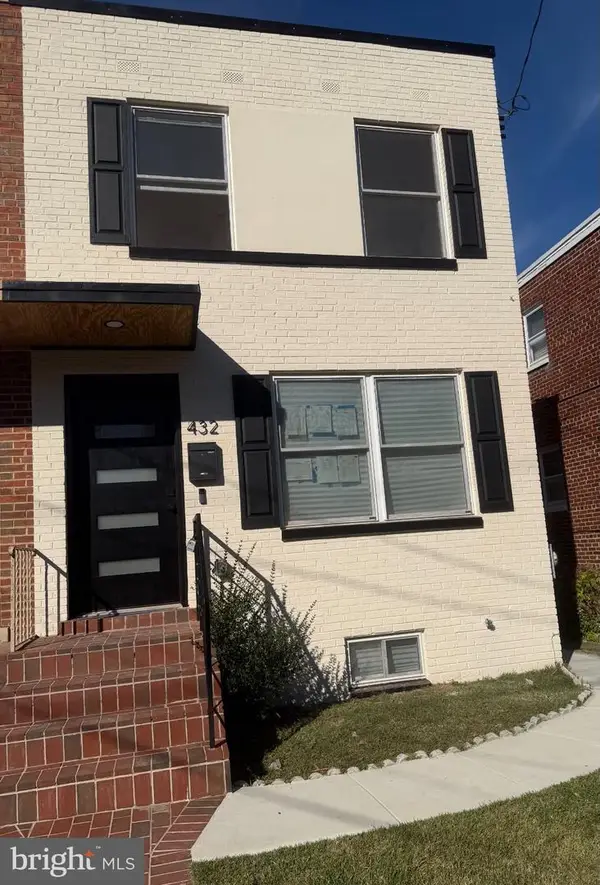 $599,500Coming Soon3 beds 3 baths1,416 sq. ft.
432 Oglethorpe St Ne, WASHINGTON, DC 20011
MLS# DCDC2290958Listed by: GOLDMINE REALTY


Protect your home and budget from life's surprises with an Assurant Home Warranty, backed by a partner that supports you through every step of homeownership. Explore Plans.
© 2026 Better Homes and Gardens Real Estate LLC. An Anywhere Real Estate company. All rights reserved. Better Homes and Gardens® Real Estate is a registered trademark owned by Meredith Operations Corporation, licensed to Better Homes and Gardens Real Estate LLC and used with permission. Better Homes and Gardens Real Estate LLC fully supports the principles of the Fair Housing Act and the Equal Opportunity Act. Listing information is deemed reliable but is not guaranteed accurate.
Each office is independently owned and operated.
Any services or products provided by third parties are not provided by, affiliated with or related to Better Homes and Gardens Real Estate LLC, or its affiliated companies.