
1237 Wylie St Ne, Washington, DC 20002
Local realty services provided by:Better Homes and Gardens Real Estate GSA Realty
1237 Wylie St Ne,Washington, DC 20002
$609,000
- 2 Beds
- 2 Baths
- 912 sq. ft.
- Townhouse
- Coming Soon
Listed by: amanda s hursen, timothy michael hursen jr.
Office: rlah @properties
MLS#:DCDC2284884
Source:BRIGHTMLS
Price summary
- Price:$609,000
- Price per sq. ft.:$667.76
About this home
Coming soon and priced to sell! All the character of a classic DC row home—without the condo fees! You'll fall in love this renovated 2BR/1.5BA home on Wylie Street, a popular one-way residential street in the heart of H Street NE. Built in 1900, this two-level residence combines historic details with modern updates, an open floor plan, private outdoor space, and a convenient location.
The main level welcomes you with an open living and dining area featuring exposed brick, adding character and a nod to the home's history. LVP flooring extends throughout the space and flows into the updated kitchen, complete with stainless steel appliances and granite countertops. The cabinets were sanded, repainted, and extended to the ceiling, while new pulls and crown molding complete the kitchen's refreshed look. A picture window over the sink overlooks the back patio, bringing in natural light and offering a pleasant view of the outdoor space.
The main level also includes a convenient powder room, along with a newly installed closet and shelving under the stairs to maximize storage.
Upstairs, you'll find two spacious bedrooms, laundry, and a renovated full bathroom with a tub and contemporary finishes. The primary bedroom features high ceilings and hardwood floors that look brand new.
Step outside to the fenced-in brick patio, a secluded spot for morning coffee, evening drinks, outdoor cooking, or entertaining.
The location puts you just steps from excellent public transportation and the streetcar, Saturday's H Street Farmers Market, Whole Foods, Trader Joe's, restaurants, shops, and nightlife. A local farmers market is also held every weekend at the end of the block.
Historic character, modern improvements, private outdoor space, and no condo fees—come see what makes this H Street corridor home special!...
Contact an agent
Home facts
- Year built:1900
- Subdivision & Development:H STREET CORRIDOR
- Listing ID #:DCDC2284884
- Updated:September 24, 2026 at 11:48 PM
Rooms and interior
- Bedrooms:2
- Total bathrooms:2
- Full bathrooms:1
- Half bathrooms:1
- Rooms Total:6
- Flooring:Hardwood, Wood
- Dining Description:Combination Dining/Living, Dining Area
- Kitchen Description:Built-Ins, Crown Moldings, Dishwasher, Disposal, Kitchen - Gourmet, Microwave, Recessed Lighting, Refrigerator, Stove, Upgraded Countertops
- Living area:912 sq. ft.
Heating and cooling
- Cooling:Central A/C
- Heating:Forced Air, Natural Gas
Structure and exterior
- Year built:1900
- Building area:912 sq. ft.
- Lot area:0.02 Acres
- Lot Features:Urban
- Architectural Style:Federal
- Construction Materials:Brick
- Exterior Features:Patio(s)
- Foundation Description:Crawl Space
- Levels:2 Stories
Schools
- High school:EASTERN
- Middle school:STUART-HOBSON
- Elementary school:J.O. WILSON
Utilities
- Water:Public
- Sewer:Public Sewer
Finances and disclosures
- Price:$609,000
- Price per sq. ft.:$667.76
- Tax amount:$4,846 (2026)
Features and amenities
- Laundry features:Dryer, Dryer In Unit, Washer, Washer In Unit
- Amenities:Built-Ins, Ceiling Fan(s), Crown Moldings, Recessed Lighting, Window Treatments
Parking
- Parking description:On Street
New listings near 1237 Wylie St Ne
- Coming SoonOpen Sat, 2 to 4pm
 $875,000Coming Soon3 beds 2 baths1,207 sq. ft.
515 Q St Nw #3, WASHINGTON, DC 20001
MLS# DCDC2281084Listed by: COMPASS - Coming Soon
 $1,355,000Coming Soon6 beds 6 baths4,500 sq. ft.
3521 New Hampshire Ave Nw, WASHINGTON, DC 20010
MLS# DCDC2284330Listed by: CAPITAL STRUCTURES REAL ESTATE, LLC. - Coming Soon
 $1,250,000Coming Soon5 beds 4 baths2,638 sq. ft.
1020 6th St Ne, WASHINGTON, DC 20002
MLS# DCDC2284734Listed by: REAL BROKER, LLC - Coming Soon
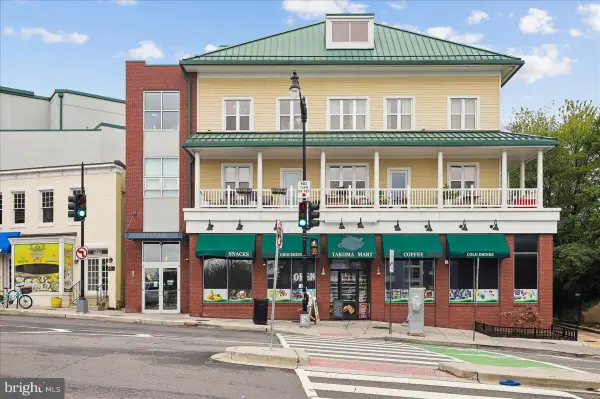 $525,000Coming Soon2 beds 3 baths1,156 sq. ft.
343 Cedar St Nw #316, WASHINGTON, DC 20012
MLS# DCDC2284818Listed by: SAMSON PROPERTIES - Coming Soon
 $599,900Coming Soon2 beds 2 baths900 sq. ft.
1527 K St Se, WASHINGTON, DC 20003
MLS# DCDC2284836Listed by: SAMSON PROPERTIES - Coming Soon
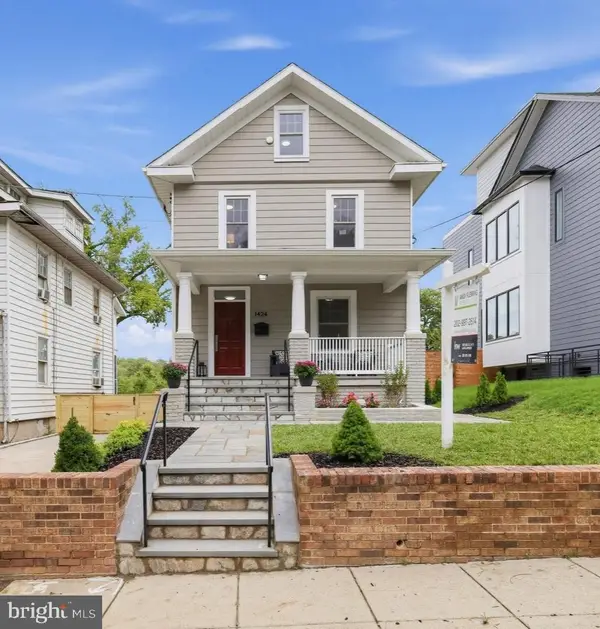 $890,000Coming Soon5 beds 4 baths2,589 sq. ft.
1424 Irving St Ne, WASHINGTON, DC 20017
MLS# DCDC2284342Listed by: KELLER WILLIAMS CAPITAL PROPERTIES - Coming SoonOpen Sun, 1:30 to 3:30pm
 $1,150,000Coming Soon3 beds 4 baths1,812 sq. ft.
2416 39th St Nw, WASHINGTON, DC 20007
MLS# DCDC2284576Listed by: KELLER WILLIAMS CAPITAL PROPERTIES - Coming Soon
 $160,000Coming Soon3 beds 3 baths
1504 19th St Se, WASHINGTON, DC 20020
MLS# DCDC2284856Listed by: REALTY ASPIRE - Coming Soon
 $350,000Coming Soon1 beds 1 baths586 sq. ft.
1211 Van St Se #310, WASHINGTON, DC 20003
MLS# DCDC2282450Listed by: RE/MAX REALTY SERVICES


Protect your home and budget from life's surprises with an Assurant Home Warranty, backed by a partner that supports you through every step of homeownership. Explore Plans.
© 2026 Better Homes and Gardens Real Estate LLC. An Anywhere Real Estate company. All rights reserved. Better Homes and Gardens® Real Estate is a registered trademark owned by Meredith Operations Corporation, licensed to Better Homes and Gardens Real Estate LLC and used with permission. Better Homes and Gardens Real Estate LLC fully supports the principles of the Fair Housing Act and the Equal Opportunity Act. Listing information is deemed reliable but is not guaranteed accurate.
Each office is independently owned and operated.
Any services or products provided by third parties are not provided by, affiliated with or related to Better Homes and Gardens Real Estate LLC, or its affiliated companies.