
1242 K St Se, Washington, DC 20003
Local realty services provided by:Better Homes and Gardens Real Estate Reserve
1242 K St Se,Washington, DC 20003
$689,000
- 2 Beds
- 2 Baths
- 924 sq. ft.
- Townhouse
- Active
Upcoming open houses
- Sun, Oct 1102:00 pm - 04:00 pm
Listed by: jennifer s smira, henderson hunter iii
Office: compass
MLS#:DCDC2286500
Source:BRIGHTMLS
Price summary
- Price:$689,000
- Price per sq. ft.:$745.67
About this home
Welcome to 1242 K Street SE, a beautifully updated Federal rowhome offering timeless Capitol Hill character, modern design, and exceptional indoor-outdoor living. Behind its classic brick façade and front garden, this light-filled residence pairs historic architectural details with thoughtful contemporary updates in one of Washington, D.C.’s most sought-after neighborhoods.
Inside, soaring ceilings, exposed brick, hardwood floors, and abundant natural light create a warm and inviting atmosphere throughout the main level. The gracious living room is anchored by a fireplace and flows seamlessly into the dining area and custom eat-in kitchen. The kitchen features generous cabinetry, ample prep space, and a spacious center island that serves as the heart of the home. Just beyond, floor-to-ceiling doors open to a private rear patio, creating an effortless extension of the living space for outdoor dining, entertaining, or quiet evenings at home.
A striking floating industrial-style staircase leads upstairs to two generously proportioned bedrooms and a beautifully renovated full bath featuring custom tilework and a glass-enclosed shower. The sun-filled primary bedroom offers its own private deck, providing a peaceful outdoor retreat, while the second bedroom is framed by three oversized windows that bring in exceptional natural light. Recent improvements include fresh interior paint, an updated water heater, and new patio fencing, all in 2022.
Perfectly positioned in the heart of Capitol Hill, 1242 K Street SE places you moments from neighborhood favorites including The Roost, Eastern Market, Barracks Row, Lincoln Park, Trader Joe’s, and the Anacostia Riverwalk Trail. Two nearby Metro stations, including Potomac Avenue, provide convenient connectivity throughout the city, while Navy Yard and some of Washington’s best restaurants, cafés, markets, parks, and entertainment destinations are all within easy reach.
Blending classic Capitol Hill architecture with modern updates, private outdoor living, and exceptional walkability, 1242 K Street SE presents a rare opportunity to own a beautifully designed home in one of Washington, D.C.’s most beloved neighborhoods....
Contact an agent
Home facts
- Year built:1900
- Subdivision & Development:OLD CITY #1
- Listing ID #:DCDC2286500
- Added:1 day(s) ago
- Updated:October 08, 2026 at 02:05 PM
Rooms and interior
- Bedrooms:2
- Total bathrooms:2
- Full bathrooms:1
- Half bathrooms:1
- Flooring:Hardwood
- Dining Description:Combination Kitchen/Dining, Dining Area
- Kitchen Description:Kitchen - Gourmet, Kitchen - Island, Recessed Lighting, Stainless Steel Appliances, Upgraded Countertops
- Living area:924 sq. ft.
Heating and cooling
- Cooling:Central A/C
- Heating:Forced Air, Natural Gas
Structure and exterior
- Year built:1900
- Building area:924 sq. ft.
- Lot area:0.02 Acres
- Architectural Style:Federal
- Construction Materials:Brick
- Exterior Features:Deck(s), Patio(s)
- Levels:2 Stories
Utilities
- Water:Public
- Sewer:Public Sewer
Finances and disclosures
- Price:$689,000
- Price per sq. ft.:$745.67
- Tax amount:$5,041 (2026)
Features and amenities
- Laundry features:Dryer In Unit, Washer In Unit
- Amenities:Recessed Lighting, Window Treatments
New listings near 1242 K St Se
- Coming SoonOpen Sat, 1 to 3pm
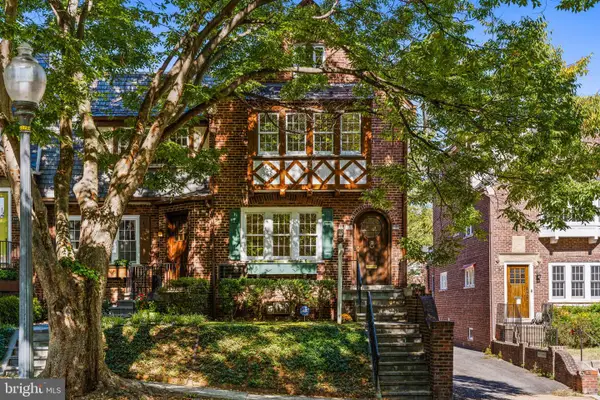 $1,200,000Coming Soon3 beds 3 baths1,664 sq. ft.
4427 Q St Nw, WASHINGTON, DC 20007
MLS# DCDC2285912Listed by: TTR SOTHEBY'S INTERNATIONAL REALTY - Coming Soon
 $699,900Coming Soon3 beds 3 baths1,452 sq. ft.
227 R St Ne #b, WASHINGTON, DC 20002
MLS# DCDC2287016Listed by: NETANEL REAL ESTATE LLC - Coming Soon
 $1,075,000Coming Soon3 beds 3 baths1,620 sq. ft.
29 Todd Pl Ne #2, WASHINGTON, DC 20002
MLS# DCDC2285880Listed by: REALTY OF AMERICA LLC - Coming Soon
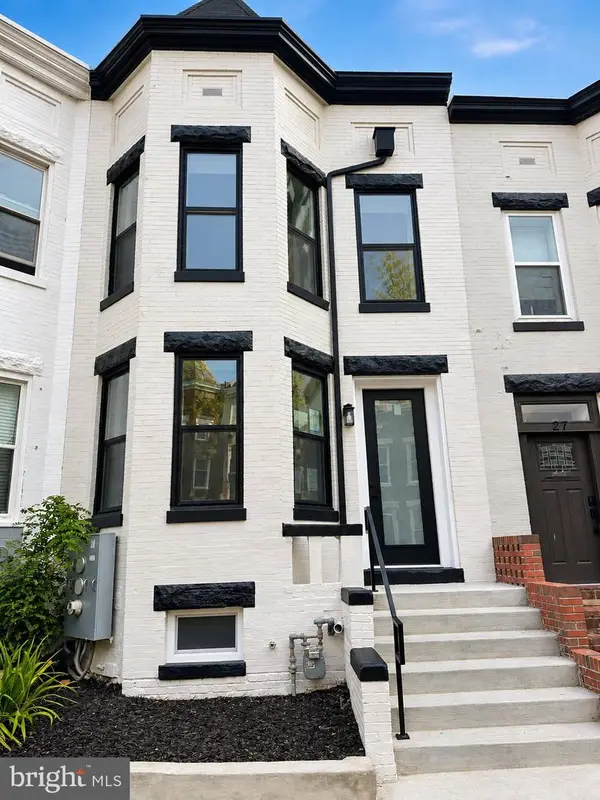 $849,000Coming Soon3 beds 3 baths1,656 sq. ft.
29 Todd Pl Ne #1, WASHINGTON, DC 20002
MLS# DCDC2285888Listed by: REALTY OF AMERICA LLC - Coming Soon
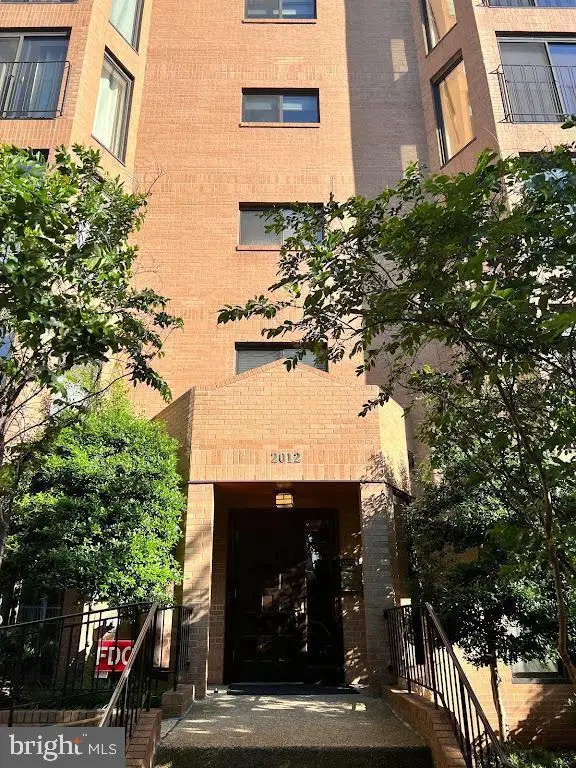 $4,200Coming Soon2 beds 2 baths1,075 sq. ft.
2012 Wyoming Ave Nw #601, WASHINGTON, DC 20009
MLS# DCDC2285984Listed by: CORCORAN MCENEARNEY - Coming Soon
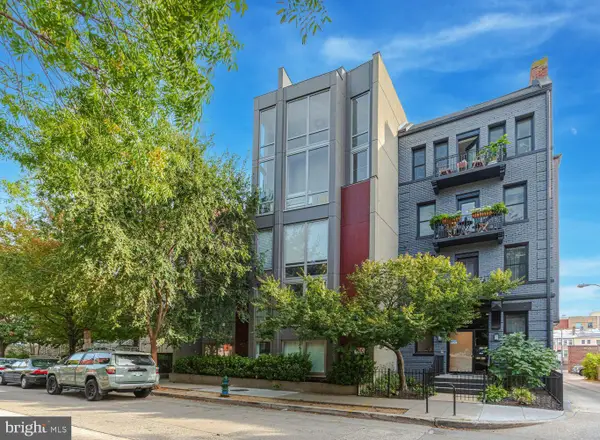 $679,900Coming Soon2 beds 2 baths1,584 sq. ft.
1466 Harvard St Nw #th2, WASHINGTON, DC 20009
MLS# DCDC2286934Listed by: COMPASS - Coming Soon
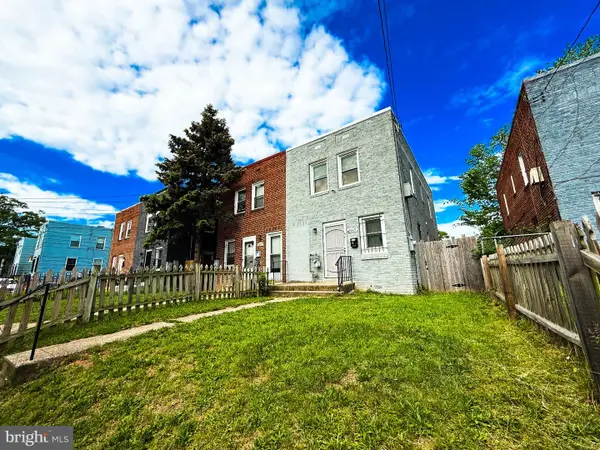 $399,900Coming Soon3 beds 2 baths1,184 sq. ft.
5049 Benning Rd Se, WASHINGTON, DC 20019
MLS# DCDC2286936Listed by: EXP REALTY, LLC - Coming SoonOpen Sat, 11am to 1pm
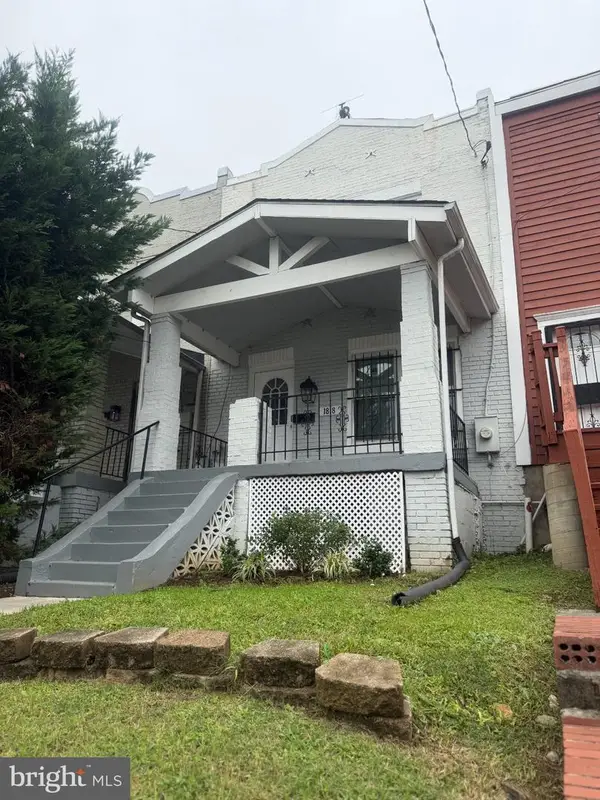 $490,000Coming Soon3 beds 1 baths952 sq. ft.
1818 Corcoran St Ne, WASHINGTON, DC 20002
MLS# DCDC2286874Listed by: BENNETT REALTY SOLUTIONS - Coming Soon
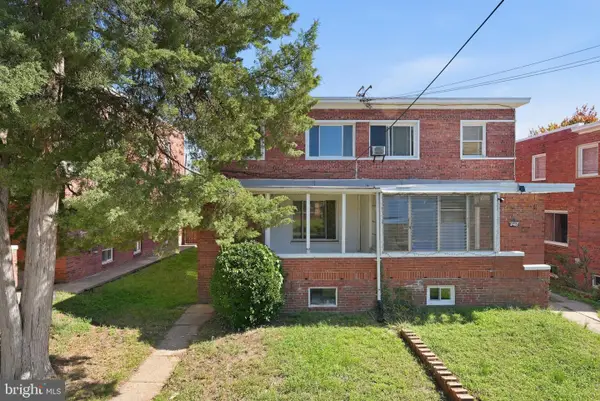 $399,000Coming Soon3 beds 2 baths1,673 sq. ft.
4809 8th St Ne, WASHINGTON, DC 20017
MLS# DCDC2286768Listed by: SAMSON PROPERTIES - Coming Soon
 $75,000Coming Soon2 beds 1 baths759 sq. ft.
2835 Gainesville St Se #102, WASHINGTON, DC 20020
MLS# DCDC2284952Listed by: REAL BROKER, LLC


Protect your home and budget from life's surprises with an Assurant Home Warranty, backed by a partner that supports you through every step of homeownership. Explore Plans.
© 2026 Better Homes and Gardens Real Estate LLC. An Anywhere Real Estate company. All rights reserved. Better Homes and Gardens® Real Estate is a registered trademark owned by Meredith Operations Corporation, licensed to Better Homes and Gardens Real Estate LLC and used with permission. Better Homes and Gardens Real Estate LLC fully supports the principles of the Fair Housing Act and the Equal Opportunity Act. Listing information is deemed reliable but is not guaranteed accurate.
Each office is independently owned and operated.
Any services or products provided by third parties are not provided by, affiliated with or related to Better Homes and Gardens Real Estate LLC, or its affiliated companies.