
1248 Hamlin St Ne, Washington, DC 20017
Local realty services provided by:Better Homes and Gardens Real Estate GSA Realty
1248 Hamlin St Ne,Washington, DC 20017
$1,350,000
- 4 Beds
- 5 Baths
- 3,511 sq. ft.
- Single family
- Active
Upcoming open houses
- Sat, Jul 1101:00 pm - 03:00 pm
- Sun, Jul 1201:00 pm - 03:00 pm
Listed by: morgan n willemsen
Office: long & foster real estate, inc.
MLS#:DCDC2269548
Source:BRIGHTMLS
Price summary
- Price:$1,350,000
- Price per sq. ft.:$384.51
About this home
There are beautiful homes, and then there are homes that simply feel different. Welcome to 1248 Hamlin Street NE—a remarkable residence where luxury finishes, exceptional craftsmanship, and an authentic neighborhood community come together to create something truly special.
Completely transformed in 2020, this exceptional residence offers over 3,500 square feet of thoughtfully designed living space where timeless craftsmanship, modern luxury, and an incredible sense of community come together. With four bedrooms, four and a half baths, and four finished levels, every space feels intentional, inviting, and effortlessly livable.
An expansive front porch sets the tone before you even step inside. Sunlight pours through oversized windows, illuminating wide-plank hardwood floors, soaring ceilings, and beautifully proportioned living spaces designed equally for everyday living and effortless entertaining. At the heart of the home is an extraordinary chef's kitchen featuring premium appliances, abundant custom cabinetry, a dramatic waterfall island, and seamless flow into the spacious dining and living areas—the perfect backdrop for everything from quiet mornings to holiday celebrations.
Upstairs, the primary suite is a true retreat. Wake each morning surrounded by treetop views before stepping into a spa-inspired ensuite bath complete with a freestanding soaking tub, oversized walk-in shower, dual vanity, and an impressive custom walk-in closet designed to keep everything beautifully organized. Two additional bedrooms, another beautifully appointed full bath, and a conveniently located laundry room complete the second level.
The top floor offers incredible flexibility with a spacious family room, a fourth bedroom featuring its own walk-in closet and ensuite bath, and picturesque views of the Basilica. Whether used as a guest suite, au pair quarters, private office, or additional gathering space, this level easily adapts to your lifestyle.
The finished lower level provides yet another layer of versatility with a spacious recreation room perfect for movie nights, a playroom, fitness space, or game room. A full bath, generous storage room, and additional finished storage ensure there's a place for everything while providing the flexibility today's buyers are looking for.
Outside, the fully fenced backyard offers room to play, garden, entertain, or simply relax. Enjoy evenings on the patio, cultivate your favorite flowers in the custom raised garden beds, or unwind on the welcoming front porch while neighbors stop to say hello. The sellers will tell you the greatest feature of this home isn't found in the finishes—it's the people. This is the kind of block where neighbors genuinely know one another, children look forward to Halloween together, and community still feels authentic.
Beautifully renovated, impeccably maintained, and offering an exceptional combination of luxury, flexibility, outdoor space, and neighborhood charm, 1248 Hamlin Street presents a rare opportunity to own a truly turnkey home in one of Northeast DC's most welcoming neighborhoods....
Contact an agent
Home facts
- Year built:1918
- Listing ID #:DCDC2269548
- Added:1 day(s) ago
- Updated:July 10, 2026 at 09:53 PM
Rooms and interior
- Bedrooms:4
- Total bathrooms:5
- Full bathrooms:4
- Half bathrooms:1
- Flooring:Ceramic Tile, Luxury Vinyl Plank, Solid Hardwood
- Dining Description:Dining Room
- Kitchen Description:Dishwasher, Disposal, Extra Refrigerator/Freezer, Microwave, Refrigerator, Stove
- Basement:Yes
- Basement Description:Fully Finished
- Living area:3,511 sq. ft.
Heating and cooling
- Cooling:Central A/C
- Heating:Central, Natural Gas
Structure and exterior
- Roof:Architectural Shingle
- Year built:1918
- Building area:3,511 sq. ft.
- Lot area:0.11 Acres
- Architectural Style:Bungalow, Craftsman, Transitional
- Construction Materials:HardiPlank Type
- Exterior Features:Deck(s), Patio(s), Sidewalks, Underground Lawn Sprinkler
- Foundation Description:Concrete Perimeter
- Levels:4 Story
Utilities
- Water:Public
- Sewer:Public Sewer
Finances and disclosures
- Price:$1,350,000
- Price per sq. ft.:$384.51
- Tax amount:$9,766 (2025)
Features and amenities
- Laundry features:Dryer, Has Laundry, Washer
- Amenities:Electric Available
Parking
- Parking description:On Street
New listings near 1248 Hamlin St Ne
- New
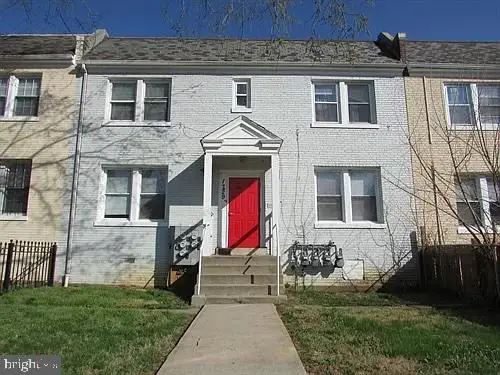 $869,000Active4 beds -- baths3,244 sq. ft.
1729 Trinidad Ave Ne, WASHINGTON, DC 20002
MLS# DCDC2270584Listed by: COTTAGE STREET REALTY LLC - New
 $875,000Active2 beds 3 baths1,332 sq. ft.
3229 Sutton Pl Nw #b, WASHINGTON, DC 20016
MLS# DCDC2271884Listed by: WASHINGTON FINE PROPERTIES, LLC - New
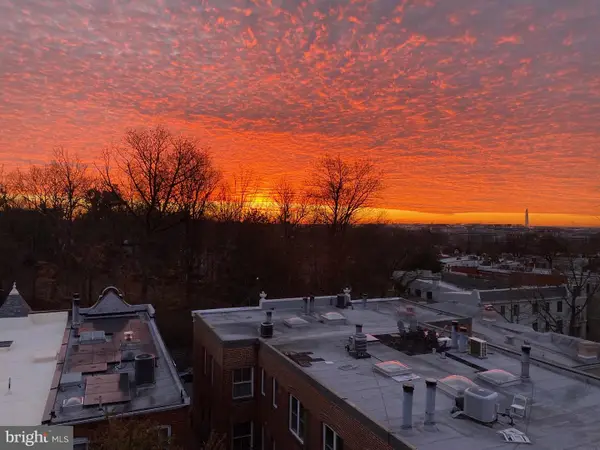 $685,000Active2 beds 1 baths800 sq. ft.
3014 Dent Pl Nw #44e, WASHINGTON, DC 20007
MLS# DCDC2272586Listed by: KW UNITED - Coming Soon
 $1,299,000Coming Soon3 beds 3 baths
4409 Faraday Pl Nw, WASHINGTON, DC 20016
MLS# DCDC2272654Listed by: KELLER WILLIAMS REALTY - New
 $269,000Active1 beds 1 baths1,000 sq. ft.
3001 Veazey Ter Nw #615, WASHINGTON, DC 20008
MLS# DCDC2272760Listed by: REDFIN CORP - New
 $1,199,999Active10 beds -- baths2,720 sq. ft.
321 Crittenden St Nw, WASHINGTON, DC 20011
MLS# DCDC2272784Listed by: TTR SOTHEBY'S INTERNATIONAL REALTY - Coming SoonOpen Sun, 2 to 4pm
 $4,595,000Coming Soon5 beds 5 baths
1418 33rd St Nw, WASHINGTON, DC 20007
MLS# DCDC2272802Listed by: WASHINGTON FINE PROPERTIES, LLC - Coming Soon
 $865,000Coming Soon4 beds 3 baths
523 Oglethorpe St Nw, WASHINGTON, DC 20011
MLS# DCDC2272812Listed by: SOL & MAISON REAL ESTATE - New
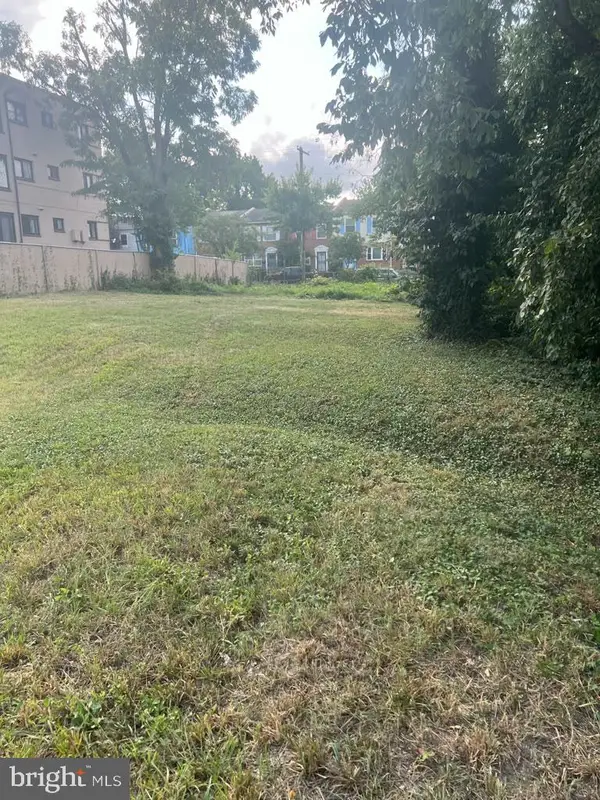 $760,000Active0.18 Acres
0 Bellevue St Se, WASHINGTON, DC 20020
MLS# DCDC2272814Listed by: RLAH @PROPERTIES - New
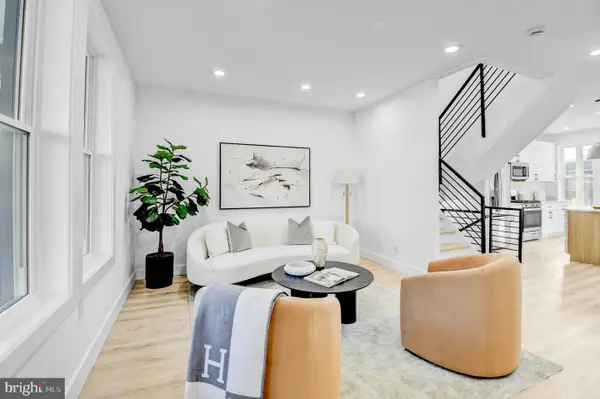 $879,900Active4 beds 4 baths1,944 sq. ft.
517 Florida Ave Ne, WASHINGTON, DC 20002
MLS# DCDC2272828Listed by: SAMSON PROPERTIES


Protect your home and budget from life's surprises with an Assurant Home Warranty, backed by a partner that supports you through every step of homeownership. Explore Plans.
© 2026 Better Homes and Gardens Real Estate LLC. An Anywhere Real Estate company. All rights reserved. Better Homes and Gardens® Real Estate is a registered trademark owned by Meredith Operations Corporation, licensed to Better Homes and Gardens Real Estate LLC and used with permission. Better Homes and Gardens Real Estate LLC fully supports the principles of the Fair Housing Act and the Equal Opportunity Act. Listing information is deemed reliable but is not guaranteed accurate.
Each office is independently owned and operated.
Any services or products provided by third parties are not provided by, affiliated with or related to Better Homes and Gardens Real Estate LLC, or its affiliated companies.