
1253 Carrollsburg Pl Sw, Washington, DC 20024
Local realty services provided by:Better Homes and Gardens Real Estate Cassidon Realty
1253 Carrollsburg Pl Sw,Washington, DC 20024
$500,000
- 2 Beds
- 2 Baths
- 1,440 sq. ft.
- Townhouse
- Active
Listed by: christopher craddock, jacques edelin
Office: exp realty, llc.
MLS#:DCDC2287018
Source:BRIGHTMLS
Price summary
- Price:$500,000
- Price per sq. ft.:$347.22
About this home
Classic brick rowhouse with sun-filled living spaces, a traditional floor plan, and a fantastic location in the heart of Southwest DC!
Welcome to this charming 2-bedroom, 1.5-bath brick rowhouse, offering timeless character and comfortable living in one of Washington, DC's most vibrant neighborhoods. Natural light fills the inviting living room, creating a warm and welcoming atmosphere, while a separate dining room provides a dedicated space for everyday meals, entertaining, and special gatherings.
The main level offers a practical layout with distinct living and dining areas, along with a convenient half bath for guests. Whether you're enjoying a quiet evening at home or hosting friends, the space offers flexibility to suit your lifestyle.
Upstairs, you'll find two bedrooms and a full bathroom, providing a comfortable separation between the living and sleeping areas.
Location is a standout! Situated between Half Street SW and South Capitol Street, the home is conveniently located near the Navy Yard-Ballpark and Waterfront Metro stations, along with an exciting variety of restaurants, shopping, and entertainment. Enjoy nearby King Greenleaf Recreation Center, Lansburgh Park, and the scenic waterfront, where walking paths and outdoor recreation offer even more ways to enjoy city living.
With its classic brick charm, inviting layout, and convenient location near some of DC's most popular destinations, this Southwest DC rowhouse offers a wonderful opportunity to make it your own. Schedule your private showing today! Some images may reflect virtual staging or digital editing, including removal of personal property, to help showcase the home....
Contact an agent
Home facts
- Year built:1909
- Subdivision & Development:OLD CITY #1
- Listing ID #:DCDC2287018
- Added:8 day(s) ago
- Updated:October 23, 2026 at 02:00 PM
Rooms and interior
- Bedrooms:2
- Total bathrooms:2
- Full bathrooms:1
- Half bathrooms:1
- Living area:1,440 sq. ft.
Heating and cooling
- Cooling:Central A/C
- Heating:Central, Natural Gas
Structure and exterior
- Year built:1909
- Building area:1,440 sq. ft.
- Lot area:0.03 Acres
- Architectural Style:Traditional
- Construction Materials:Brick
- Exterior Features:Balcony
- Foundation Description:Permanent
- Levels:2 Stories
Schools
- High school:EASTERN
- Middle school:JEFFERSON MIDDLE SCHOOL ACADEMY
- Elementary school:VAN NESS
Utilities
- Water:Public
- Sewer:Public Sewer
Finances and disclosures
- Price:$500,000
- Price per sq. ft.:$347.22
- Tax amount:$35,444 (2026)
Features and amenities
- Laundry features:Dryer, Washer
Parking
- Parking description:On Street
New listings near 1253 Carrollsburg Pl Sw
- Coming Soon
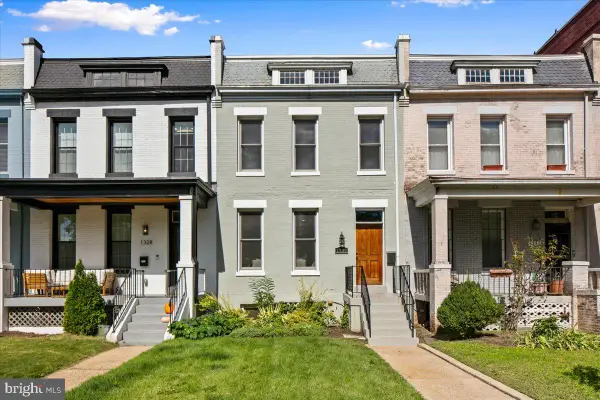 $1,325,000Coming Soon4 beds 3 baths1,690 sq. ft.
1330 South Carolina Ave Se, WASHINGTON, DC 20003
MLS# DCDC2286404Listed by: RLAH @PROPERTIES - Coming Soon
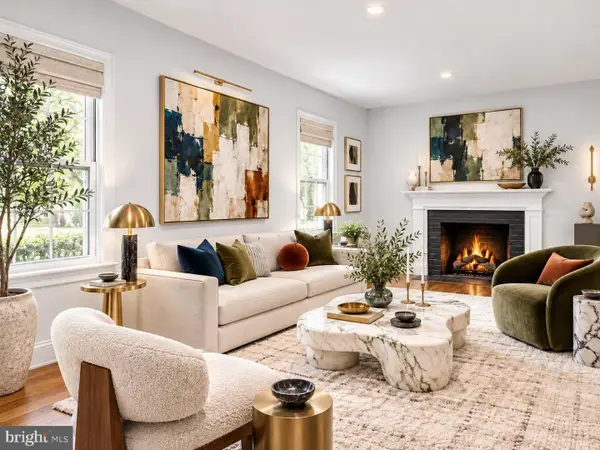 $1,499,999Coming Soon5 beds 2 baths1,794 sq. ft.
4620 Tilden St Nw, WASHINGTON, DC 20016
MLS# DCDC2288904Listed by: COMPASS - Coming Soon
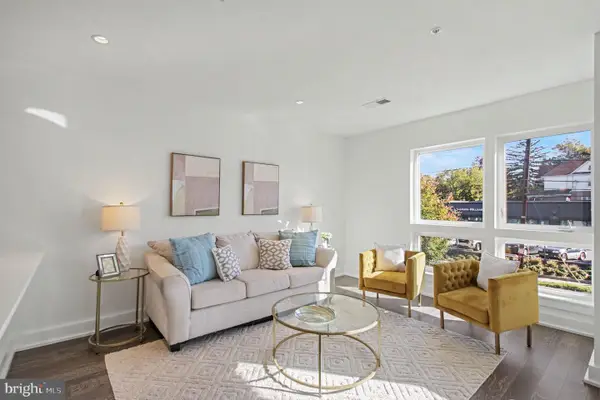 $649,900Coming Soon3 beds 3 baths1,242 sq. ft.
2724 12th St Ne #10, WASHINGTON, DC 20018
MLS# DCDC2280096Listed by: RLAH @PROPERTIES - Coming Soon
 $569,000Coming Soon2 beds 1 baths980 sq. ft.
2301 N Nw #109, WASHINGTON, DC 20037
MLS# DCDC2288400Listed by: BERKSHIRE HATHAWAY HOMESERVICES PENFED REALTY - Coming Soon
 $499,000Coming Soon1 beds 1 baths840 sq. ft.
819 D St Ne #3, WASHINGTON, DC 20002
MLS# DCDC2288888Listed by: TTR SOTHEBY'S INTERNATIONAL REALTY - Coming Soon
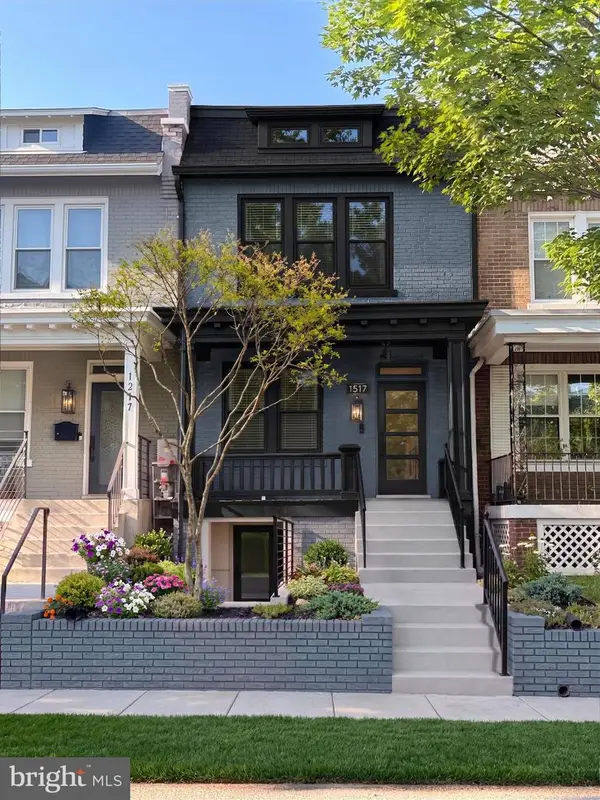 $1,150,000Coming Soon4 beds 4 baths2,061 sq. ft.
Address Withheld By Seller, WASHINGTON, DC 20002
MLS# DCDC2282298Listed by: COMPASS - Coming Soon
 $769,000Coming Soon3 beds 2 baths1,733 sq. ft.
1716 Ne 3rd St Ne #b, WASHINGTON, DC 20002
MLS# DCDC2285388Listed by: CITY HOUSES, LLC - Coming Soon
 $849,000Coming Soon3 beds 3 baths1,938 sq. ft.
1030 Kearny St Ne, WASHINGTON, DC 20017
MLS# DCDC2288964Listed by: CAPSTAR PROPERTIES - Coming Soon
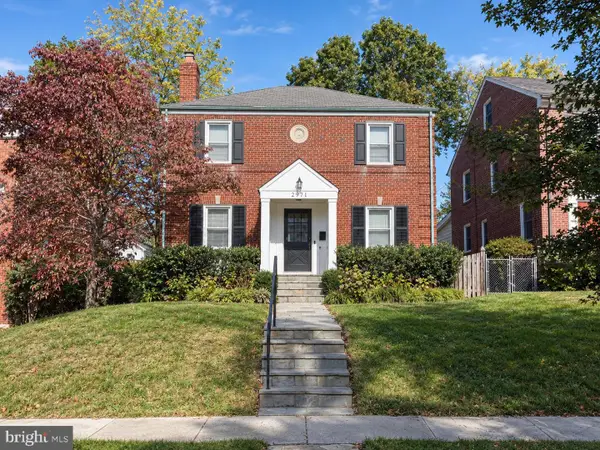 $1,795,000Coming Soon5 beds 4 baths4,000 sq. ft.
2971 Mckinley St Nw, WASHINGTON, DC 20015
MLS# DCDC2288672Listed by: COMPASS - Coming Soon
 $750,000Coming Soon3 beds 2 baths2,136 sq. ft.
4122 Illinois Ave Nw, WASHINGTON, DC 20011
MLS# DCDC2288516Listed by: KELLER WILLIAMS REALTY


Protect your home and budget from life's surprises with an Assurant Home Warranty, backed by a partner that supports you through every step of homeownership. Explore Plans.
© 2026 Better Homes and Gardens Real Estate LLC. An Anywhere Real Estate company. All rights reserved. Better Homes and Gardens® Real Estate is a registered trademark owned by Meredith Operations Corporation, licensed to Better Homes and Gardens Real Estate LLC and used with permission. Better Homes and Gardens Real Estate LLC fully supports the principles of the Fair Housing Act and the Equal Opportunity Act. Listing information is deemed reliable but is not guaranteed accurate.
Each office is independently owned and operated.
Any services or products provided by third parties are not provided by, affiliated with or related to Better Homes and Gardens Real Estate LLC, or its affiliated companies.