
1255 Gallatin St Ne, Washington, DC 20017
Local realty services provided by:Better Homes and Gardens Real Estate Cassidon Realty
1255 Gallatin St Ne,Washington, DC 20017
$655,000
- 3 Beds
- 4 Baths
- - sq. ft.
- Single family
- Sold
Listed by: lakisa b taylor
Office: taylor properties
MLS#:DCDC2263332
Source:BRIGHTMLS
Sorry, we are unable to map this address
Price summary
- Price:$655,000
About this home
Welcome to 1255 Gallatin Street NE a completely reimagined, modern residence offering thoughtful design, open‑concept living, and high‑end finishes on every level. This remodeled home features two spacious bedroom en suites on the upper level, each with its own stylishly designed full bathroom. The convenience of an upper‑level washer and dryer adds to the home’s effortless livability. Each bathroom throughout the home has been completely redesigned with modern, curated finishes.
The main level showcases gleaming hardwood flooring, an open layout, and a modern aesthetic that flows seamlessly from living to dining to kitchen. Every detail has been elevated, from the contemporary fixtures to the clean architectural lines. The fully finished lower level expands the home’s functionality with a third bedroom, a full bathroom, and luxury vinyl flooring. This area is perfect for guests, an in‑law suite, or additional living space.
Buyers will appreciate the peace of mind that comes with all‑new systems, brand‑new appliances, and a new roof. With its open‑concept layout, modern upgrades, and thoughtful craftsmanship, 1255 Gallatin Street NE delivers the perfect blend of style, comfort, and turnkey living in one of DC’s desirable neighborhoods....
Contact an agent
Home facts
- Year built:1951
- Listing ID #:DCDC2263332
- Added:49 day(s) ago
- Updated:July 11, 2026 at 05:39 AM
Rooms and interior
- Bedrooms:3
- Total bathrooms:4
- Full bathrooms:3
- Half bathrooms:1
- Flooring:Solid Hardwood
- Dining Description:Combination Kitchen/Dining, Dining Area
- Kitchen Description:Breakfast Area, Built-In Microwave, Combination Kitchen/Living, Dishwasher, Disposal, Exhaust Fan, Icemaker, Kitchen - Island, Kitchen - Table Space, Oven - Single, Oven/Range - Gas, Refrigerator
- Basement:Yes
- Basement Description:Fully Finished, Outside Entrance, Rear Entrance, Sump Pump
Heating and cooling
- Cooling:Central A/C
- Heating:Central, Natural Gas
Structure and exterior
- Year built:1951
- Architectural Style:Traditional
- Construction Materials:Brick
- Foundation Description:Brick/Mortar, Concrete Perimeter, Slab
- Levels:2 Stories
Utilities
- Water:Public
- Sewer:Public Sewer
Finances and disclosures
- Price:$655,000
- Tax amount:$3,702 (2025)
Features and amenities
- Laundry features:Dryer, Dryer - Electric, Washer/Dryer Stacked
- Amenities:Electric Available, Natural Gas Available
Parking
- Parking description:Off Street
New listings near 1255 Gallatin St Ne
- New
 $630,000Active4 beds -- baths2,376 sq. ft.
4700 Quarles St Ne, WASHINGTON, DC 20019
MLS# DCDC2271204Listed by: HEYMANN REALTY, LLC - Coming Soon
 $650,000Coming Soon4 beds 3 baths
5332 D St Se, WASHINGTON, DC 20019
MLS# DCDC2256716Listed by: H.E.A.L. REAL ESTATE - Coming Soon
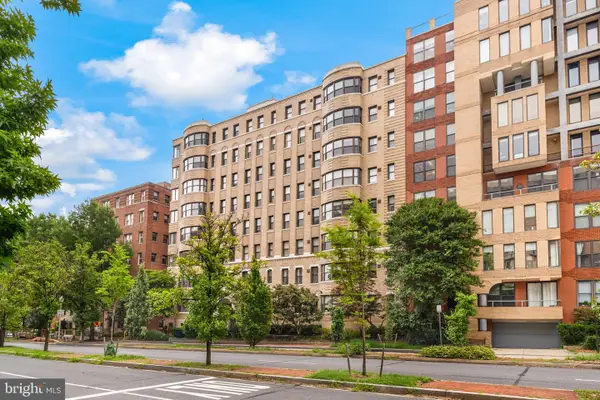 $369,750Coming Soon1 beds 1 baths
2515 K St Nw #705, WASHINGTON, DC 20037
MLS# DCDC2272466Listed by: TTR SOTHEBY'S INTERNATIONAL REALTY - Open Sun, 1 to 3pmNew
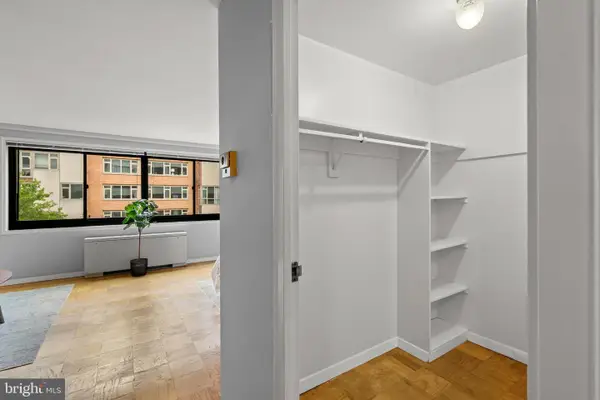 $269,000Active-- beds 1 baths426 sq. ft.
1601 18th St Nw #413, WASHINGTON, DC 20009
MLS# DCDC2272770Listed by: H.A. GILL & SON - New
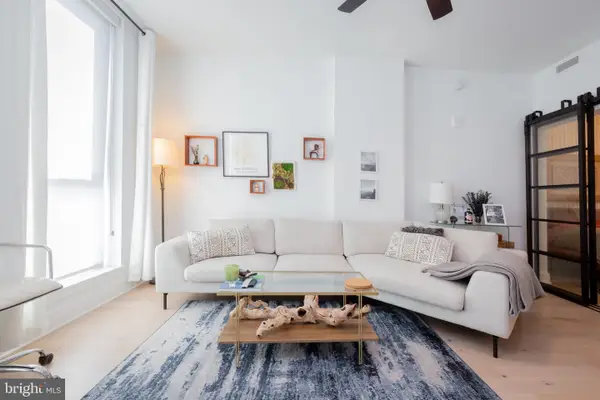 $419,000Active1 beds 1 baths674 sq. ft.
1211 Van St Se #1210, WASHINGTON, DC 20003
MLS# DCDC2272950Listed by: REALTY ONE GROUP CAPITAL - New
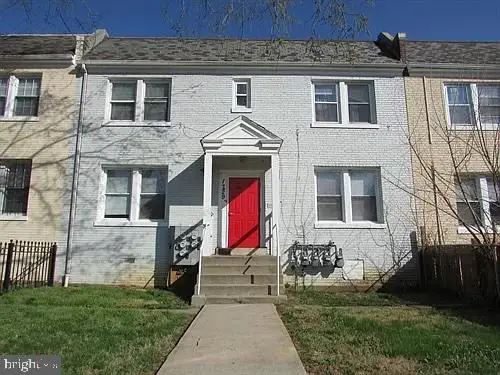 $869,000Active4 beds -- baths3,244 sq. ft.
1729 Trinidad Ave Ne, WASHINGTON, DC 20002
MLS# DCDC2270584Listed by: COTTAGE STREET REALTY LLC - New
 $875,000Active2 beds 3 baths1,332 sq. ft.
3229 Sutton Pl Nw #b, WASHINGTON, DC 20016
MLS# DCDC2271884Listed by: WASHINGTON FINE PROPERTIES, LLC - New
 $685,000Active2 beds 1 baths800 sq. ft.
3014 Dent Pl Nw #44e, WASHINGTON, DC 20007
MLS# DCDC2272586Listed by: KW UNITED - Coming Soon
 $1,299,000Coming Soon3 beds 3 baths
4409 Faraday Pl Nw, WASHINGTON, DC 20016
MLS# DCDC2272654Listed by: KELLER WILLIAMS REALTY - New
 $269,000Active1 beds 1 baths1,000 sq. ft.
3001 Veazey Ter Nw #615, WASHINGTON, DC 20008
MLS# DCDC2272760Listed by: REDFIN CORP


Protect your home and budget from life's surprises with an Assurant Home Warranty, backed by a partner that supports you through every step of homeownership. Explore Plans.
© 2026 Better Homes and Gardens Real Estate LLC. An Anywhere Real Estate company. All rights reserved. Better Homes and Gardens® Real Estate is a registered trademark owned by Meredith Operations Corporation, licensed to Better Homes and Gardens Real Estate LLC and used with permission. Better Homes and Gardens Real Estate LLC fully supports the principles of the Fair Housing Act and the Equal Opportunity Act. Listing information is deemed reliable but is not guaranteed accurate.
Each office is independently owned and operated.
Any services or products provided by third parties are not provided by, affiliated with or related to Better Homes and Gardens Real Estate LLC, or its affiliated companies.