
1263 Owen Pl Ne #2, Washington, DC 20002
Local realty services provided by:Better Homes and Gardens Real Estate Realty Connect
Upcoming open houses
- Sat, Sep 1212:00 pm - 02:00 pm
Listed by: stephen gabauer
Office: century 21 new millennium
MLS#:DCDC2279914
Source:BRIGHTMLS
Price summary
- Price:$650,000
- Price per sq. ft.:$562.77
About this home
2.5% assumable VA loan! Welcome to 1263 Owen Place NE #2, a beautifully crafted three-bedroom, three-bath penthouse offering striking design, premium finishes, and breathtaking rooftop views of Washington, DC’s iconic landmarks. Tucked away on a quiet, tree-lined street just minutes from Union Market, Ivy City, and the H Street corridor, this boutique residence combines sophisticated urban living with exceptional quality and style. The sun-filled main level features elevated ceilings, a private living room balcony, and a modern designer kitchen with Bosch and KitchenAid appliances, quartz countertops, and a deep stainless-steel sink. Each spacious bedroom offers its own en suite bathroom, complete with curbless showers and custom vanities, providing a flexible layout ideal for homeowners, guests, or rental opportunities. One parking space conveys with the property, with an additional parking space available for $25,000. The private rooftop deck is the true showstopper, offering panoramic views of the U.S. Capitol, National Cathedral, FedEx Field, and National Harbor—perfect for entertaining, relaxing, or enjoying the DC skyline at golden hour. Built with comfort and peace of mind in mind, the home features enhanced soundproofing and fire protection, including Roxul rock wool insulation, double drywall, and Green Glue between units. With low condo fees and a pet- and investor-friendly policy, this home offers an exceptional combination of lifestyle and long-term value. Qualified VA buyers have the unique opportunity to assume the existing 2.5% VA loan, making this an especially compelling opportunity in today’s market. Whether you're looking for a stylish primary residence or a property with strong rental potential, 1263 Owen Place NE #2 is a rare penthouse offering in one of DC’s most exciting neighborhoods. Join us at the Open House on Saturday 9/12 from 12 - 2 pm. Schedule your tour today!...
Contact an agent
Home facts
- Year built:1927
- Subdivision & Development:TRINIDAD
- Listing ID #:DCDC2279914
- Updated:September 08, 2026 at 10:05 PM
Rooms and interior
- Bedrooms:3
- Total bathrooms:3
- Full bathrooms:3
- Flooring:Hardwood
- Kitchen Description:Breakfast Area, Combination Kitchen/Living, Dishwasher, Disposal, Icemaker, Microwave, Refrigerator, Stove
- Bedroom Description:Entry Level Bedroom
- Living area:1,155 sq. ft.
Heating and cooling
- Cooling:Central A/C
- Heating:Central, Electric, Programmable Thermostat
Structure and exterior
- Year built:1927
- Building area:1,155 sq. ft.
- Architectural Style:Traditional
- Construction Materials:Advanced Framing, Brick, Brick Front, Concrete, HardiPlank Type, Spray Foam Insulation
- Exterior Features:Extensive Hardscape, Exterior Lighting
- Levels:2 Stories
Utilities
- Water:Public
- Sewer:Public Sewer
Finances and disclosures
- Price:$650,000
- Price per sq. ft.:$562.77
- Tax amount:$6,120 (2026)
Features and amenities
- Laundry features:Dryer, Washer
- Amenities:Exterior Cameras, Fire Detection System, Security Gate, Sprinkler System, Sprinkler System - Indoor
Parking
- Parking description:Assigned, General Common Elements, Off Street, Secure Parking
New listings near 1263 Owen Pl Ne #2
- Coming SoonOpen Sun, 12 to 3pm
 $1,799,999Coming Soon3 beds 3 baths1,892 sq. ft.
1215 29th Nw, WASHINGTON, DC 20007
MLS# DCDC2281064Listed by: SAMSON PROPERTIES - Coming Soon
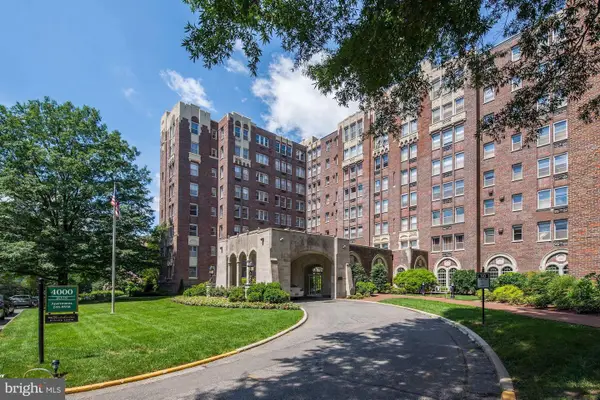 $1,085,000Coming Soon3 beds 3 baths2,500 sq. ft.
4000 Cathedral Ave Nw #832b, WASHINGTON, DC 20016
MLS# DCDC2278590Listed by: LONG & FOSTER REAL ESTATE, INC. - Coming SoonOpen Sat, 12 to 2pm
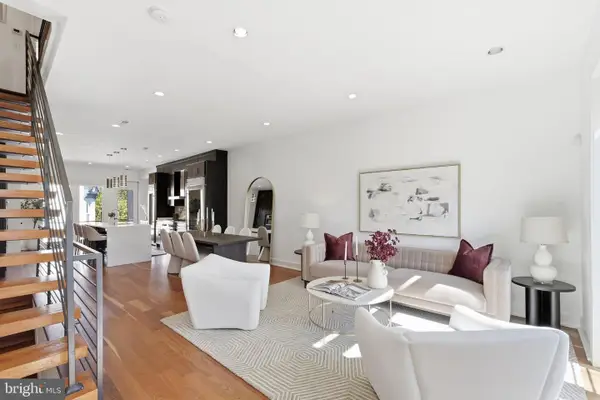 $799,000Coming Soon2 beds 3 baths1,330 sq. ft.
3320 New Hampshire Ave Nw #2, WASHINGTON, DC 20010
MLS# DCDC2278930Listed by: TTR SOTHEBY'S INTERNATIONAL REALTY - Coming Soon
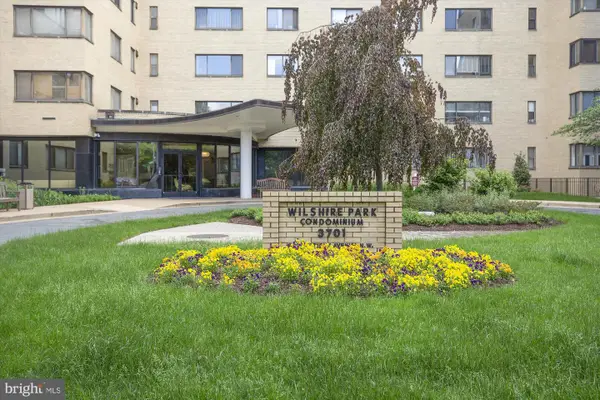 $215,000Coming Soon-- beds 1 baths433 sq. ft.
3701 Connecticut Ave Nw #237, WASHINGTON, DC 20008
MLS# DCDC2279318Listed by: RE/MAX REALTY SERVICES - Coming SoonOpen Sat, 1 to 3pm
 $329,900Coming Soon1 beds 1 baths738 sq. ft.
Address Withheld By Seller, WASHINGTON, DC 20010
MLS# DCDC2280478Listed by: REDFIN CORP - Coming SoonOpen Sat, 2 to 4pm
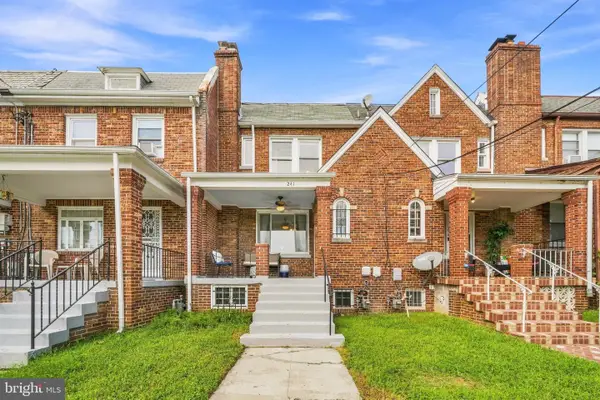 $615,000Coming Soon3 beds 3 baths1,810 sq. ft.
Address Withheld By Seller, WASHINGTON, DC 20011
MLS# DCDC2280500Listed by: REDFIN CORP - Coming SoonOpen Sun, 11am to 1pm
 $340,000Coming Soon1 beds 1 baths1,000 sq. ft.
3900 Watson Pl Nw #b-6d, WASHINGTON, DC 20016
MLS# DCDC2281950Listed by: COMPASS - Coming Soon
 $615,000Coming Soon2 beds 2 baths1,023 sq. ft.
2127 California St Nw #107, WASHINGTON, DC 20008
MLS# DCDC2282044Listed by: RLAH @PROPERTIES - Coming Soon
 $665,000Coming Soon2 beds 1 baths959 sq. ft.
350 9th St Se #25, WASHINGTON, DC 20003
MLS# DCDC2282194Listed by: COMPASS


Protect your home and budget from life's surprises with an Assurant Home Warranty, backed by a partner that supports you through every step of homeownership. Explore Plans.
© 2026 Better Homes and Gardens Real Estate LLC. An Anywhere Real Estate company. All rights reserved. Better Homes and Gardens® Real Estate is a registered trademark owned by Meredith Operations Corporation, licensed to Better Homes and Gardens Real Estate LLC and used with permission. Better Homes and Gardens Real Estate LLC fully supports the principles of the Fair Housing Act and the Equal Opportunity Act. Listing information is deemed reliable but is not guaranteed accurate.
Each office is independently owned and operated.
Any services or products provided by third parties are not provided by, affiliated with or related to Better Homes and Gardens Real Estate LLC, or its affiliated companies.