
1309 Wallach Pl Nw, Washington, DC 20009
Local realty services provided by:Better Homes and Gardens Real Estate Valley Partners
1309 Wallach Pl Nw,Washington, DC 20009
$1,995,000
- 4 Beds
- 4 Baths
- 2,350 sq. ft.
- Townhouse
- Active
Upcoming open houses
- Sun, Oct 1112:00 pm - 02:00 pm
Listed by: barak sky
Office: serhant
MLS#:DCDC2278616
Source:BRIGHTMLS
Price summary
- Price:$1,995,000
- Price per sq. ft.:$848.94
About this home
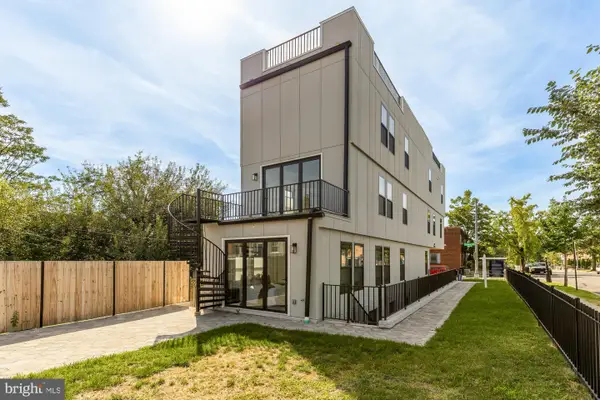
Welcome to 1309 Wallach Place NW, a fully renovated Victorian rowhome where timeless DC character meets sophisticated modern design. Thoughtfully reimagined from top to bottom, this exceptional residence offers four bedrooms, three-and-a-half baths, beautifully curated finishes, multiple entertaining spaces, and the rare convenience of two secure off-street parking spaces with an EV charger. The home is ROOF DECK ready with interior stairs already installed and views of the Washington Monument and DC's famous skyline!!
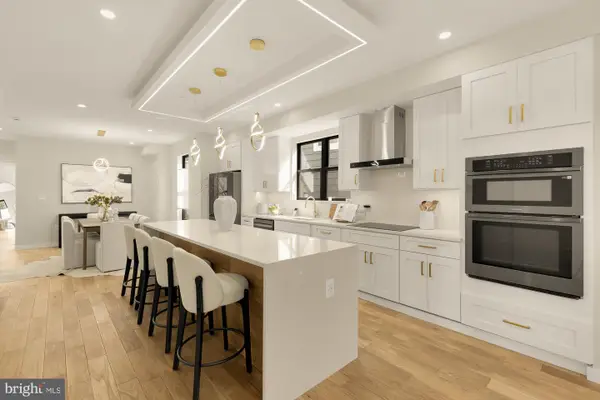
The main level welcomes you with a spacious, open living and dining area designed for effortless everyday living and entertaining. At the rear of the home, the showpiece kitchen pairs elegant marble countertops with premium Viking appliances, abundant cabinetry, generous workspace, and a separate pantry. A beautifully finished powder room completes the main level, while direct access from the kitchen leads to the rear patio and secure parking area.
Upstairs, the private bedroom level features three bedrooms and two full baths, all thoughtfully renovated with marble finishes. The impressive primary suite is a true retreat, highlighted by dramatic vaulted ceilings that create an incredible sense of volume and light, generous closet space, and a beautifully appointed en-suite marble bath. Two additional bedrooms provide flexibility for family, guests, or a dedicated home office, while an additional full marble bath serves the upper level.
The finished lower level adds another dimension to the home with an additional bedroom, full marble bath, expansive recreation area, and a dry bar perfect for entertaining. Whether envisioned as a media room, guest suite, home gym, office, or additional gathering space, this level offers exceptional versatility.
Outdoor living continues at the rear patio, offering space to relax or entertain, while two secure off-street parking spaces with EV charging provide a rare level of convenience for city living.
Tucked along picturesque Wallach Place, this turnkey residence offers a rare combination of historic architecture, high-end renovation, generous living space, and coveted private parking—all just moments from the restaurants, cafés, shopping, nightlife, parks, and Metro access of 14th Street and U Street. With marble throughout the kitchen and baths, Viking appliances, soaring vaulted ceilings, a finished entertaining level, and secure two-car parking with an EV charger, 1309 Wallach Place NW delivers an exceptional city lifestyle in one of DC’s most sought-after locations....
Contact an agent
Home facts
- Year built:1912
- Subdivision & Development:OLD CITY #2
- Listing ID #:DCDC2278616
- Added:1 day(s) ago
- Updated:October 09, 2026 at 10:46 AM
Rooms and interior
- Bedrooms:4
- Total bathrooms:4
- Full bathrooms:3
- Half bathrooms:1
- Dining Description:Combination Dining/Living, Combination Kitchen/Dining, Dining Area, Dining Room
- Bathrooms Description:Full Bath, Half Bath, Primary Bath(s), Primary Bathroom
- Kitchen Description:Breakfast Area, Built-In Microwave, Combination Kitchen/Living, Dishwasher, Disposal, Kitchen - Eat-In, Kitchen - Table Space, Oven/Range - Gas, Recessed Lighting, Refrigerator, Stainless Steel Appliances, Wet/Dry Bar, Wine Storage
- Bedroom Description:Primary Bedroom
- Basement:Yes
- Basement Description:Fully Finished, Improved, Interior Access, Outside Entrance
- Living area:2,350 sq. ft.
Heating and cooling
- Cooling:Central A/C
- Heating:Central, Natural Gas
Structure and exterior
- Year built:1912
- Building area:2,350 sq. ft.
- Lot area:0.03 Acres
- Architectural Style:Victorian
- Construction Materials:Brick
- Foundation Description:Brick/Mortar
- Levels:3 Story
Utilities
- Water:Public
- Sewer:Public Sewer
Finances and disclosures
- Price:$1,995,000
- Price per sq. ft.:$848.94
- Tax amount:$43,307 (2026)
Features and amenities
- Laundry features:Dryer, Dryer In Unit, Has Laundry, Washer, Washer In Unit
- Amenities:Bar, Recessed Lighting, Wet/Dry Bar
Parking
- Parking description:Off Street, Private, Secure Parking
New listings near 1309 Wallach Pl Nw
- Coming Soon
 $574,900Coming Soon1 beds 1 baths900 sq. ft.
1901 Nw Wyoming Ave Nw #52, WASHINGTON, DC 20009
MLS# DCDC2286414Listed by: TTR SOTHEBY'S INTERNATIONAL REALTY - Coming SoonOpen Sat, 10am to 12pm
 $749,900Coming Soon3 beds 4 baths1,892 sq. ft.
1318 Levis St Ne, WASHINGTON, DC 20002
MLS# DCDC2287262Listed by: SMART REALTY, LLC - Coming Soon
 $790,000Coming Soon2 beds 3 baths1,332 sq. ft.
3287 Sutton Pl Nw #a, WASHINGTON, DC 20016
MLS# DCDC2287266Listed by: SAMSON PROPERTIES - Coming Soon
 $699,990Coming Soon4 beds 4 baths3,115 sq. ft.
3121 South Dakota Ave Ne, WASHINGTON, DC 20018
MLS# DCDC2287188Listed by: SPRING HILL REAL ESTATE, LLC. - Coming Soon
 $470,000Coming Soon2 beds 2 baths1,120 sq. ft.
1720--1722 Gales St Ne, WASHINGTON, DC 20002
MLS# DCDC2273550Listed by: COMPASS - Coming Soon
 $774,900Coming Soon4 beds 4 baths2,500 sq. ft.
1516 Levis St Ne #2, WASHINGTON, DC 20002
MLS# DCDC2287186Listed by: TTR SOTHEBY'S INTERNATIONAL REALTY - Coming Soon
 $524,990Coming Soon4 beds 3 baths1,560 sq. ft.
4032 Martin Luther King Jr Ave Sw, WASHINGTON, DC 20032
MLS# DCDC2287216Listed by: SAMSON PROPERTIES - Coming Soon
 $649,900Coming Soon4 beds 4 baths2,500 sq. ft.
1516 Levis St Ne #1, WASHINGTON, DC 20002
MLS# DCDC2287220Listed by: TTR SOTHEBY'S INTERNATIONAL REALTY - Coming Soon
 $285,000Coming Soon-- beds 1 baths602 sq. ft.
1514 17th St Nw #505, WASHINGTON, DC 20036
MLS# DCDC2287014Listed by: SAMSON PROPERTIES - Coming Soon
 $699,900Coming Soon3 beds 3 baths1,452 sq. ft.
227 R St Ne #b, WASHINGTON, DC 20002
MLS# DCDC2287016Listed by: NETANEL REAL ESTATE LLC


Protect your home and budget from life's surprises with an Assurant Home Warranty, backed by a partner that supports you through every step of homeownership. Explore Plans.
© 2026 Better Homes and Gardens Real Estate LLC. An Anywhere Real Estate company. All rights reserved. Better Homes and Gardens® Real Estate is a registered trademark owned by Meredith Operations Corporation, licensed to Better Homes and Gardens Real Estate LLC and used with permission. Better Homes and Gardens Real Estate LLC fully supports the principles of the Fair Housing Act and the Equal Opportunity Act. Listing information is deemed reliable but is not guaranteed accurate.
Each office is independently owned and operated.
Any services or products provided by third parties are not provided by, affiliated with or related to Better Homes and Gardens Real Estate LLC, or its affiliated companies.