
1311 10th St Nw, Washington, DC 20001
Local realty services provided by:Better Homes and Gardens Real Estate Realty Connect
Upcoming open houses
- Sat, Aug 0101:00 pm - 03:00 pm
Listed by: esther n konrad
Office: compass
MLS#:DCDC2276096
Source:BRIGHTMLS
Price summary
- Price:$899,000
- Price per sq. ft.:$691.54
About this home
Located on the corner of 10th St. NW and Naylor Ct., one might think the location of this 2-bedroom, 1.5-bathroom home is enough. But this house is so much more.
It’s a top-to-bottom renovation—and not just any renovation. Built in 1912 in the Federalist style, the seller had the good sense to modernize while keeping all of the original charm. You’ll find wide-plank hardwood floors, wainscoting in the dining room, and custom shutters on the 6-over-6 paned windows. The spindled wood staircase features crisp white spindles with contrasting black treads and a classic lined woven runner (plus hidden built-in storage underneath!). Don’t miss a glance at the old wood support beam as you head into the kitchen—a clever nod of the history this house holds.
The kitchen boasts high-end appliances, gas cooktop with electric oven for consistency and a perfect soufflé, a farmhouse sink, and plenty of efficient cabinet space and countertop work surfaces. Proper period lighting mixed with overhead task lighting makes this space not only cozy, but practical. Speaking of cozy, that is just how you'll feel while walking on the radiant heated floors. Just beyond, the bright living room features hurricane proof French doors, you never can be too careful, that lead right out to a private, walled garden with a bluestone patio and steps down to a professionally landscaped Belgian block parking pad. It’s the perfect spot for hosting a garden party—or just comfortably parking an SUV.
Upstairs is just as bright and fresh. The primary bedroom features an ample walk-in closet and the prettiest wallpaper. A generous laundry space sits conveniently down the hall, right near the bath. And take a look at that tub—sunken, with an elegant marble paneled surround. Oh and you will never run out of hot water the house is equipped with an on demand tankless system. Bath bubbles, please! Bedroom 2 is equally spacious and just as light-filled.
Just north of Blagden Alley, this home is a walker and biker’s dream. The Metro is less than an 8-minute walk, and you're surrounded by local favorites like Seylou, Pearl’s Bagels, La Colombe, Tiger Fork, Causa, Death & Co., and The Dabney. And when you actually need to grocery shop? No worries—the O St. Giant is just a few blocks away...
Contact an agent
Home facts
- Year built:1912
- Subdivision & Development:LOGAN/SHAW
- Listing ID #:DCDC2276096
- Added:1 day(s) ago
- Updated:July 31, 2026 at 09:43 PM
Rooms and interior
- Bedrooms:2
- Total bathrooms:2
- Full bathrooms:1
- Half bathrooms:1
- Rooms Total:7
- Flooring:Hardwood
- Dining Description:Dining Room, Formal/Separate Dining Room
- Kitchen Description:Built-In Microwave, Crown Moldings, Kitchen - Gourmet, Oven/Range - Gas, Recessed Lighting, Stainless Steel Appliances, Upgraded Countertops, Water Heater - Tankless
- Bedroom Description:Primary Bedroom, Walk In Closet(s)
- Living area:1,300 sq. ft.
Heating and cooling
- Cooling:Ceiling Fan(s), Central A/C
- Heating:Electric, Forced Air, Natural Gas, Radiant
Structure and exterior
- Year built:1912
- Building area:1,300 sq. ft.
- Lot area:0.03 Acres
- Lot Features:Urban
- Architectural Style:Federal
- Construction Materials:Brick
- Exterior Features:Enclosed, Extensive Hardscape, Exterior Lighting, Patio(s)
- Foundation Description:Brick/Mortar
- Levels:2 Stories
Utilities
- Water:Public
- Sewer:Public Sewer
Finances and disclosures
- Price:$899,000
- Price per sq. ft.:$691.54
- Tax amount:$8,063 (2026)
Features and amenities
- Laundry features:Laundry, Washer/Dryer Stacked
- Amenities:Crown Moldings, Double Hung Windows, Recessed Lighting, Window Treatments
Parking
- Parking description:Off Street, Secure Parking
New listings near 1311 10th St Nw
- New
 $249,000Active1 beds 1 baths656 sq. ft.
4201 Cathedral Ave Nw #419e, WASHINGTON, DC 20016
MLS# DCDC2276064Listed by: BERKSHIRE HATHAWAY HOMESERVICES PENFED REALTY - New
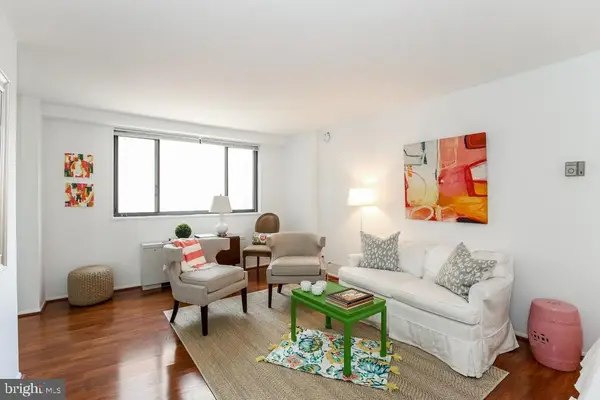 $240,000Active-- beds 1 baths412 sq. ft.
1420 N St Nw #710, WASHINGTON, DC 20005
MLS# DCDC2276500Listed by: COTTAGE STREET REALTY LLC - New
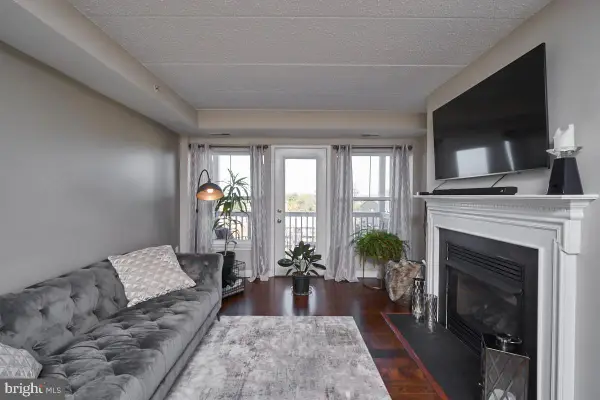 $275,000Active2 beds 2 baths925 sq. ft.
2605 Douglass Rd Se #302, WASHINGTON, DC 20020
MLS# DCDC2276704Listed by: NOMADIC REAL ESTATE BROKER SERVICES - Open Sun, 2 to 4pmNew
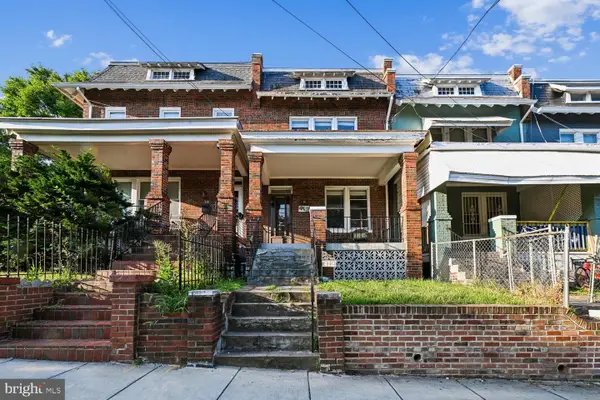 $500,000Active3 beds 2 baths1,534 sq. ft.
412 Gallatin St Nw, WASHINGTON, DC 20011
MLS# DCDC2276598Listed by: COLDWELL BANKER REALTY - Coming Soon
 $475,000Coming Soon3 beds 1 baths
2842 30th St Ne, WASHINGTON, DC 20018
MLS# DCDC2276668Listed by: KELLER WILLIAMS REALTY - New
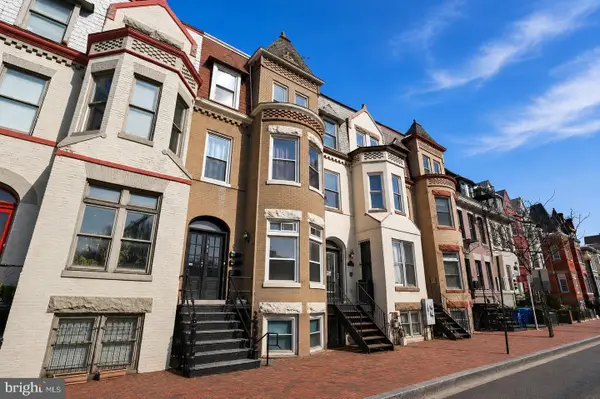 $1,425,000Active8 beds -- baths2,100 sq. ft.
543 Florida Ave Nw, WASHINGTON, DC 20001
MLS# DCDC2276670Listed by: MARCUS & MILLICHAP REAL ESTATE - New
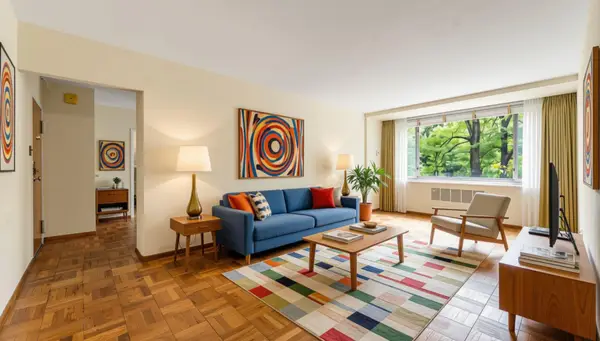 $275,000Active2 beds 1 baths920 sq. ft.
4200 Nw Cathedral Ave Nw #417, WASHINGTON, DC 20016
MLS# DCDC2261256Listed by: SAMSON PROPERTIES - New
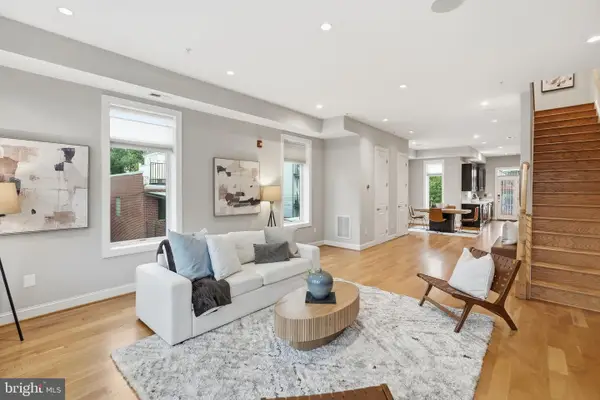 $899,990Active3 beds 3 baths1,611 sq. ft.
1110 6th St Ne #2, WASHINGTON, DC 20002
MLS# DCDC2268494Listed by: COMPASS - Coming Soon
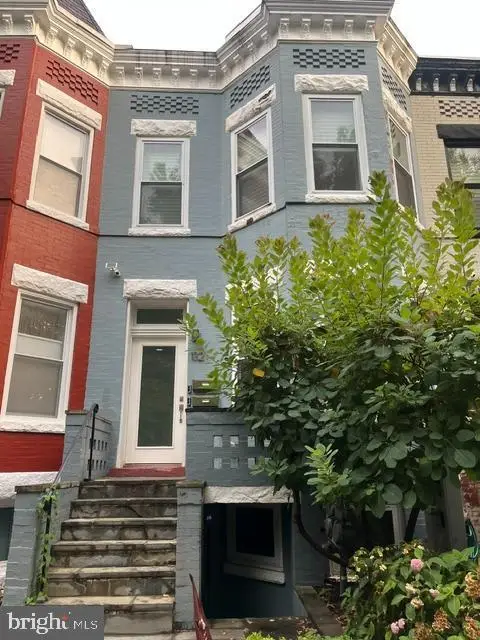 $700,000Coming Soon3 beds 3 baths
132 V St Nw #2, WASHINGTON, DC 20001
MLS# DCDC2276112Listed by: REDFIN CORP


Protect your home and budget from life's surprises with an Assurant Home Warranty, backed by a partner that supports you through every step of homeownership. Explore Plans.
© 2026 Better Homes and Gardens Real Estate LLC. An Anywhere Real Estate company. All rights reserved. Better Homes and Gardens® Real Estate is a registered trademark owned by Meredith Operations Corporation, licensed to Better Homes and Gardens Real Estate LLC and used with permission. Better Homes and Gardens Real Estate LLC fully supports the principles of the Fair Housing Act and the Equal Opportunity Act. Listing information is deemed reliable but is not guaranteed accurate.
Each office is independently owned and operated.
Any services or products provided by third parties are not provided by, affiliated with or related to Better Homes and Gardens Real Estate LLC, or its affiliated companies.