1312 Massachusetts Nw #802, Washington, DC 20005

Local realty services provided by:Better Homes and Gardens Real Estate Reserve
1312 Massachusetts Nw #802,Washington, DC 20005
$399,000
  • 1 Beds
  • 1 Baths
  • 600 sq. ft.
  • Condominium
  • Active
Listed by: tatyana v lara
Office: century 21 redwood realty
MLS#:DCDC2264256
Source:BRIGHTMLS

Price summary

  • Price:$399,000
  • Price per sq. ft.:$665

About this home

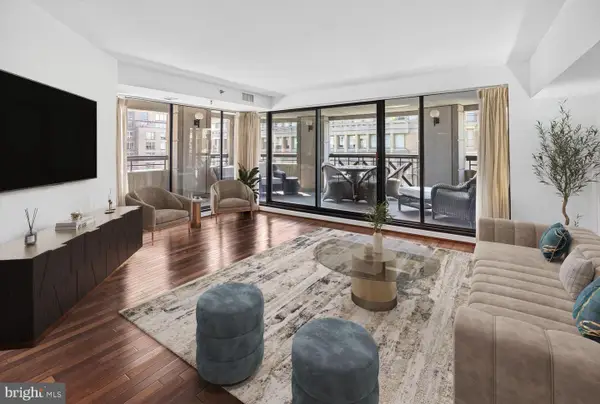
Just listed in the heart of Logan Circle - The Midtown Condominium. The Parisian style art deco boutique condominium offers access s of the iconic Massachusetts Ave and downtown with its landmarks, museums, extensive city transportation, shopping, farmer's markets, fine restaurants and cafes. From the comfort of your elegant building the vibrant city life is right at your door step. The new listing of Unit # 802 is a rarely available top floor unit which is very well maintained and thoughtfully updated. The one-bedroom condo offers an estimated 600 square feet of perfectly designed living space. This sun- filled unit blends comfort and style with freshly painted interiors, wood flooring, and a kitchen with a convenient breakfast bar. The open living and dining area is enhanced by expansive windows and access to the outdoor balcony creating an elegant setting for both daily living and entertaining guests. The bedroom has a double-door closet and a large window facing the...

Contact an agent

contact an agent

Yes, I would like more information. Please use and/or share my information with a BHGRE®  affiliated agent to contact me about my real estate needs. By clicking Send message, I request to be contacted by phone or text message and consent to being contacted by automated means. I understand that my consent to receive calls or texts is not a condition of purchasing any property, goods, or services. Alternatively, I understand that I can access real estate services by email or I can contact the agent myself.

If a BHGRE®  affiliated agent is not available in the area where I need assistance, I agree to be contacted by a real estate agent affiliated with another brand owned or licensed by Anywhere Real Estate (CENTURY 21® , Coldwell Banker® , Corcoran® , ERA® , Sotheby's International Realty® ).
 I acknowledge that I have read and agree to theTerms of useandPrivacy notice

Home facts

  • Year built:1949
  • Listing ID #:DCDC2264256
  • Added:1 day(s) ago
  • Updated:May 27, 2026 at 11:44 PM

Rooms and interior

  • Bedrooms:1
  • Total bathrooms:1
  • Full bathrooms:1
  • Flooring:Ceramic Tile, Wood
  • Dining Description:Combination Dining/Living, Combination Kitchen/Dining
  • Kitchen Description:Breakfast Area, Built-In Microwave, Combination Kitchen/Living, Disposal, Oven/Range - Electric, Refrigerator, Upgraded Countertops
  • Living area:600 sq. ft.

Heating and cooling

  • Cooling:Ceiling Fan(s), Central A/C
  • Heating:Electric, Forced Air

Structure and exterior

  • Year built:1949
  • Building area:600 sq. ft.
  • Construction Materials:Concrete
  • Exterior Features:BBQ Grill, Balcony, Extensive Hardscape, Exterior Lighting, Fire Escape, Flood Lights, Secure Storage
  • Levels:1 Story

Utilities

  • Water:Public
  • Sewer:Public Sewer

Finances and disclosures

  • Price:$399,000
  • Price per sq. ft.:$665
  • Tax amount:$2,705 (2025)

Features and amenities

  • Laundry features:Dryer In Unit, Washer In Unit, Washer/Dryer Stacked
  • Amenities:Ceiling Fan(s), Desk in Lobby, Electric Available, Elevator, Exterior Cameras, Fire Detection System, Intercom, Main Entrance Lock, Monitored, Natural Gas Available, Security System, Window Treatments

Parking

  • Parking description:On Street