
1316 W St Nw #1, Washington, DC 20009
Local realty services provided by:Better Homes and Gardens Real Estate Realty Connect
1316 W St Nw #1,Washington, DC 20009
$398,000
- 2 Beds
- 2 Baths
- 959 sq. ft.
- Townhouse
- Active
Listed by: sonia stenvall
Office: keller williams capital properties
MLS#:DCDC2288752
Source:BRIGHTMLS
Price summary
- Price:$398,000
- Price per sq. ft.:$415.02
About this home
Unit #1 at 1316 W Street NW is a spacious two-bedroom, one and a half bath ground level, open floor plan unit offering front and rear access, recess lighting, high-end granite counter, kitchen island w/ breakfast bar, combination living/dining area, reading nook, and private patio. Once a guest enters the main entrance, they are greeted to an open concept living/dining room with an exposed brick wall, a reading nook, coat closet, and powder room (half bath). The kitchen is the focal point of the home! Entertaining is a breeze with the kitchen island’s breakfast bar, ample cabinets for storage space, electric range, and island range hood. The kitchen also boasts granite countertops, stainless steel appliances, and a furnace/pantry closet. Moving south down the hallway, the stackable washer/dryer units sit off the guest bedroom with a comfortably sized closet and two large windows. The hallway is lined with retractable wall lights, at the end of which is the full bathroom with a soaking tub and the unit's master bedroom. The master bedroom has a full closet and is well lit, with natural light from three windows and a full glass door facing south and east, respectively. The full glass door exits to the ground-level private patio, which leads to the rear of the building. This landmark unit is impossible to find with such a spacious floor plan and accessibility right in the heart of the city!...
Contact an agent
Home facts
- Year built:1895
- Subdivision & Development:U STREET CORRIDOR
- Listing ID #:DCDC2288752
- Added:1 day(s) ago
- Updated:October 24, 2026 at 04:44 AM
Rooms and interior
- Bedrooms:2
- Total bathrooms:2
- Full bathrooms:1
- Half bathrooms:1
- Flooring:Hardwood
- Kitchen Description:Cooktop, Dishwasher, Disposal, Exhaust Fan, Microwave, Oven - Self Cleaning, Oven/Range - Gas, Range Hood, Refrigerator, Stainless Steel Appliances, Stove, Water Heater - High-Efficiency
- Living area:959 sq. ft.
Heating and cooling
- Cooling:Central A/C
- Heating:Forced Air, Natural Gas
Structure and exterior
- Year built:1895
- Building area:959 sq. ft.
- Architectural Style:Traditional
- Construction Materials:Brick
- Exterior Features:Patio(s), Sidewalks, Street Lights
- Foundation Description:Brick/Mortar
- Levels:1 Story
Utilities
- Water:Public
- Sewer:Public Sewer
Finances and disclosures
- Price:$398,000
- Price per sq. ft.:$415.02
- Tax amount:$5,204 (2024)
Features and amenities
- Laundry features:Dryer - Front Loading, Dryer In Unit, Washer - Front Loading, Washer In Unit, Washer/Dryer Stacked
- Amenities:Cable TV, Electric Available, Natural Gas Available
Parking
- Parking description:On Street
New listings near 1316 W St Nw #1
- Coming Soon
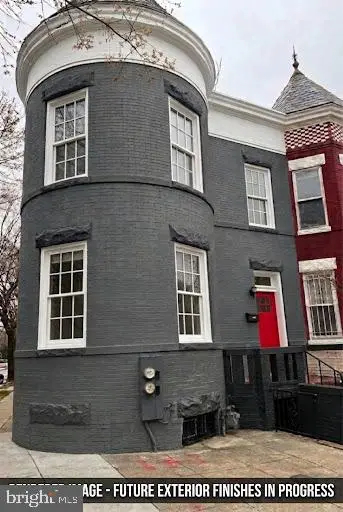 $699,000Coming Soon4 beds 4 baths2,658 sq. ft.
43 U St Ne, WASHINGTON, DC 20002
MLS# DCDC2289280Listed by: RE/MAX REALTY SERVICES - Coming Soon
 $315,000Coming Soon3 beds 2 baths1,549 sq. ft.
416 Se Brandywine St Se, WASHINGTON, DC 20032
MLS# DCDC2289230Listed by: FATHOM REALTY MD, LLC - Coming Soon
 $650,000Coming Soon2 beds 2 baths1,120 sq. ft.
118 P St Sw, WASHINGTON, DC 20024
MLS# DCDC2288078Listed by: BERKSHIRE HATHAWAY HOMESERVICES PENFED REALTY - Coming Soon
 $590,000Coming Soon1 beds 1 baths1,040 sq. ft.
1501 1st St Sw, WASHINGTON, DC 20024
MLS# DCDC2288094Listed by: BERKSHIRE HATHAWAY HOMESERVICES PENFED REALTY - Coming Soon
 $195,000Coming Soon1 beds 1 baths457 sq. ft.
103 Missouri Ave Nw #206, WASHINGTON, DC 20011
MLS# DCDC2289082Listed by: KELLER WILLIAMS CAPITAL PROPERTIES - Coming Soon
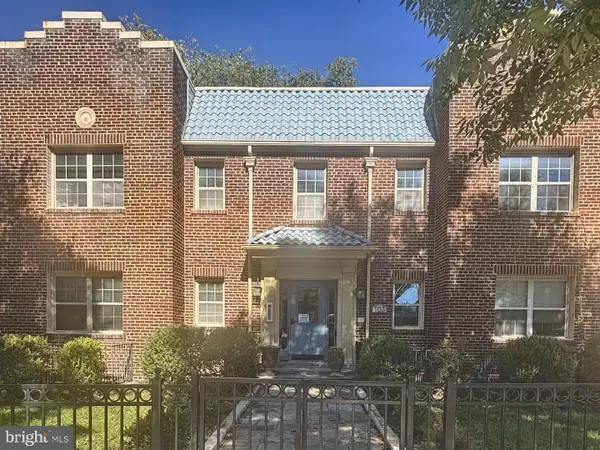 $180,000Coming Soon1 beds 1 baths442 sq. ft.
103 Missouri Ave Nw #101, WASHINGTON, DC 20011
MLS# DCDC2289084Listed by: KELLER WILLIAMS CAPITAL PROPERTIES - Coming Soon
 $593,000Coming Soon2 beds 2 baths1,120 sq. ft.
116 P St Sw, WASHINGTON, DC 20024
MLS# DCDC2288038Listed by: BERKSHIRE HATHAWAY HOMESERVICES PENFED REALTY - Coming Soon
 $1,325,000Coming Soon4 beds 3 baths1,690 sq. ft.
1330 South Carolina Ave Se, WASHINGTON, DC 20003
MLS# DCDC2286404Listed by: RLAH @PROPERTIES - Coming Soon
 $1,499,999Coming Soon5 beds 2 baths1,794 sq. ft.
4620 Tilden St Nw, WASHINGTON, DC 20016
MLS# DCDC2288904Listed by: COMPASS - Coming Soon
 $649,900Coming Soon3 beds 3 baths1,242 sq. ft.
2724 12th St Ne #10, WASHINGTON, DC 20018
MLS# DCDC2280096Listed by: RLAH @PROPERTIES


Protect your home and budget from life's surprises with an Assurant Home Warranty, backed by a partner that supports you through every step of homeownership. Explore Plans.
© 2026 Better Homes and Gardens Real Estate LLC. An Anywhere Real Estate company. All rights reserved. Better Homes and Gardens® Real Estate is a registered trademark owned by Meredith Operations Corporation, licensed to Better Homes and Gardens Real Estate LLC and used with permission. Better Homes and Gardens Real Estate LLC fully supports the principles of the Fair Housing Act and the Equal Opportunity Act. Listing information is deemed reliable but is not guaranteed accurate.
Each office is independently owned and operated.
Any services or products provided by third parties are not provided by, affiliated with or related to Better Homes and Gardens Real Estate LLC, or its affiliated companies.