
1325 18th St Nw #602, Washington, DC 20036
Local realty services provided by:Better Homes and Gardens Real Estate Cassidon Realty
1325 18th St Nw #602,Washington, DC 20036
$410,000
- 1 Beds
- 1 Baths
- 779 sq. ft.
- Condominium
- Active
Listed by: ritu desai
Office: samson properties
MLS#:DCDC2277398
Source:BRIGHTMLS
Price summary
- Price:$410,000
- Price per sq. ft.:$526.32
About this home
SUN-FILLED DUPONT CIRCLE CONDO | PRIVATE BALCONY | ALL UTILITIES INCLUDED IN CONDO FEE | OPTION TO PURCHASE FURNISHED
Welcome to easy city living in the heart of Dupont Circle. This beautifully updated 1-bedroom, 1-bath condo offers nearly 800 square feet of comfortable living space, a private balcony, generous storage, and an exceptional location just two blocks from the Dupont Circle Metro.
Step inside to a bright, open floor plan with no carpet throughout. The spacious living room offers plenty of room for both lounging and dining, while the remodeled kitchen features stainless steel appliances, ample cabinetry, and an open connection to the main living area. An oversized entry closet provides additional storage rarely found in city condos.
The generously sized bedroom features an impressive walk-in closet and convenient direct access to the full bathroom. Step outside onto the private balcony for your own outdoor retreat—perfect for morning coffee, an evening glass of wine, or simply enjoying a quiet moment above the city.
One of the standout benefits of ownership is the all-inclusive condo fee. Electricity, heating, cooling, water, sewer, and trash are all included, offering simplified monthly expenses and fewer separate utility bills to manage.
Residents enjoy a rooftop terrace with sweeping city views, 24-hour concierge service, secure building entry, and convenient laundry rooms located on every floor.
The location is quintessential D.C. Just two blocks from the Dupont Circle Metro and moments from Embassy Row, neighborhood cafés, restaurants, shops, and local favorites including the historic Tabard Inn and Iron Gate. Whether commuting, dining out, meeting friends, or simply exploring the neighborhood, much of the city is right outside your door.
For buyers looking for an easier transition, the property also offers the option to purchase furnished. Sofa, coffee table, TV, lamp, and bedroom furniture may be available,.
Past pictures....
Contact an agent
Home facts
- Year built:1974
- Subdivision & Development:DUPONT
- Listing ID #:DCDC2277398
- Added:3 day(s) ago
- Updated:August 14, 2026 at 01:59 PM
Rooms and interior
- Bedrooms:1
- Total bathrooms:1
- Full bathrooms:1
- Dining Description:Combination Dining/Living
- Kitchen Description:Built-In Microwave, Built-Ins, Dishwasher, Disposal, Exhaust Fan, Kitchen - Galley, Oven/Range - Electric, Stainless Steel Appliances
- Bedroom Description:Walk In Closet(s)
- Living area:779 sq. ft.
Heating and cooling
- Cooling:Wall Unit
- Heating:Electric, Wall Unit
Structure and exterior
- Year built:1974
- Building area:779 sq. ft.
- Lot Features:Premium
- Architectural Style:Contemporary
- Construction Materials:Brick
- Exterior Features:Balcony, Exterior Lighting
- Foundation Description:Slab
- Levels:1 Story
Schools
- High school:WILSON SENIOR
Utilities
- Water:Public
- Sewer:Public Septic
Finances and disclosures
- Price:$410,000
- Price per sq. ft.:$526.32
- Tax amount:$3,464 (2026)
Features and amenities
- Amenities:24 hour security, Bar, Built-Ins, Desk in Lobby, Double Pane Windows, Elevator, Monitored, Resident Manager, Smoke Detector, Window Treatments
Parking
- Parking description:On Street
New listings near 1325 18th St Nw #602
- Coming Soon
 $550,000Coming Soon2 beds 2 baths
1391 Pennsylvania Ave Se #463, WASHINGTON, DC 20003
MLS# DCDC2278536Listed by: PEARSON SMITH REALTY, LLC - Open Sun, 1 to 3pmNew
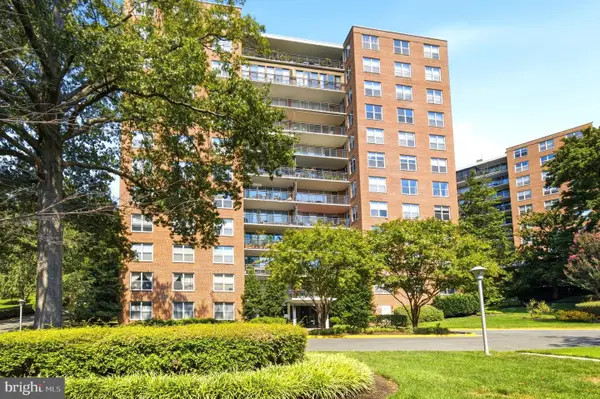 $465,000Active2 beds 2 baths
3900 Watson Pl Nw #b-g1h, WASHINGTON, DC 20016
MLS# DCDC2275156Listed by: COMPASS - Open Sat, 12 to 2pmNew
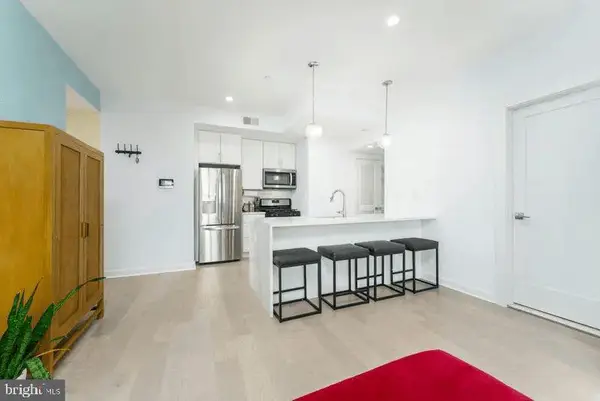 $455,000Active2 beds 2 baths855 sq. ft.
1019 17th Pl Ne #401, WASHINGTON, DC 20002
MLS# DCDC2278276Listed by: KELLER WILLIAMS CAPITAL PROPERTIES - Open Sat, 2 to 4pmNew
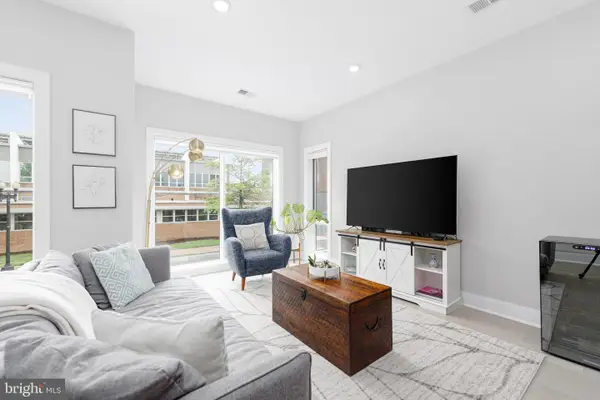 $595,000Active2 beds 2 baths708 sq. ft.
2812 Georgia Ave Nw #5, WASHINGTON, DC 20001
MLS# DCDC2278416Listed by: RLAH @PROPERTIES - Coming Soon
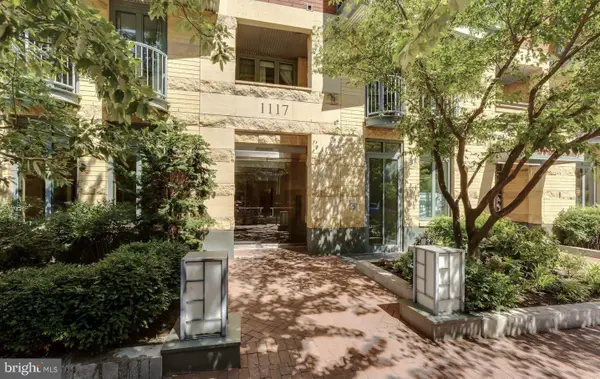 $600,000Coming Soon2 beds 1 baths
1117 10th St Nw #811, WASHINGTON, DC 20001
MLS# DCDC2278170Listed by: COMPASS - Coming Soon
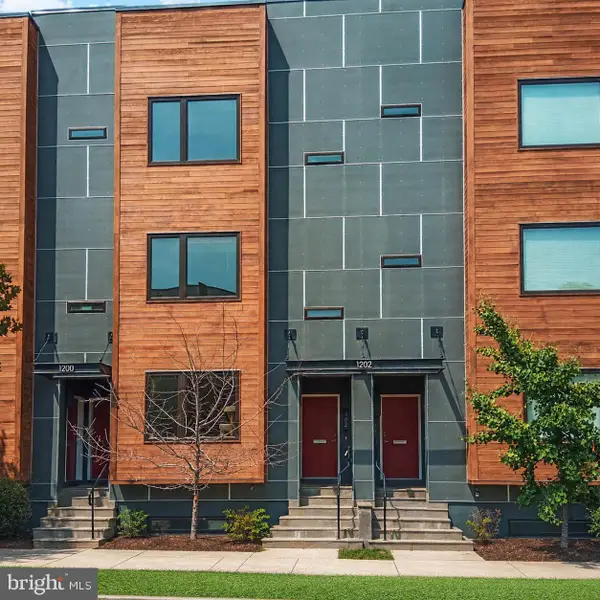 $535,000Coming Soon2 beds 3 baths
1202 Jackson St Ne #102, WASHINGTON, DC 20017
MLS# DCDC2278374Listed by: RE/MAX GATEWAY, LLC - New
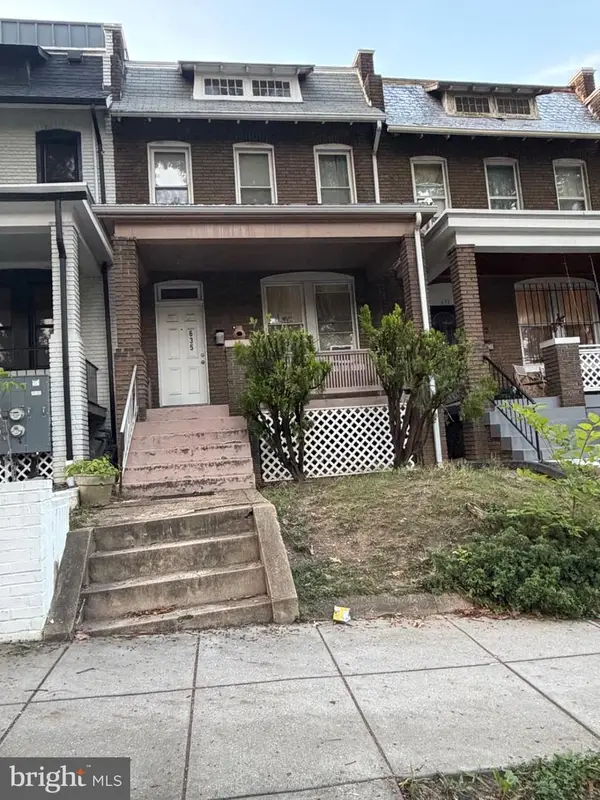 $415,000Active3 beds 2 baths1,728 sq. ft.
635 Irving St Nw, WASHINGTON, DC 20010
MLS# DCDC2278506Listed by: BENNETT REALTY SOLUTIONS - New
 $435,000Active2 beds 3 baths1,174 sq. ft.
1617 21st Pl Se #104, WASHINGTON, DC 20020
MLS# DCDC2277596Listed by: EXP REALTY, LLC - Coming Soon
 $599,900Coming Soon3 beds 3 baths
605 21st St Ne, WASHINGTON, DC 20002
MLS# DCDC2278190Listed by: CENTRAL PROPERTIES, LLC, - Coming Soon
 $399,000Coming Soon1 beds 1 baths
811 4th St Nw #908, WASHINGTON, DC 20001
MLS# DCDC2278498Listed by: THE AGENCY DC


Protect your home and budget from life's surprises with an Assurant Home Warranty, backed by a partner that supports you through every step of homeownership. Explore Plans.
© 2026 Better Homes and Gardens Real Estate LLC. An Anywhere Real Estate company. All rights reserved. Better Homes and Gardens® Real Estate is a registered trademark owned by Meredith Operations Corporation, licensed to Better Homes and Gardens Real Estate LLC and used with permission. Better Homes and Gardens Real Estate LLC fully supports the principles of the Fair Housing Act and the Equal Opportunity Act. Listing information is deemed reliable but is not guaranteed accurate.
Each office is independently owned and operated.
Any services or products provided by third parties are not provided by, affiliated with or related to Better Homes and Gardens Real Estate LLC, or its affiliated companies.