
1325 Hamilton St Nw, Washington, DC 20011
Local realty services provided by:Better Homes and Gardens Real Estate Reserve
Listed by: pamela m powers
Office: coldwell banker realty
MLS#:DCDC2287576
Source:BRIGHTMLS
Price summary
- Price:$949,000
- Price per sq. ft.:$469.34
About this home
OPEN HOUSES CANCELED!!!Welcome to this distinctive 1930s residence in the heart of Washington, DC’s sought-after 16th Street Heights neighborhood, where timeless architectural character meets thoughtful modern updates. Offering over 2,100 square feet of living space, four bedrooms, and two and a half baths, this inviting home blends original craftsmanship with comfortable living. A charming front porch welcomes you inside, where original hardwood floors, interior doors and hardware, extensive millwork, a marble foyer floor, exposed brick wall and two fireplaces celebrate the home’s enduring character. The bright living and dining rooms provide an elegant setting for everyday living and entertaining. The remodeled kitchen features quartz countertops, tiled backsplash, an induction range, and porcelain tile flooring, with easy access to the expansive fenced rear yard. Enjoy outdoor living on the newer covered deck, unwind in the hot tub, or entertain in the generous backyard. Upstairs, three bedrooms feature hardwood floors and original architectural details, complemented by an updated hall bath and a beautifully remodeled en-suite bath with frameless glass shower. The finished upper level offers flexible space for a fourth bedroom, home office, playroom, or creative retreat, plus useful under-eave storage. The finished lower level adds even more versatility, with LVP flooring, a second fireplace, half bath, separate laundry room, and additional storage. Recent improvements include replacement windows, 3 mini-split AC units, tankless HWH, remodeled kitchen and baths, and a refurbished two-car garage with automatic door opener and dedicated electric subpanel. Set on a generous lot with potential for future expansion, this home enjoys a wonderful location on a tree-lined street directly across from Hamilton Park, with convenient access to bus lines, Carter Barron Amphitheatre, Rock Creek Park, neighborhood shops, restaurants, and more. A special opportunity to enjoy the architectural charm of a classic DC home in one of the city’s established residential neighborhoods. ***See Virtual Tour for Video ***...
Contact an agent
Home facts
- Year built:1936
- Subdivision & Development:16TH STREET HEIGHTS
- Listing ID #:DCDC2287576
- Added:10 day(s) ago
- Updated:October 23, 2026 at 07:54 AM
Rooms and interior
- Bedrooms:4
- Total bathrooms:3
- Full bathrooms:2
- Half bathrooms:1
- Flooring:Ceramic Tile, Hardwood, Luxury Vinyl Plank, Marble
- Dining Description:Combination Kitchen/Dining, Dining Area
- Bathrooms Description:Primary Bath(s)
- Kitchen Description:Breakfast Area, Built-In Microwave, Dishwasher, Disposal, Icemaker, Kitchen - Eat-In, Kitchen - Gourmet, Oven/Range - Electric, Refrigerator, Stainless Steel Appliances, Upgraded Countertops, Water Heater - Tankless
- Basement:Yes
- Basement Description:Connecting Stairway
- Living area:2,022 sq. ft.
Heating and cooling
- Cooling:Ceiling Fan(s), Ductless/Mini-Split, Window Unit(s)
- Heating:Hot Water, Natural Gas, Radiator
Structure and exterior
- Year built:1936
- Building area:2,022 sq. ft.
- Lot area:0.13 Acres
- Architectural Style:Colonial
- Construction Materials:Brick
- Exterior Features:Deck(s), Exterior Lighting, Porch(es), Sidewalks, Street Lights
- Foundation Description:Permanent
- Levels:4 Story
Utilities
- Water:Public
- Sewer:Public Sewer
Finances and disclosures
- Price:$949,000
- Price per sq. ft.:$469.34
- Tax amount:$7,216 (2026)
Features and amenities
- Laundry features:Dryer, Washer
- Amenities:Attic, Ceiling Fan(s), Smoke Detector, Window Treatments
Parking
- Parking description:Covered Parking, Detached Garage, Garage - Rear Entry
- Garage:Yes
- Garage spaces:2
New listings near 1325 Hamilton St Nw
- Coming Soon
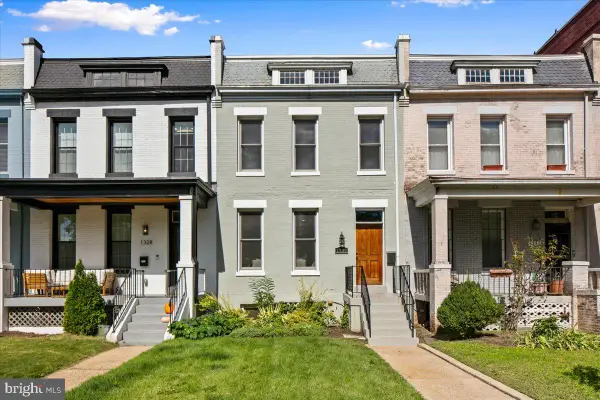 $1,325,000Coming Soon4 beds 3 baths1,690 sq. ft.
1330 South Carolina Ave Se, WASHINGTON, DC 20003
MLS# DCDC2286404Listed by: RLAH @PROPERTIES - Coming Soon
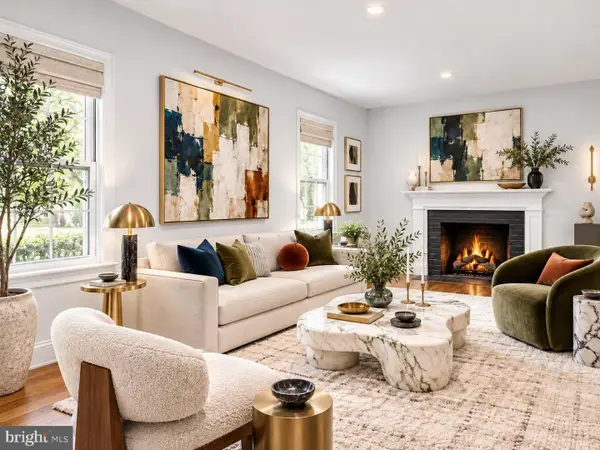 $1,499,999Coming Soon5 beds 2 baths1,794 sq. ft.
4620 Tilden St Nw, WASHINGTON, DC 20016
MLS# DCDC2288904Listed by: COMPASS - Coming Soon
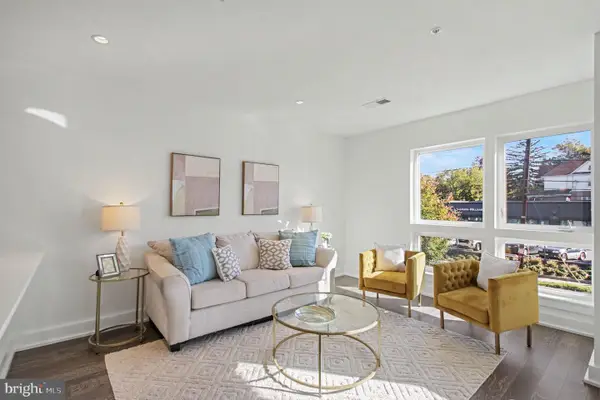 $649,900Coming Soon3 beds 3 baths1,242 sq. ft.
2724 12th St Ne #10, WASHINGTON, DC 20018
MLS# DCDC2280096Listed by: RLAH @PROPERTIES - Coming Soon
 $569,000Coming Soon2 beds 1 baths980 sq. ft.
2301 N Nw #109, WASHINGTON, DC 20037
MLS# DCDC2288400Listed by: BERKSHIRE HATHAWAY HOMESERVICES PENFED REALTY - Coming Soon
 $499,000Coming Soon1 beds 1 baths840 sq. ft.
819 D St Ne #3, WASHINGTON, DC 20002
MLS# DCDC2288888Listed by: TTR SOTHEBY'S INTERNATIONAL REALTY - Coming Soon
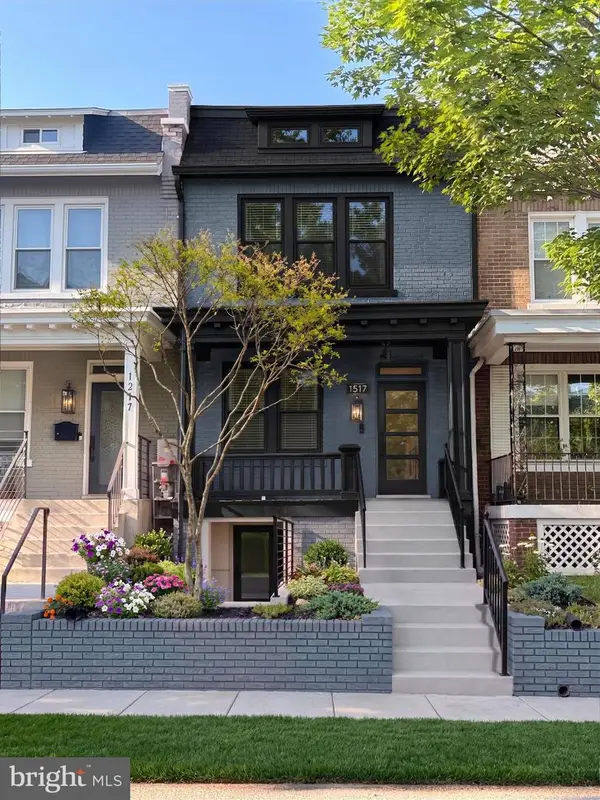 $1,150,000Coming Soon4 beds 4 baths2,061 sq. ft.
Address Withheld By Seller, WASHINGTON, DC 20002
MLS# DCDC2282298Listed by: COMPASS - Coming Soon
 $769,000Coming Soon3 beds 2 baths1,733 sq. ft.
1716 Ne 3rd St Ne #b, WASHINGTON, DC 20002
MLS# DCDC2285388Listed by: CITY HOUSES, LLC - Coming Soon
 $849,000Coming Soon3 beds 3 baths1,938 sq. ft.
1030 Kearny St Ne, WASHINGTON, DC 20017
MLS# DCDC2288964Listed by: CAPSTAR PROPERTIES - Coming Soon
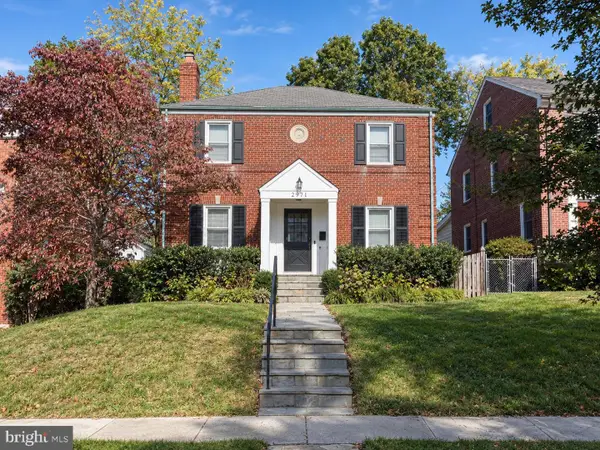 $1,795,000Coming Soon5 beds 4 baths4,000 sq. ft.
2971 Mckinley St Nw, WASHINGTON, DC 20015
MLS# DCDC2288672Listed by: COMPASS - Coming Soon
 $750,000Coming Soon3 beds 2 baths2,136 sq. ft.
4122 Illinois Ave Nw, WASHINGTON, DC 20011
MLS# DCDC2288516Listed by: KELLER WILLIAMS REALTY


Protect your home and budget from life's surprises with an Assurant Home Warranty, backed by a partner that supports you through every step of homeownership. Explore Plans.
© 2026 Better Homes and Gardens Real Estate LLC. An Anywhere Real Estate company. All rights reserved. Better Homes and Gardens® Real Estate is a registered trademark owned by Meredith Operations Corporation, licensed to Better Homes and Gardens Real Estate LLC and used with permission. Better Homes and Gardens Real Estate LLC fully supports the principles of the Fair Housing Act and the Equal Opportunity Act. Listing information is deemed reliable but is not guaranteed accurate.
Each office is independently owned and operated.
Any services or products provided by third parties are not provided by, affiliated with or related to Better Homes and Gardens Real Estate LLC, or its affiliated companies.