
1328 Juniper St Nw, Washington, DC 20012
Local realty services provided by:Better Homes and Gardens Real Estate Murphy & Co.
1328 Juniper St Nw,Washington, DC 20012
$1,200,000
- 4 Beds
- 3 Baths
- - sq. ft.
- Single family
- Sold
Listed by: dorothy l myers
Office: compass
MLS#:DCDC2265246
Source:BRIGHTMLS
Sorry, we are unable to map this address
Price summary
- Price:$1,200,000
About this home
Situated in the heart of Shepherd Park, this center-hall Colonial epitomizes classic architectural elegance and enduring sophistication.
Lustrous hardwood flooring flows throughout the residence, commencing in the expansive living room where a stately fireplace serves as an inviting focal point. Adjacent to the primary living area is a versatile space, ideal for a refined home office or a sun-drenched sanctuary - perfect for your morning coffee or evening conversations.
The formal dining room is bathed in natural light, providing a sophisticated backdrop for both daily dining and intimate gatherings. From the well-appointed eat-in kitchen, you may transition to a private terrace overlooking a secluded outdoor oasis. The back of the home is designed for leisure, featuring a substantial in-ground swimming pool, an integrated hot tub, and ample proportions for alfresco entertaining.
The second level encompasses a spacious primary suite alongside two additional bedrooms and a full bath. The top floor functions as a private retreat, offering a secluded bedroom and a flexible bonus space, perfectly suited for a library or secondary office—complete with a cedar closet for the preservation of fine textiles.
The finished lower level offers additional living space for recreation and utility, featuring a bar area, a dedicated laundry suite, a convenient water closet, and extensive storage.
Positioned within walking distance to Rock Creek Park as well as a neighborhood park and offering convenient access to downtown Silver Spring and the I-495 corridor. This residence is a distinguished neighborhood gem that balances traditional warmth with modern convenience.
*Square footage listed is per the public records and should not be used for the purposes of property valuation....
Contact an agent
Home facts
- Year built:1928
- Subdivision & Development:SHEPHERD PARK
- Listing ID #:DCDC2265246
- Added:39 day(s) ago
- Updated:August 18, 2026 at 10:32 AM
Rooms and interior
- Bedrooms:4
- Total bathrooms:3
- Full bathrooms:2
- Half bathrooms:1
- Flooring:Hardwood
- Dining Description:Dining Area
- Kitchen Description:Crown Moldings, Dishwasher, Disposal, Extra Refrigerator/Freezer, Kitchen - Eat-In, Microwave, Refrigerator, Stove
- Basement:Yes
- Basement Description:Connecting Stairway, Interior Access, Outside Entrance, Partially Finished, Rear Entrance
Heating and cooling
- Cooling:Central A/C
- Heating:Central, Convector, Electric
Structure and exterior
- Year built:1928
- Architectural Style:Colonial
- Construction Materials:Brick
- Levels:4 Story
Schools
- High school:COOLIDGE SENIOR
- Middle school:DEAL
- Elementary school:SHEPHERD
Utilities
- Water:Public
- Sewer:Public Septic, Public Sewer
Finances and disclosures
- Price:$1,200,000
- Tax amount:$3,510 (2025)
Features and amenities
- Laundry features:Dryer, Washer
- Amenities:Attic, Bar, Crown Moldings, Security System
- Pool features:In Ground, Lap/Exercise
Parking
- Parking description:On Street
New listings near 1328 Juniper St Nw
- Coming SoonOpen Sat, 12 to 2pm
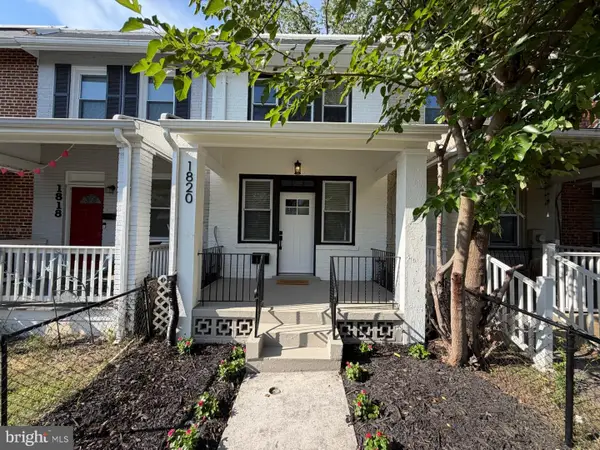 $439,000Coming Soon2 beds 2 baths
1820 L St Ne, WASHINGTON, DC 20002
MLS# DCDC2278982Listed by: COSMOPOLITAN PROPERTIES REAL ESTATE BROKERAGE - Coming Soon
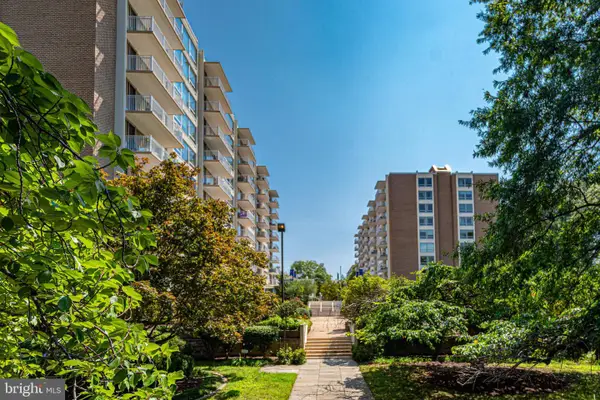 $749,990Coming Soon2 beds 2 baths
1425 4th St Sw #a506, WASHINGTON, DC 20024
MLS# DCDC2279000Listed by: RE/MAX PREMIERE SELECTIONS - New
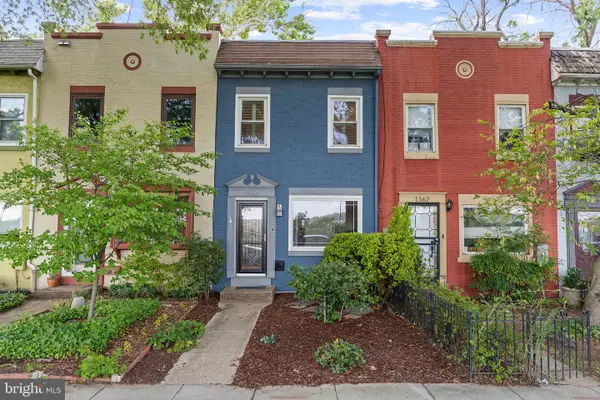 $775,000Active2 beds 2 baths840 sq. ft.
1360 L St Se, WASHINGTON, DC 20003
MLS# DCDC2276866Listed by: TTR SOTHEBY'S INTERNATIONAL REALTY 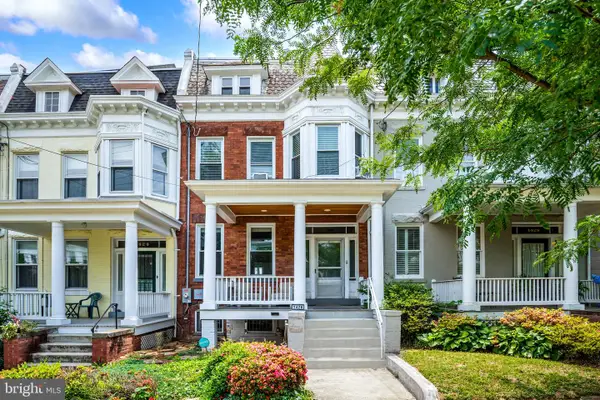 $915,000Pending4 beds 2 baths1,812 sq. ft.
1426 Webster St Nw, WASHINGTON, DC 20011
MLS# DCDC2266722Listed by: COMPASS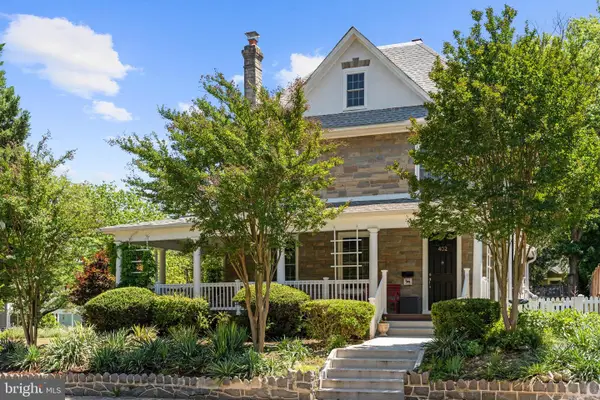 $1,400,000Pending6 beds 4 baths3,572 sq. ft.
402 Rittenhouse St Nw, WASHINGTON, DC 20011
MLS# DCDC2269354Listed by: COMPASS- Coming SoonOpen Sun, 12 to 2pm
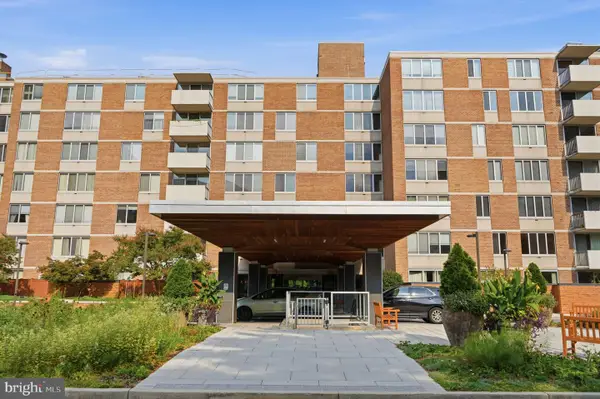 $475,000Coming Soon2 beds 2 baths
2939 Van Ness St Nw #106, WASHINGTON, DC 20008
MLS# DCDC2277216Listed by: CENTURY 21 NEW MILLENNIUM - New
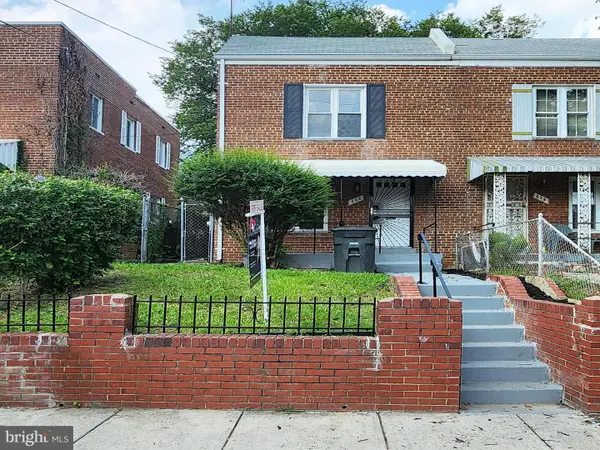 $399,900Active4 beds 3 baths1,416 sq. ft.
606 Brandywine St Se, WASHINGTON, DC 20032
MLS# DCDC2277948Listed by: SPRING HILL REAL ESTATE, LLC. - New
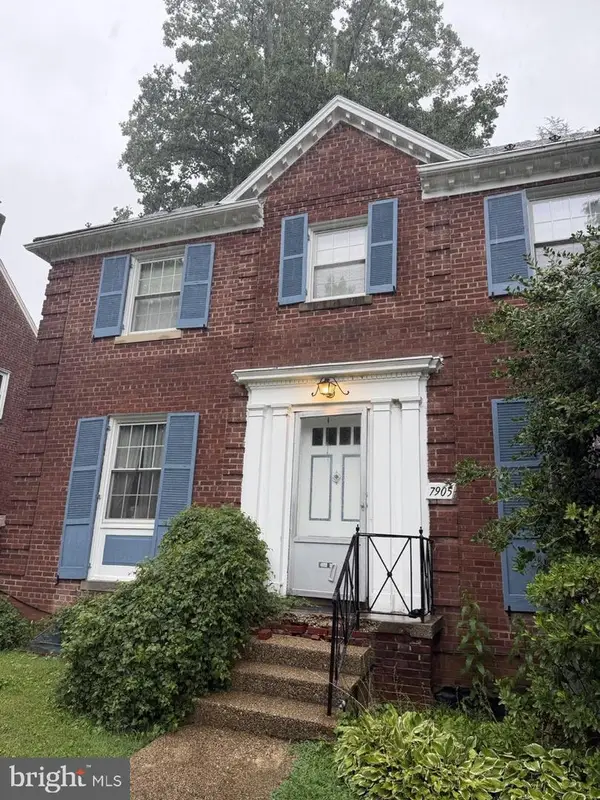 $800,000Active3 beds 3 baths2,375 sq. ft.
7905 13th St Nw, WASHINGTON, DC 20012
MLS# DCDC2278038Listed by: HAWKINS REAL ESTATE COMPANY - New
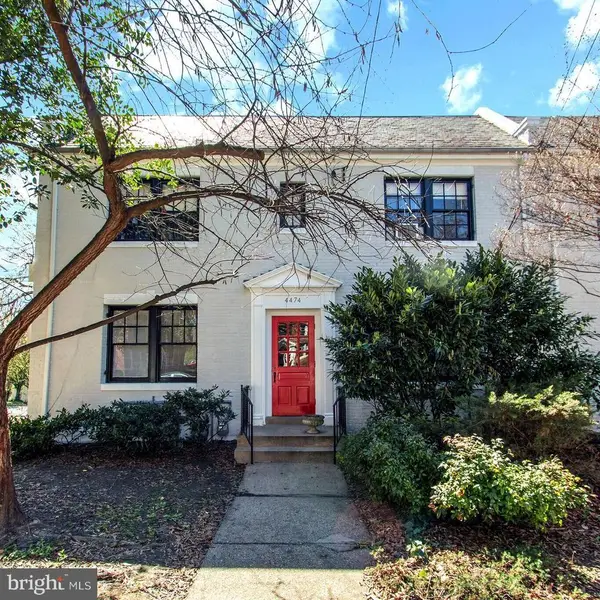 $1,425,000Active8 beds -- baths4,488 sq. ft.
4474 Macarthur Blvd Nw, WASHINGTON, DC 20007
MLS# DCDC2278936Listed by: KELLER WILLIAMS CAPITAL PROPERTIES - New
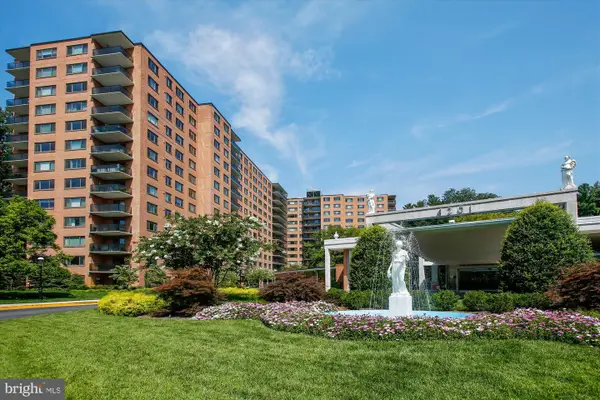 $230,000Active-- beds 1 baths553 sq. ft.
4201 Cathedral Ave Nw #911e, WASHINGTON, DC 20016
MLS# DCDC2278948Listed by: LONG & FOSTER REAL ESTATE, INC.


Protect your home and budget from life's surprises with an Assurant Home Warranty, backed by a partner that supports you through every step of homeownership. Explore Plans.
© 2026 Better Homes and Gardens Real Estate LLC. An Anywhere Real Estate company. All rights reserved. Better Homes and Gardens® Real Estate is a registered trademark owned by Meredith Operations Corporation, licensed to Better Homes and Gardens Real Estate LLC and used with permission. Better Homes and Gardens Real Estate LLC fully supports the principles of the Fair Housing Act and the Equal Opportunity Act. Listing information is deemed reliable but is not guaranteed accurate.
Each office is independently owned and operated.
Any services or products provided by third parties are not provided by, affiliated with or related to Better Homes and Gardens Real Estate LLC, or its affiliated companies.