
1341 Pennsylvania Ave Se #3a, Washington, DC 20003
Local realty services provided by:Better Homes and Gardens Real Estate Realty Connect
1341 Pennsylvania Ave Se #3a,Washington, DC 20003
$450,000
- 1 Beds
- 1 Baths
- 752 sq. ft.
- Condominium
- Active
Upcoming open houses
- Sat, Oct 2410:00 am - 11:30 am
Listed by: kelly a jackson
Office: samson properties
MLS#:DCDC2287522
Source:BRIGHTMLS
Price summary
- Price:$450,000
- Price per sq. ft.:$598.4
About this home
BRAND NEW CONDO WITH A VIEW OF THE U.S. CAPITOL! If location and convenience are high on your list, this new 1 bedroom, 1 bath condo at 1341 Pennsylvania Avenue SE deserves a look. Located on the third floor, this 732 square foot home has an open floor plan, great natural light and sweeping views along Pennsylvania Avenue. And yes, you can clearly see the U.S. Capitol Building from the unit. The modern kitchen opens directly to the living area and features stainless steel appliances, granite countertops and a dramatic island with pendant lighting. Whether you're cooking dinner, entertaining friends or just relaxing at home, the kitchen is the focal point of the space. The bedroom provides a comfortable retreat, while the sleek, modern bathroom keeps the clean, contemporary feel going throughout the home. You’ll also have the conveniences of in-unit laundry and extra storage in the basement. Outside your front door is one of the best parts of living here. You’re in Capitol Hill with restaurants, coffee shops, shopping, parks, Metro and public transportation nearby, plus easy access to many of the places that make Washington, DC such a great place to live. On street parking is available directly in front of the building. The building features secured access and a shared rooftop deck where owners can relax, entertain and enjoy views of the city. Come see what brand new condo living on Pennsylvania Avenue has to offer, with Capitol Hill outside your door and the U.S. Capitol in your view! Living at 1341 Pennsylvania Avenue SE puts the best of Capitol Hill right outside your door! Enjoy easy access to Eastern Market, Barracks Row restaurants, neighborhood coffee shops, parks, shopping and the U.S. Capitol. With Metro and public transportation nearby, getting around Washington, DC is convenient. Whether you're dining out, exploring the neighborhood or simply enjoying a walk along Capitol Hill's historic streets, this location offers the perfect combination of city convenience and neighborhood charm....
Contact an agent
Home facts
- Year built:2026
- Subdivision & Development:CAPITOL HILL
- Listing ID #:DCDC2287522
- Added:10 day(s) ago
- Updated:October 23, 2026 at 02:00 PM
Rooms and interior
- Bedrooms:1
- Total bathrooms:1
- Full bathrooms:1
- Rooms Total:3
- Flooring:Laminate Plank
- Kitchen Description:Built-In Microwave, Combination Kitchen/Living, Dishwasher, Disposal, Exhaust Fan, Kitchen - Gourmet, Kitchen - Island, Microwave, Recessed Lighting, Refrigerator, Stainless Steel Appliances, Stove, Upgraded Countertops, Water Heater - Tankless
- Living area:752 sq. ft.
Heating and cooling
- Cooling:Central A/C
- Heating:Electric, Forced Air
Structure and exterior
- Year built:2026
- Building area:752 sq. ft.
- Architectural Style:Contemporary
- Construction Materials:Combination
- Levels:4 Story
Utilities
- Water:Public
- Sewer:Public Sewer
Finances and disclosures
- Price:$450,000
- Price per sq. ft.:$598.4
Features and amenities
- Laundry features:Dryer - Front Loading, Dryer In Unit, Washer - Front Loading, Washer In Unit
- Amenities:Bay/Bow Windows, Main Entrance Lock, Recessed Lighting
Parking
- Parking description:On Street
New listings near 1341 Pennsylvania Ave Se #3a
- Coming Soon
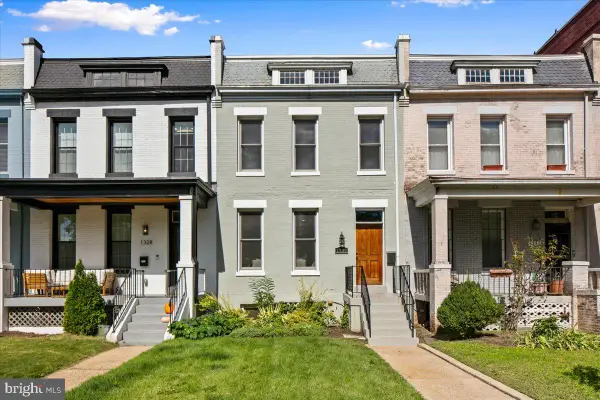 $1,325,000Coming Soon4 beds 3 baths1,690 sq. ft.
1330 South Carolina Ave Se, WASHINGTON, DC 20003
MLS# DCDC2286404Listed by: RLAH @PROPERTIES - Coming Soon
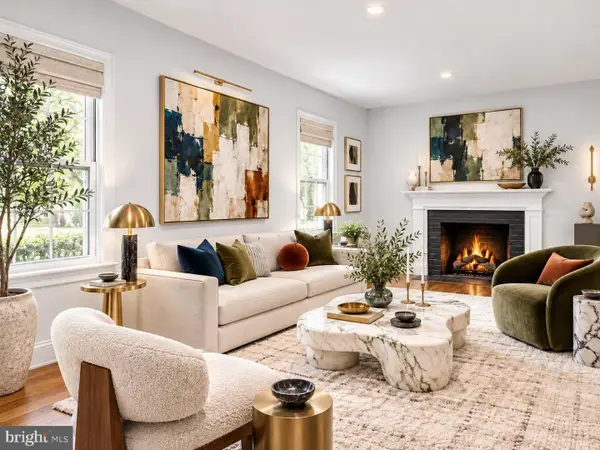 $1,499,999Coming Soon5 beds 2 baths1,794 sq. ft.
4620 Tilden St Nw, WASHINGTON, DC 20016
MLS# DCDC2288904Listed by: COMPASS - Coming Soon
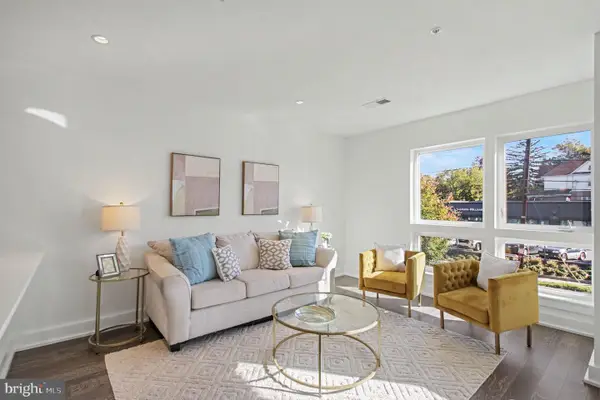 $649,900Coming Soon3 beds 3 baths1,242 sq. ft.
2724 12th St Ne #10, WASHINGTON, DC 20018
MLS# DCDC2280096Listed by: RLAH @PROPERTIES - Coming Soon
 $569,000Coming Soon2 beds 1 baths980 sq. ft.
2301 N Nw #109, WASHINGTON, DC 20037
MLS# DCDC2288400Listed by: BERKSHIRE HATHAWAY HOMESERVICES PENFED REALTY - Coming Soon
 $499,000Coming Soon1 beds 1 baths840 sq. ft.
819 D St Ne #3, WASHINGTON, DC 20002
MLS# DCDC2288888Listed by: TTR SOTHEBY'S INTERNATIONAL REALTY - Coming Soon
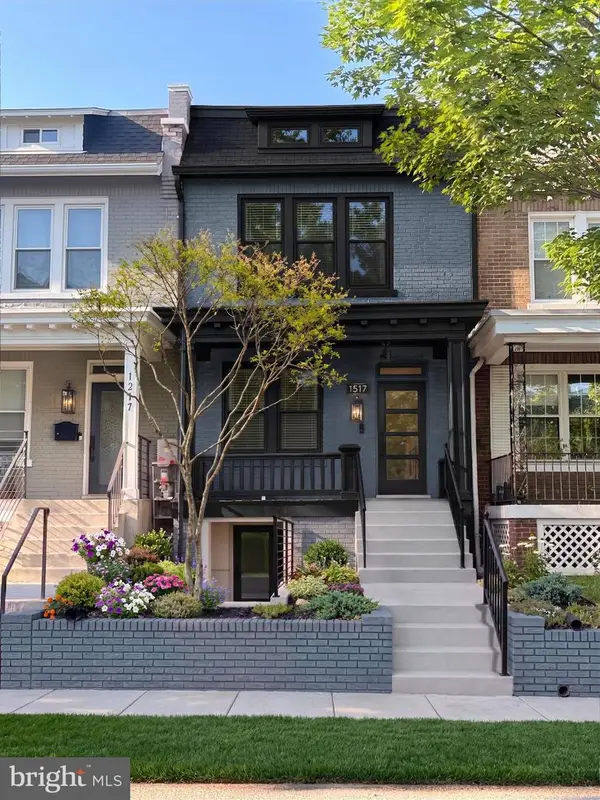 $1,150,000Coming Soon4 beds 4 baths2,061 sq. ft.
Address Withheld By Seller, WASHINGTON, DC 20002
MLS# DCDC2282298Listed by: COMPASS - Coming Soon
 $769,000Coming Soon3 beds 2 baths1,733 sq. ft.
1716 Ne 3rd St Ne #b, WASHINGTON, DC 20002
MLS# DCDC2285388Listed by: CITY HOUSES, LLC - Coming Soon
 $849,000Coming Soon3 beds 3 baths1,938 sq. ft.
1030 Kearny St Ne, WASHINGTON, DC 20017
MLS# DCDC2288964Listed by: CAPSTAR PROPERTIES - Coming Soon
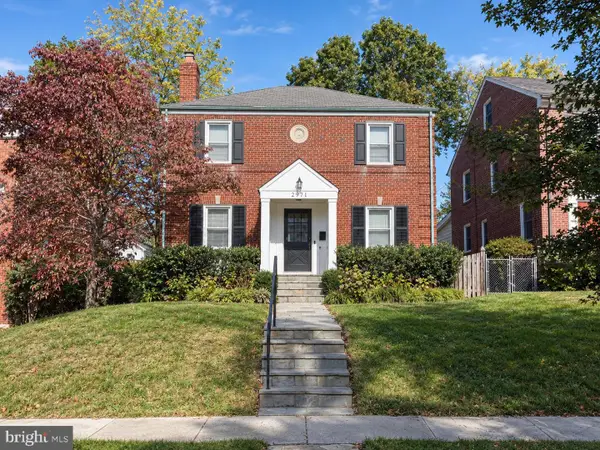 $1,795,000Coming Soon5 beds 4 baths4,000 sq. ft.
2971 Mckinley St Nw, WASHINGTON, DC 20015
MLS# DCDC2288672Listed by: COMPASS - Coming Soon
 $750,000Coming Soon3 beds 2 baths2,136 sq. ft.
4122 Illinois Ave Nw, WASHINGTON, DC 20011
MLS# DCDC2288516Listed by: KELLER WILLIAMS REALTY


Protect your home and budget from life's surprises with an Assurant Home Warranty, backed by a partner that supports you through every step of homeownership. Explore Plans.
© 2026 Better Homes and Gardens Real Estate LLC. An Anywhere Real Estate company. All rights reserved. Better Homes and Gardens® Real Estate is a registered trademark owned by Meredith Operations Corporation, licensed to Better Homes and Gardens Real Estate LLC and used with permission. Better Homes and Gardens Real Estate LLC fully supports the principles of the Fair Housing Act and the Equal Opportunity Act. Listing information is deemed reliable but is not guaranteed accurate.
Each office is independently owned and operated.
Any services or products provided by third parties are not provided by, affiliated with or related to Better Homes and Gardens Real Estate LLC, or its affiliated companies.