
1424 Irving St Ne, Washington, DC 20017
Local realty services provided by:Better Homes and Gardens Real Estate Valley Partners
Listed by: andrea l fleming
Office: keller williams capital properties
MLS#:DCDC2284342
Source:BRIGHTMLS
Price summary
- Price:$890,000
- Price per sq. ft.:$343.76
About this home
Nestled in the charming Brookland neighborhood, this delightful 1917 farmhouse-style residence has been beautifully renovated to blend timeless craftsmanship with contemporary comforts. With 2,413 square feet of thoughtfully designed living space, this home offers a warm and inviting atmosphere, perfect for creating lasting memories. Step inside to discover a spacious interior featuring five generous bedrooms and three and a half bathrooms. The traditional floor plan is enhanced by rich wood flooring throughout, creating a seamless flow from room to room. Abundant natural light enhances the home’s airy ambiance. The heart of the home features a newly updated kitchen equipped with stainless steel appliances, including a built-in microwave, induction/convection range and a dishwasher, making meal preparation a delight. The upgraded countertops and pantry add both style and functionality. The adjoining formal dining room sets the stage for hosting gatherings, while the cozy living spaces invite relaxation. Retreat to the primary suite, featuring a luxurious walk-in closet and an en-suite bathroom with a walk-in shower, perfect for unwinding after a long day. Each additional bedroom is generously sized, providing ample space for relaxation or productivity. Additional bathrooms are thoughtfully placed throughout the home, ensuring convenience for all. The exterior of this property is equally impressive, showcasing extensive hardscaping, secure storage options, stone retaining walls, and beautifully landscaped front and rear yards. Enjoy outdoor living on the screened porch or patio, perfect for sipping morning coffee or hosting evening barbecues. A front driveway and a multi-car parking pad in the rear with a roll-up security shutter ensure easy access for residents and guests alike. Situated on an ample level lot, this urban oasis offers a tranquil suburban feel, providing a peaceful escape from the hustle and bustle of city life. Relish the vibrant community atmosphere while being just a short distance from local amenities. The urban location provides convenient access to public transportation options, including multiple metro stations and nearby bus stops, making commuting a breeze. Experience the perfect blend of historic charm and modern living in this stunning Brookland residence, where every detail has been carefully considered to create a true sense of home....
Contact an agent
Home facts
- Year built:1917
- Subdivision & Development:BROOKLAND
- Listing ID #:DCDC2284342
- Updated:September 24, 2026 at 11:48 PM
Rooms and interior
- Bedrooms:5
- Total bathrooms:4
- Full bathrooms:3
- Half bathrooms:1
- Rooms Total:15
- Flooring:Wood
- Dining Description:Dining Room, Formal/Separate Dining Room
- Bathrooms Description:Bathroom 1, Bathroom 2, Bathroom 3, Half Bath, Primary Bath(s)
- Kitchen Description:Built-In Microwave, Dishwasher, Disposal, Kitchen - Galley, Oven/Range - Electric, Pantry, Refrigerator, Stainless Steel Appliances, Upgraded Countertops, Water Heater
- Bedroom Description:Walk In Closet(s)
- Basement:Yes
- Basement Description:Connecting Stairway, Drain, Full, Improved, Interior Access, Outside Entrance, Poured Concrete, Rear Entrance, Walkout Level, Windows
- Living area:2,589 sq. ft.
Heating and cooling
- Cooling:Central A/C
- Heating:Forced Air, Natural Gas
Structure and exterior
- Roof:Shingle
- Year built:1917
- Building area:2,589 sq. ft.
- Lot area:0.12 Acres
- Lot Features:Cleared, Front Yard, Landscaping, Level, Rear Yard, SideYard(s), Urban
- Architectural Style:Farmhouse/National Folk
- Construction Materials:Aluminum Siding, Frame
- Exterior Features:Chimney Cap(s), Extensive Hardscape, Exterior Lighting, Gutter System, Patio(s), Porch(es), Roof, Screened, Secure Storage, Sidewalks, Stone Retaining Walls
- Foundation Description:Block
- Levels:4 Story
Utilities
- Water:Public
- Sewer:Public Sewer
Finances and disclosures
- Price:$890,000
- Price per sq. ft.:$343.76
- Tax amount:$38,820 (2026)
Features and amenities
- Laundry features:Dryer - Front Loading, Dryer In Unit, Washer, Washer In Unit
- Amenities:200+ Amp Service, Above Ground Utilities, Carbon Monoxide Detector(s), Ceiling Fan(s), Main Entrance Lock, Replacement Windows, Security Gate, Smoke Detector
Parking
- Parking description:Concrete Driveway, Fenced, Free, On Street, Parking Lot, Private, Surface
New listings near 1424 Irving St Ne
- Coming SoonOpen Sat, 2 to 4pm
 $875,000Coming Soon3 beds 2 baths1,207 sq. ft.
515 Q St Nw #3, WASHINGTON, DC 20001
MLS# DCDC2281084Listed by: COMPASS - Coming Soon
 $1,355,000Coming Soon6 beds 6 baths4,500 sq. ft.
3521 New Hampshire Ave Nw, WASHINGTON, DC 20010
MLS# DCDC2284330Listed by: CAPITAL STRUCTURES REAL ESTATE, LLC. - Coming Soon
 $1,250,000Coming Soon5 beds 4 baths2,638 sq. ft.
1020 6th St Ne, WASHINGTON, DC 20002
MLS# DCDC2284734Listed by: REAL BROKER, LLC - Coming Soon
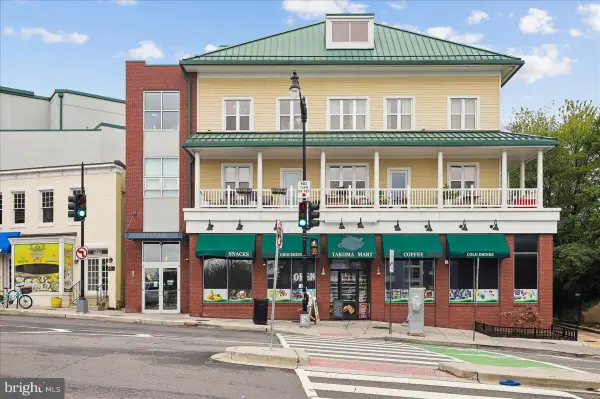 $525,000Coming Soon2 beds 3 baths1,156 sq. ft.
343 Cedar St Nw #316, WASHINGTON, DC 20012
MLS# DCDC2284818Listed by: SAMSON PROPERTIES - Coming Soon
 $599,900Coming Soon2 beds 2 baths900 sq. ft.
1527 K St Se, WASHINGTON, DC 20003
MLS# DCDC2284836Listed by: SAMSON PROPERTIES - Coming Soon
 $609,000Coming Soon2 beds 2 baths912 sq. ft.
1237 Wylie St Ne, WASHINGTON, DC 20002
MLS# DCDC2284884Listed by: RLAH @PROPERTIES - Coming SoonOpen Sun, 1:30 to 3:30pm
 $1,150,000Coming Soon3 beds 4 baths1,812 sq. ft.
2416 39th St Nw, WASHINGTON, DC 20007
MLS# DCDC2284576Listed by: KELLER WILLIAMS CAPITAL PROPERTIES - Coming Soon
 $160,000Coming Soon3 beds 3 baths
1504 19th St Se, WASHINGTON, DC 20020
MLS# DCDC2284856Listed by: REALTY ASPIRE - Coming Soon
 $350,000Coming Soon1 beds 1 baths586 sq. ft.
1211 Van St Se #310, WASHINGTON, DC 20003
MLS# DCDC2282450Listed by: RE/MAX REALTY SERVICES


Protect your home and budget from life's surprises with an Assurant Home Warranty, backed by a partner that supports you through every step of homeownership. Explore Plans.
© 2026 Better Homes and Gardens Real Estate LLC. An Anywhere Real Estate company. All rights reserved. Better Homes and Gardens® Real Estate is a registered trademark owned by Meredith Operations Corporation, licensed to Better Homes and Gardens Real Estate LLC and used with permission. Better Homes and Gardens Real Estate LLC fully supports the principles of the Fair Housing Act and the Equal Opportunity Act. Listing information is deemed reliable but is not guaranteed accurate.
Each office is independently owned and operated.
Any services or products provided by third parties are not provided by, affiliated with or related to Better Homes and Gardens Real Estate LLC, or its affiliated companies.