
1425 C St Ne, Washington, DC 20002
Local realty services provided by:Better Homes and Gardens Real Estate Realty Connect
Listed by: luis e solano
Office: compass
MLS#:DCDC2262304
Source:BRIGHTMLS
Price summary
- Price:$895,000
- Price per sq. ft.:$613.85
About this home
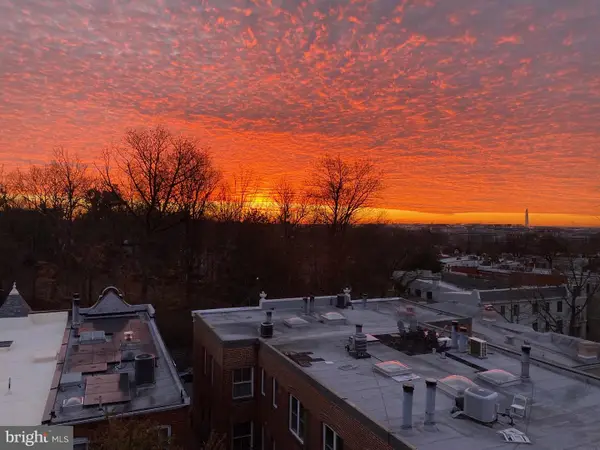
Welcome to 1425 C St NE. This charming end-unit Capitol Hill row home is filled with natural light, timeless character, and really inviting outdoor spaces. Inside, you’ll find a seamless layout with a spacious living and dining area, and an updated kitchen with plenty of storage and prep space. Right off the kitchen, there’s a private patio that’s perfect for outdoor dinners or just unwinding at the end of the day. Out front, the porch is just as special, ideal for your morning coffee or relaxing while watching the sunset in the evenings. Upstairs, you’ll find two generously sized en-suite bedrooms, each with its own full bathroom. The lower level offers great flexibility with space for a home office, rec room, also the third bedroom, plus a full bathroom and washer and dryer for added convenience. As an end unit, the home also features a side entrance, adding extra convenience and versatility. Roof replaced in April 2025! All of this just steps from Lincoln Park, along with great dining, shopping, and public transportation. Welcome home!...
Contact an agent
Home facts
- Year built:1916
- Listing ID #:DCDC2262304
- Added:53 day(s) ago
- Updated:July 11, 2026 at 11:06 AM
Rooms and interior
- Bedrooms:3
- Total bathrooms:4
- Full bathrooms:3
- Half bathrooms:1
- Kitchen Description:Built-Ins
- Basement:Yes
- Basement Description:Fully Finished, Side Entrance, Windows
- Living area:1,458 sq. ft.
Heating and cooling
- Cooling:Central A/C
- Heating:Central, Natural Gas
Structure and exterior
- Year built:1916
- Building area:1,458 sq. ft.
- Lot area:0.02 Acres
- Architectural Style:Federal
- Construction Materials:Brick
- Levels:3 Story
Schools
- High school:EASTERN SENIOR
- Middle school:ELIOT-HINE
- Elementary school:MAURY
Utilities
- Water:Public
- Sewer:Public Sewer
Finances and disclosures
- Price:$895,000
- Price per sq. ft.:$613.85
- Tax amount:$7,168 (2026)
Features and amenities
- Amenities:Built-Ins
Parking
- Parking description:On Street
New listings near 1425 C St Ne
- Coming Soon
 $409,999Coming Soon2 beds 1 baths
3900 14th St Nw #603, WASHINGTON, DC 20011
MLS# DCDC2272974Listed by: URBAN DISTRICT REALTY - New
 $439,000Active3 beds 3 baths1,278 sq. ft.
4609 East Capitol St Se, WASHINGTON, DC 20019
MLS# DCDC2272926Listed by: KELLER WILLIAMS CAPITAL PROPERTIES - New
 $630,000Active4 beds -- baths2,376 sq. ft.
4700 Quarles St Ne, WASHINGTON, DC 20019
MLS# DCDC2271204Listed by: HEYMANN REALTY, LLC - Coming Soon
 $650,000Coming Soon4 beds 3 baths
5332 D St Se, WASHINGTON, DC 20019
MLS# DCDC2256716Listed by: H.E.A.L. REAL ESTATE - Coming Soon
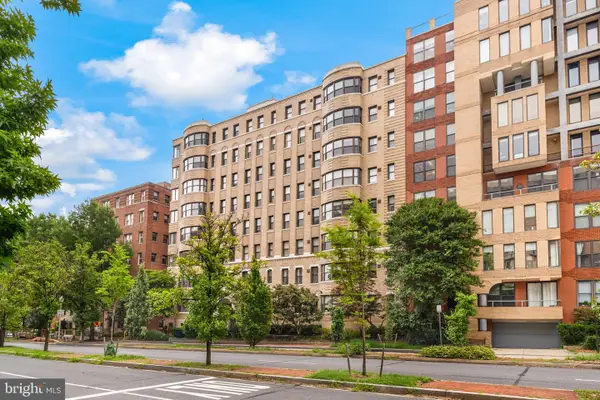 $369,750Coming Soon1 beds 1 baths
2515 K St Nw #705, WASHINGTON, DC 20037
MLS# DCDC2272466Listed by: TTR SOTHEBY'S INTERNATIONAL REALTY - Open Sun, 1 to 3pmNew
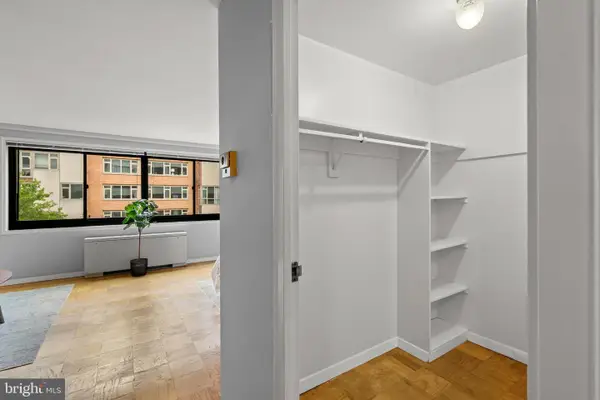 $269,000Active-- beds 1 baths426 sq. ft.
1601 18th St Nw #413, WASHINGTON, DC 20009
MLS# DCDC2272770Listed by: H.A. GILL & SON - New
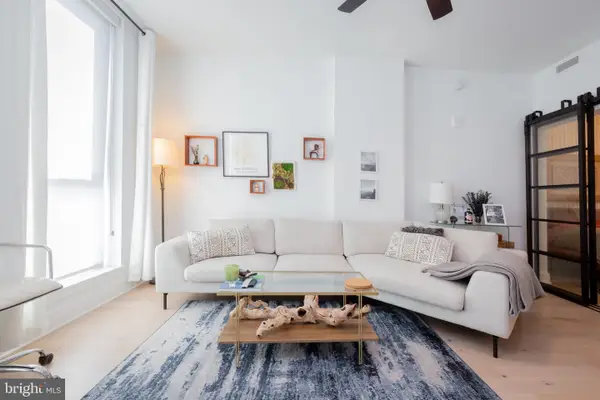 $419,000Active1 beds 1 baths674 sq. ft.
1211 Van St Se #1210, WASHINGTON, DC 20003
MLS# DCDC2272950Listed by: REALTY ONE GROUP CAPITAL - New
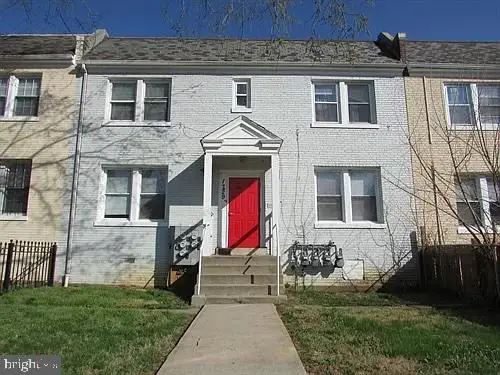 $869,000Active4 beds -- baths3,244 sq. ft.
1729 Trinidad Ave Ne, WASHINGTON, DC 20002
MLS# DCDC2270584Listed by: COTTAGE STREET REALTY LLC - New
 $875,000Active2 beds 3 baths1,332 sq. ft.
3229 Sutton Pl Nw #b, WASHINGTON, DC 20016
MLS# DCDC2271884Listed by: WASHINGTON FINE PROPERTIES, LLC - New
 $685,000Active2 beds 1 baths800 sq. ft.
3014 Dent Pl Nw #44e, WASHINGTON, DC 20007
MLS# DCDC2272586Listed by: KW UNITED


Protect your home and budget from life's surprises with an Assurant Home Warranty, backed by a partner that supports you through every step of homeownership. Explore Plans.
© 2026 Better Homes and Gardens Real Estate LLC. An Anywhere Real Estate company. All rights reserved. Better Homes and Gardens® Real Estate is a registered trademark owned by Meredith Operations Corporation, licensed to Better Homes and Gardens Real Estate LLC and used with permission. Better Homes and Gardens Real Estate LLC fully supports the principles of the Fair Housing Act and the Equal Opportunity Act. Listing information is deemed reliable but is not guaranteed accurate.
Each office is independently owned and operated.
Any services or products provided by third parties are not provided by, affiliated with or related to Better Homes and Gardens Real Estate LLC, or its affiliated companies.