
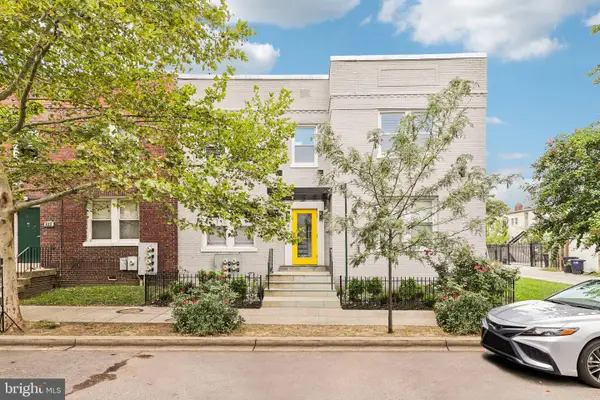
1428 Parkwood Pl Nw, Washington, DC 20010
Local realty services provided by:Better Homes and Gardens Real Estate Premier
1428 Parkwood Pl Nw,Washington, DC 20010
$992,500
- 4 Beds
- 4 Baths
- 2,010 sq. ft.
- Townhouse
- Active
Listed by: mitchell s curtis
Office: kw united
MLS#:DCDC2283110
Source:BRIGHTMLS
Price summary
- Price:$992,500
- Price per sq. ft.:$493.78
About this home
This is a fully renovated over 2,000 sq. ft. brick-front residence. Spanning three light-filled levels, this 4-bedroom, 2 full and 2 half bath home perfectly blends historic charm with modern convenience. The main and upper levels feature gleaming solid hardwood floors, leading to a chef’s kitchen equipped with 42” maple cabinetry, quartz countertops, and premium GE stainless appliances, including a gas range and microwave drawer. Off the kitchen there is a half bath and a sunroom that leads to the back deck for relaxing and/or entertaining. Retreat upstairs to the primary suite, which features a spa-inspired bath with a frameless glass shower and custom tile and skylight. This upper level offers 3 more bedrooms and a full bathroom, which also has a skylight.
Year-round comfort is guaranteed with a new Ruud HVAC system, the upper-level sunroom has new windows, and plumbing in the kitchen and bathroom has been updated. The lower level, which includes a family room, a half bath, and the washer and dryer, completes the total living space. The lower level provides access to the garage and backyard, along with additional covered parking.
Rare for the city, this home boasts an extra-long garage plus additional tandem covered parking. Turn-key and ready for you. ** See the attached full List of Improvements and Floor Plan in the Document section.** Contact me directly to schedule your private showing today!...
Contact an agent
Home facts
- Year built:1927
- Subdivision & Development:COLUMBIA HEIGHTS
- Listing ID #:DCDC2283110
- Added:1 day(s) ago
- Updated:September 14, 2026 at 09:54 PM
Rooms and interior
- Bedrooms:4
- Total bathrooms:4
- Full bathrooms:2
- Half bathrooms:2
- Flooring:Hardwood, Luxury Vinyl Plank, Tile/Brick
- Dining Description:Dining Area, Dining Room, Formal/Separate Dining Room
- Bathrooms Description:Bathroom 2, Half Bath, Primary Bath(s), Primary Bathroom
- Kitchen Description:Breakfast Area, Built-In Microwave, Dishwasher, Disposal, ENERGY STAR Dishwasher, ENERGY STAR Refrigerator, Exhaust Fan, Icemaker, Kitchen - Gourmet, Microwave, Oven/Range - Gas, Range Hood, Recessed Lighting, Refrigerator, Six Burner Stove, Stainless Steel Appliances, Water Heater
- Bedroom Description:Primary Bedroom
- Basement:Yes
- Living area:2,010 sq. ft.
Heating and cooling
- Cooling:Central A/C
- Heating:90% Forced Air, Ceiling, Central, Electric, Natural Gas
Structure and exterior
- Year built:1927
- Building area:2,010 sq. ft.
- Lot area:0.03 Acres
- Architectural Style:Colonial, Traditional
- Construction Materials:Brick
- Foundation Description:Slab
- Levels:3 Story
Utilities
- Water:Public
- Sewer:Public Sewer
Finances and disclosures
- Price:$992,500
- Price per sq. ft.:$493.78
- Tax amount:$5,705 (2026)
Features and amenities
- Laundry features:Dryer, Dryer - Electric, Dryer - Front Loading, Dryer In Unit, Has Laundry, Laundry, Washer, Washer - Front Loading, Washer In Unit
- Amenities:Double Hung Windows, Recessed Lighting
Parking
- Parking description:Additional Storage Area, Attached Carport, Attached Garage, Garage - Rear Entry, Off Street, Oversized, Secure Parking
- Garage:Yes
- Garage spaces:1
New listings near 1428 Parkwood Pl Nw
- Coming Soon
 $689,900Coming Soon3 beds 2 baths1,812 sq. ft.
747 3rd St Sw #402, WASHINGTON, DC 20024
MLS# DCDC2282956Listed by: KW METRO CENTER - Coming Soon
 $500,000Coming Soon1 beds 1 baths707 sq. ft.
57 N St Nw #314, WASHINGTON, DC 20001
MLS# DCDC2283226Listed by: LONG & FOSTER REAL ESTATE, INC. - Coming Soon
 $1,295,000Coming Soon4 beds 3 baths2,100 sq. ft.
3819 48th St Nw, WASHINGTON, DC 20016
MLS# DCDC2283240Listed by: TTR SOTHEBY'S INTERNATIONAL REALTY - Coming Soon
 $550,000Coming Soon4 beds -- baths3,978 sq. ft.
3956 Sw Martin Luther King Jr Ave Sw, WASHINGTON, DC 20032
MLS# DCDC2282856Listed by: KELLER WILLIAMS CAPITAL PROPERTIES - Coming Soon
 $1,349,900Coming Soon4 beds 5 baths2,732 sq. ft.
1308 Shepherd St Nw, WASHINGTON, DC 20011
MLS# DCDC2282224Listed by: BERKSHIRE HATHAWAY HOMESERVICES PENFED REALTY - Coming Soon
 $530,000Coming Soon2 beds 1 baths848 sq. ft.
1740 U St Nw #2, WASHINGTON, DC 20009
MLS# DCDC2283192Listed by: COMPASS - Coming Soon
 $875,000Coming Soon2 beds 3 baths1,102 sq. ft.
646 H St Ne #ph-1, WASHINGTON, DC 20002
MLS# DCDC2282028Listed by: KELLER WILLIAMS CAPITAL PROPERTIES - Coming Soon
 $2,470,000Coming Soon6 beds 5 baths3,800 sq. ft.
5108 Macomb St Nw, WASHINGTON, DC 20016
MLS# DCDC2282758Listed by: TTR SOTHEBY'S INTERNATIONAL REALTY - Coming Soon
 $1,200,000Coming Soon3 beds 4 baths2,220 sq. ft.
1902 9th St Nw, WASHINGTON, DC 20001
MLS# DCDC2283008Listed by: SAMSON PROPERTIES - Coming SoonOpen Sat, 2 to 4pm
 $389,900Coming Soon2 beds 2 baths697 sq. ft.
426 18th Ne #3, WASHINGTON, DC 20002
MLS# DCDC2280418Listed by: DMV PRIME PROPERTIES


Protect your home and budget from life's surprises with an Assurant Home Warranty, backed by a partner that supports you through every step of homeownership. Explore Plans.
© 2026 Better Homes and Gardens Real Estate LLC. An Anywhere Real Estate company. All rights reserved. Better Homes and Gardens® Real Estate is a registered trademark owned by Meredith Operations Corporation, licensed to Better Homes and Gardens Real Estate LLC and used with permission. Better Homes and Gardens Real Estate LLC fully supports the principles of the Fair Housing Act and the Equal Opportunity Act. Listing information is deemed reliable but is not guaranteed accurate.
Each office is independently owned and operated.
Any services or products provided by third parties are not provided by, affiliated with or related to Better Homes and Gardens Real Estate LLC, or its affiliated companies.