
1435 4th St Sw #b815, Washington, DC 20024
Local realty services provided by:Better Homes and Gardens Real Estate Community Realty
1435 4th St Sw #b815,Washington, DC 20024
$300,000
- 1 Beds
- 1 Baths
- 778 sq. ft.
- Condominium
- Active
Listed by: jennifer s smira, shelley stuart
Office: compass
MLS#:DCDC2270820
Source:BRIGHTMLS
Price summary
- Price:$300,000
- Price per sq. ft.:$385.6
About this home
Welcome to this beautifully renovated penthouse condominium in Washington, D.C.'s sought-after SW Waterfront, where breathtaking city views, luxury amenities, and an unbeatable location come together. This thoughtfully updated one-bedroom residence offers an open-concept floor plan, panoramic skyline views, and exceptional value with all utilities, cable, and internet included in the monthly fee. Flooded with natural light, the spacious living and dining areas provide an ideal setting for both entertaining and everyday living. The renovated kitchen features stone countertops, stainless steel appliances, rich wood cabinetry, a breakfast bar, custom pantry, and abundant storage, while new wood flooring, crown molding, and recessed lighting create a warm, contemporary aesthetic throughout. The generous primary bedroom serves as a private retreat with custom closet systems and additional in-unit storage. The beautifully renovated spa-inspired bath features a glass-enclosed walk-in shower and timeless finishes.
Residents of Riverside Condominium enjoy a full-service lifestyle with a 24-hour concierge, secure entry, package reception, on-site management, fitness center, waterfront swimming pool, and beautifully maintained common areas. The outdoor amenities create the perfect setting to relax while taking in sweeping views of the Washington skyline and the Potomac River. Perfectly positioned in the heart of the SW Waterfront, this residence places you just moments from The Wharf, Navy Yard, Nationals Park, Audi Field, Fort McNair, and miles of scenic waterfront trails. The Waterfront Metro Station is just a short walk away, while Ronald Reagan Washington National Airport, I-395, and downtown Washington are all easily accessible. Residents also enjoy convenient access to acclaimed waterfront restaurants, shopping, entertainment, museums, and cultural attractions.
Whether you're searching for a primary residence, Washington, D.C. pied-à-terre, or investment property, this exceptional SW Waterfront penthouse offers an outstanding combination of modern renovations, full-service amenities, skyline views, and one of the city's most desirable waterfront locations. Combining luxury finishes, exceptional convenience, and an unmatched urban lifestyle, this is a rare opportunity to own in one of Washington, D.C.'s premier waterfront condominium communities....
Contact an agent
Home facts
- Year built:1965
- Listing ID #:DCDC2270820
- Added:1 day(s) ago
- Updated:July 11, 2026 at 05:39 AM
Rooms and interior
- Bedrooms:1
- Total bathrooms:1
- Full bathrooms:1
- Flooring:Hardwood
- Dining Description:Combination Dining/Living, Combination Kitchen/Dining, Dining Area
- Kitchen Description:Built-Ins, Combination Kitchen/Living, Cooktop, Crown Moldings, Dishwasher, Disposal, Kitchen - Gourmet, Range Hood, Recessed Lighting, Refrigerator, Stainless Steel Appliances, Upgraded Countertops
- Living area:778 sq. ft.
Heating and cooling
- Cooling:Convector
- Heating:Forced Air
Structure and exterior
- Year built:1965
- Building area:778 sq. ft.
- Construction Materials:Brick
- Levels:1 Story
Utilities
- Water:Public
- Sewer:Public Sewer
Finances and disclosures
- Price:$300,000
- Price per sq. ft.:$385.6
- Tax amount:$2,882 (2025)
Features and amenities
- Amenities:Built-Ins, Crown Moldings, Desk in Lobby, Recessed Lighting
Parking
- Parking description:On Street, On-site - Rent, On-site - Sale
New listings near 1435 4th St Sw #b815
- New
 $630,000Active4 beds -- baths2,376 sq. ft.
4700 Quarles St Ne, WASHINGTON, DC 20019
MLS# DCDC2271204Listed by: HEYMANN REALTY, LLC - Coming Soon
 $650,000Coming Soon4 beds 3 baths
5332 D St Se, WASHINGTON, DC 20019
MLS# DCDC2256716Listed by: H.E.A.L. REAL ESTATE - Coming Soon
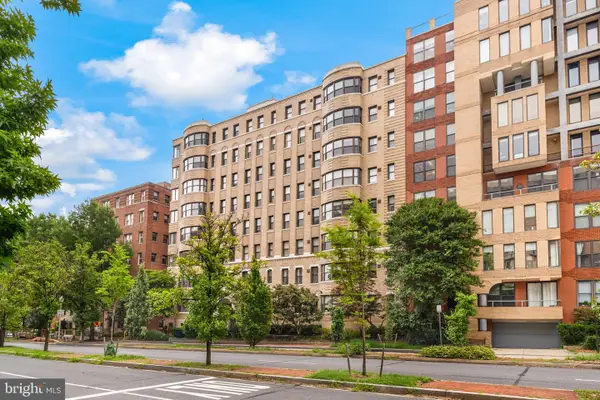 $369,750Coming Soon1 beds 1 baths
2515 K St Nw #705, WASHINGTON, DC 20037
MLS# DCDC2272466Listed by: TTR SOTHEBY'S INTERNATIONAL REALTY - Open Sun, 1 to 3pmNew
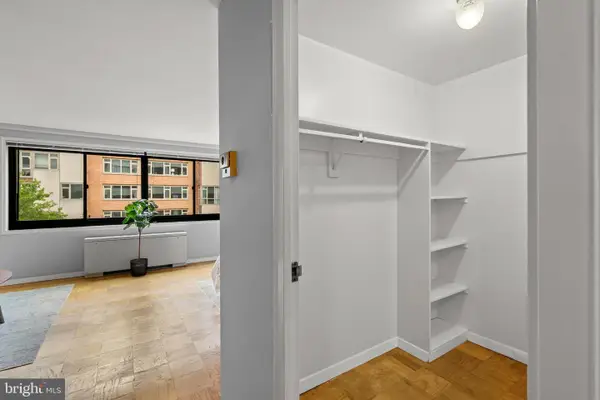 $269,000Active-- beds 1 baths426 sq. ft.
1601 18th St Nw #413, WASHINGTON, DC 20009
MLS# DCDC2272770Listed by: H.A. GILL & SON - New
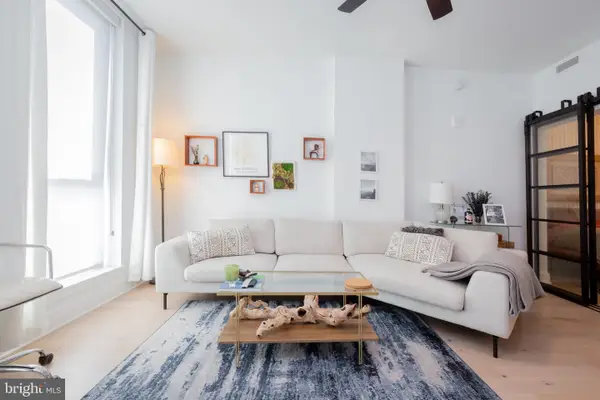 $419,000Active1 beds 1 baths674 sq. ft.
1211 Van St Se #1210, WASHINGTON, DC 20003
MLS# DCDC2272950Listed by: REALTY ONE GROUP CAPITAL - New
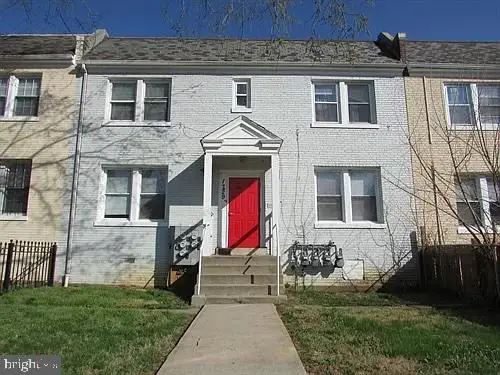 $869,000Active4 beds -- baths3,244 sq. ft.
1729 Trinidad Ave Ne, WASHINGTON, DC 20002
MLS# DCDC2270584Listed by: COTTAGE STREET REALTY LLC - New
 $875,000Active2 beds 3 baths1,332 sq. ft.
3229 Sutton Pl Nw #b, WASHINGTON, DC 20016
MLS# DCDC2271884Listed by: WASHINGTON FINE PROPERTIES, LLC - New
 $685,000Active2 beds 1 baths800 sq. ft.
3014 Dent Pl Nw #44e, WASHINGTON, DC 20007
MLS# DCDC2272586Listed by: KW UNITED - Coming Soon
 $1,299,000Coming Soon3 beds 3 baths
4409 Faraday Pl Nw, WASHINGTON, DC 20016
MLS# DCDC2272654Listed by: KELLER WILLIAMS REALTY - New
 $269,000Active1 beds 1 baths1,000 sq. ft.
3001 Veazey Ter Nw #615, WASHINGTON, DC 20008
MLS# DCDC2272760Listed by: REDFIN CORP


Protect your home and budget from life's surprises with an Assurant Home Warranty, backed by a partner that supports you through every step of homeownership. Explore Plans.
© 2026 Better Homes and Gardens Real Estate LLC. An Anywhere Real Estate company. All rights reserved. Better Homes and Gardens® Real Estate is a registered trademark owned by Meredith Operations Corporation, licensed to Better Homes and Gardens Real Estate LLC and used with permission. Better Homes and Gardens Real Estate LLC fully supports the principles of the Fair Housing Act and the Equal Opportunity Act. Listing information is deemed reliable but is not guaranteed accurate.
Each office is independently owned and operated.
Any services or products provided by third parties are not provided by, affiliated with or related to Better Homes and Gardens Real Estate LLC, or its affiliated companies.